
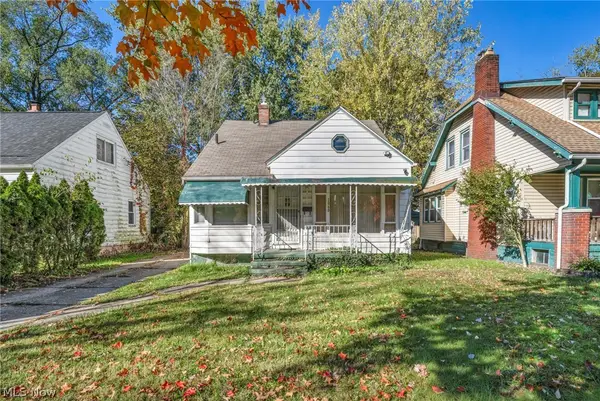
1821 Kingsley Avenue, Akron, OH 44313
Local realty services provided by:Better Homes and Gardens Real Estate Central
Listed by: brent e karlen
Office: re/max edge realty
MLS#:5253783
Source:OH_NORMLS
Price summary
- Price:$259,900
- Price per sq. ft.:$133.15
About this home
4 Bedroom 2.5 Bath West Akron colonial. This immaculate home has truly been loved by its owner. The kitchen features granite countertops, tile floors, newer stainless steel appliances, and an eating area. Living room includes a wood burning fireplace and a formal dining area. In the rear of the home a small addition has been added that includes a full bath and is currently being used as an office. This room could be used as a 1st floor bedroom if needed. Upstairs you will find 4 bedrooms and an updated full bath. The basement has been professionally waterproofed. Newer Lennox high efficiency furnace and A/C. (2020) The basement has been partially finished with a 17 x 20 Rec room. The oversized one car garage provides extra storage for all of your lawn equipment and tools. You will love the very private rear yard with it's large trees, lovely landscaping, and privacy fence and includes a wood deck and a concrete patio. This property has received many City of Akron Beautification awards. This home has been taken care of very well and is ready for its new owner to move in and enjoy....
Contact an agent
Home facts
- Year built:1954
- Subdivision & Development:West Hill
- Listing ID #:5253783
- Added:5 day(s) ago
- Updated:October 22, 2026 at 02:44 AM
Rooms and interior
- Bedrooms:4
- Total bathrooms:3
- Full bathrooms:2
- Half bathrooms:1
- Rooms Total:8
- Kitchen Description:Dishwasher, Humidifier, Microwave, Range, Refrigerator
- Basement:Yes
- Basement Description:Full, Partially Furnished, Sump Pump
- Living area:1,952 sq. ft.
Heating and cooling
- Cooling:Central Air
- Heating:Forced Air, Gas
- Central air:Yes
Structure and exterior
- Roof:Asphalt, Fiberglass
- Year built:1954
- Building area:1,952 sq. ft.
- Lot area:0.18 Acres
- Architectural Style:Colonial
- Construction Materials:Vinyl Siding
- Exterior Features:Deck, Patio
- Levels:2 Stories, 2 Story
Utilities
- Water:Public
- Sewer:Public Sewer
Finances and disclosures
- Price:$259,900
- Price per sq. ft.:$133.15
- Tax amount:$4,022 (2025)
Features and amenities
- Appliances:Dishwasher, Microwave, Range, Refrigerator
- Amenities:Carbon Monoxide Detectors, Smoke Detectors
Parking
- Parking description:Attached, Garage
- Garage:Yes
- Garage spaces:1

New listings near 1821 Kingsley Avenue
- New
 $225,000Active3 beds 2 baths1,212 sq. ft.
668 Cliffside Drive, Akron, OH 44313
MLS# 5253969Listed by: EXP REALTY, LLC. - New
 $155,000Active4 beds 3 baths2,395 sq. ft.
1409 Beardsley Street, Akron, OH 44301
MLS# 5254933Listed by: KELLER WILLIAMS CHERVENIC RLTY - New
 $74,999Active2 beds 1 baths1,299 sq. ft.
668 Mallison Avenue, Akron, OH 44307
MLS# 5255067Listed by: KELLER WILLIAMS CHERVENIC RLTY - New
 $520,000Active0.22 Acres
115 Bayview Terrace, Akron, OH 44319
MLS# 5254344Listed by: KELLER WILLIAMS CHERVENIC RLTY - New
 $130,000Active3 beds 2 baths
233 Westwood Avenue, Akron, OH 44302
MLS# 5254814Listed by: TWIN OAKS REALTY - New
 $82,900Active3 beds 1 baths1,081 sq. ft.
1839 9th Sw Street, Akron, OH 44314
MLS# 5254888Listed by: CUTLER REAL ESTATE - Open Sat, 12 to 1:30pmNew
 $369,000Active4 beds 3 baths2,827 sq. ft.
669 Upper Merriman Drive, Akron, OH 44303
MLS# 5254928Listed by: EXP REALTY, LLC. - New
 $100,000Active2 beds 1 baths1,131 sq. ft.
1139 Lexington Avenue, Akron, OH 44310
MLS# 5254969Listed by: LPT REALTY - New
 $100,000Active3 beds 3 baths1,395 sq. ft.
1060 Frederick Boulevard, Akron, OH 44320
MLS# 5254734Listed by: LOKAL REAL ESTATE, LLC. - New
 $285,000Active3 beds 3 baths1,560 sq. ft.
2066 Waycross Avenue, Akron, OH 44320
MLS# 5252506Listed by: BERKSHIRE HATHAWAY HOMESERVICES PROFESSIONAL REALTY


Protect your home and budget from life's surprises with an Assurant Home Warranty, backed by a partner that supports you through every step of homeownership. Explore Plans.
© 2026 Better Homes and Gardens Real Estate LLC. An Anywhere Real Estate company. All rights reserved. Better Homes and Gardens® Real Estate is a registered trademark owned by Meredith Operations Corporation, licensed to Better Homes and Gardens Real Estate LLC and used with permission. Better Homes and Gardens Real Estate LLC fully supports the principles of the Fair Housing Act and the Equal Opportunity Act. Listing information is deemed reliable but is not guaranteed accurate.
Each office is independently owned and operated.
Any services or products provided by third parties are not provided by, affiliated with or related to Better Homes and Gardens Real Estate LLC, or its affiliated companies.