
1986 Thornhill Drive, Akron, OH 44313
Local realty services provided by:Better Homes and Gardens Real Estate Central
Listed by: luke g o'neill, james r o'neil
Office: real of ohio
MLS#:5242556
Source:OH_NORMLS
Price summary
- Price:$299,900
- Price per sq. ft.:$151.08
About this home
Welcome to 1986 Thornhill Drive in West Akron, Ohio. Nestled in a convenient location just moments from Sand Run Metro Park, Fairlawn Country Club, and the amenities of West Market Street, this property offers both tranquility and accessibility. This well-maintained 3-bedroom, 2-bathroom corner lot brick ranch combines charm and modern updates, perfect for today’s homebuyer. Step inside to discover a carefully maintained space with recent renovations that blend style and functionality. The heart of the home, the kitchen, features sleek stainless steel appliances and granite countertops, ideal for cooking enthusiasts. Hardwood floors add elegance, while ceramic tiles in the kitchen and bathrooms provide durability and style. The expansive Family Room and Dining Room area is filled with natural light through a bay window, with a cozy fireplace enhancing the home’s inviting ambiance. The kitchen includes a breakfast area, and the dining room seamlessly extends to a screened-in sunroom, perfect for year-round enjoyment. This home is equipped with Anderson windows, newer carpeting, a high-efficiency furnace, and central air conditioning for ultimate comfort. Outside, an oversized 2-car garage offers ample storage for all your needs. Recent exterior updates include a new roof, modern vinyl siding, and freshly painted brick, ensuring curb appeal and longevity. Additional living space awaits in the finished lower level, complete with a carpeted rec room, perfect for entertainment or relaxation. Experience the blend of classic charm and modern amenities at 1986 Thornhill Drive, your ideal home in West Akron....
Contact an agent
Home facts
- Year built:1954
- Subdivision & Development:Wpp
- Listing ID #:5242556
- Added:2 day(s) ago
- Updated:November 08, 2026 at 07:45 PM
Rooms and interior
- Bedrooms:3
- Total bathrooms:2
- Full bathrooms:2
- Rooms Total:6
- Basement:Yes
- Basement Description:Full, Partially Furnished
- Living area:1,985 sq. ft.
Heating and cooling
- Cooling:Central Air
- Heating:Forced Air, Gas
- Central air:Yes
Structure and exterior
- Roof:Asphalt, Fiberglass
- Year built:1954
- Building area:1,985 sq. ft.
- Lot area:0.34 Acres
- Lot Features:Level
- Architectural Style:Ranch
- Construction Materials:Brick
- Exterior Features:Level
- Levels:1 Story
Utilities
- Water:Public
- Sewer:Public Sewer
Finances and disclosures
- Price:$299,900
- Price per sq. ft.:$151.08
- Tax amount:$5,519 (2025)
Parking
- Parking description:Attached, Garage, Paved
- Garage:Yes
- Garage spaces:2

New listings near 1986 Thornhill Drive
- New
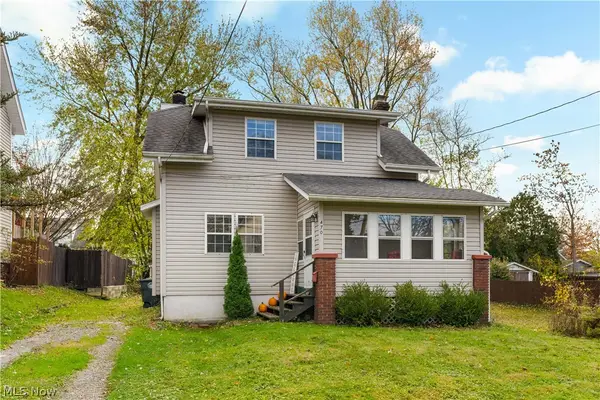 $139,900Active2 beds 1 baths930 sq. ft.
470 Lockwood Street, Akron, OH 44314
MLS# 5259378Listed by: KELLER WILLIAMS CHERVENIC RLTY - New
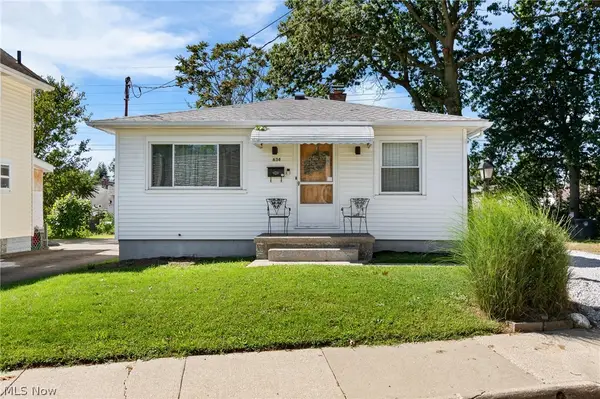 $228,000Active3 beds 2 baths1,341 sq. ft.
634 Parkview Avenue, Akron, OH 44310
MLS# 5259391Listed by: RE/MAX TRENDS REALTY - New
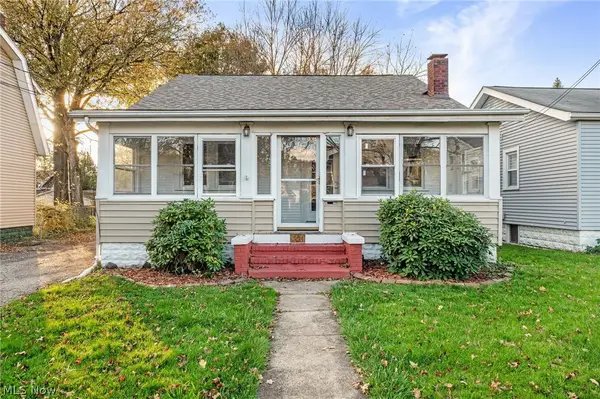 $159,900Active4 beds 3 baths1,430 sq. ft.
1228 Beardsley Street, Akron, OH 44301
MLS# 5259231Listed by: HIGH POINT REAL ESTATE GROUP - New
 $129,000Active3 beds 1 baths1,280 sq. ft.
1300 Herberich Avenue, Akron, OH 44301
MLS# 5258806Listed by: EXP REALTY, LLC. - New
 $150,000Active4 beds 2 baths1,547 sq. ft.
1952 Pine Grove Drive, Akron, OH 44320
MLS# 5258053Listed by: KELLER WILLIAMS CHERVENIC RLTY - New
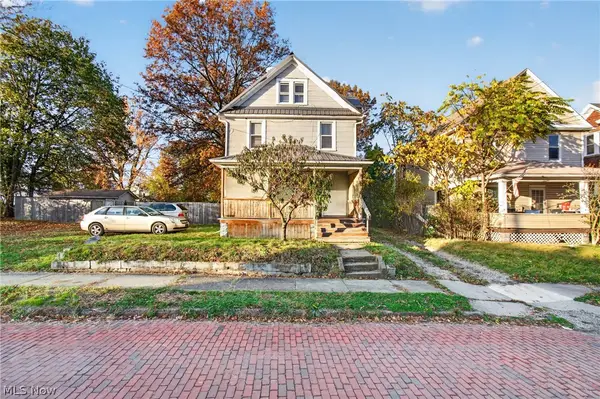 $119,900Active3 beds 2 baths1,415 sq. ft.
437 E Voris Street, Akron, OH 44311
MLS# 5259024Listed by: EXP REALTY, LLC. - Open Sun, 2:30 to 4pmNew
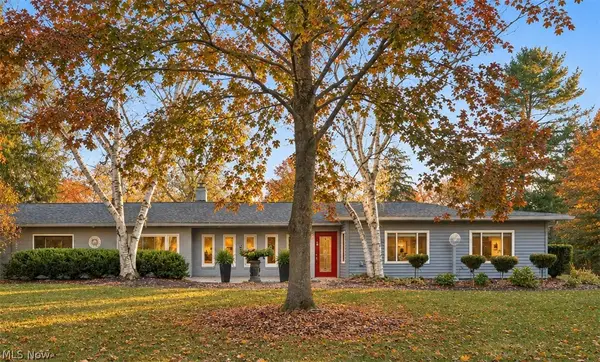 $579,000Active3 beds 3 baths3,170 sq. ft.
2280 Ridgewood Road, Akron, OH 44313
MLS# 5259303Listed by: BERKSHIRE HATHAWAY HOMESERVICES STOUFFER REALTY - Open Sat, 11:30am to 1:30pmNew
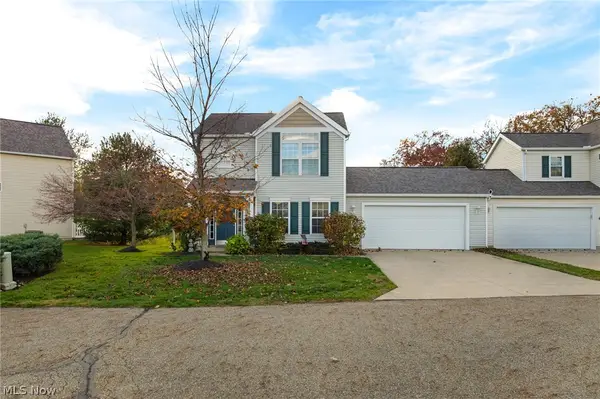 $229,900Active3 beds 2 baths1,536 sq. ft.
2850 Pintail Court, Akron, OH 44319
MLS# 5259312Listed by: EXP REALTY, LLC. - New
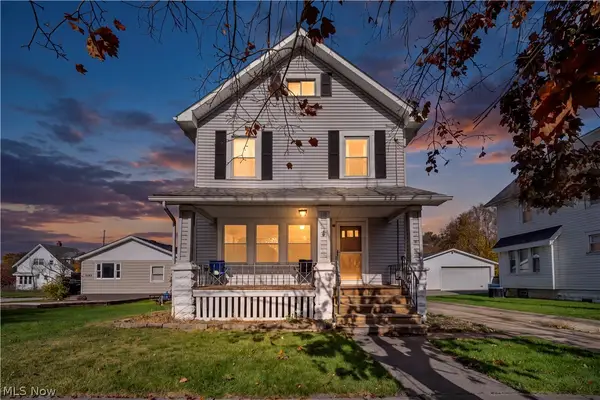 $130,000Active4 beds 1 baths1,721 sq. ft.
1137 Harpster Avenue, Akron, OH 44314
MLS# 5259319Listed by: REAL OF OHIO - Open Sun, 12 to 1:30pmNew
 $499,900Active3 beds 4 baths2,670 sq. ft.
3090 Sourek Road, Akron, OH 44333
MLS# 5258163Listed by: BERKSHIRE HATHAWAY HOMESERVICES STOUFFER REALTY


Protect your home and budget from life's surprises with an Assurant Home Warranty, backed by a partner that supports you through every step of homeownership. Explore Plans.
© 2026 Better Homes and Gardens Real Estate LLC. An Anywhere Real Estate company. All rights reserved. Better Homes and Gardens® Real Estate is a registered trademark owned by Meredith Operations Corporation, licensed to Better Homes and Gardens Real Estate LLC and used with permission. Better Homes and Gardens Real Estate LLC fully supports the principles of the Fair Housing Act and the Equal Opportunity Act. Listing information is deemed reliable but is not guaranteed accurate.
Each office is independently owned and operated.
Any services or products provided by third parties are not provided by, affiliated with or related to Better Homes and Gardens Real Estate LLC, or its affiliated companies.