
200 Selden Avenue, Akron, OH 44301
Local realty services provided by:Better Homes and Gardens Real Estate Central
Listed by: maureen l davis
Office: keller williams elevate
MLS#:5235562
Source:OH_NORMLS
Price summary
- Price:$214,900
- Price per sq. ft.:$137.05
About this home
Welcome to 200 Selden Ave! This beautifully maintained all-brick ranch combines quality craftsmanship, thoughtful updates, and everyday convenience in a warm and inviting home. Step inside to the bright and spacious living room, featuring a striking full-brick wall, wood-burning fireplace, raised stone hearth, and an abundance of natural light. The remodeled kitchen is truly a standout, showcasing custom all-wood cabinetry, Corian countertops, generous storage, recessed lighting, built-in display cabinetry, under-cabinet lighting, and newer stainless-steel appliances. Easy-care LVT flooring and a whole-house fan add to the home's comfort and efficiency. The attention to quality craftsmanship continues throughout the home, with custom all-wood doors and cabinetry featured in nearly every room. All three bedrooms offer beautiful crown molding, newer carpeting, lighted ceiling fans, custom pleated window shades, and all-wood bi-fold doors. The spacious primary suite includes a private ensuite bath with a walk-in shower and easy-care tile flooring and walls. The main bathroom features a tub/shower combination with cabinetry that complements the kitchen and the home's warm wood finishes. The finished basement adds even more living space with a family room featuring a second fireplace, plus a huge 28' x 15' bonus room ready for your finishing ideas. The basement also includes a convenient half bath, laundry area, and a separate mechanical room. Outside, enjoy the privacy of the fenced backyard and two composite decks, offering convenient access to both the garage and kitchen. It's an ideal setup for outdoor entertaining, grilling, or simply enjoying your own backyard retreat. With its brick construction, beautiful custom woodwork, thoughtful updates, generous storage, multiple living spaces, and inviting outdoor areas, 200 Selden Ave offers the perfect blend of character, comfort, and convenience. Call and schedule your private showing today!...
Contact an agent
Home facts
- Year built:1960
- Subdivision & Development:Florence Allotment #1
- Listing ID #:5235562
- Added:51 day(s) ago
- Updated:October 03, 2026 at 08:27 AM
Rooms and interior
- Bedrooms:3
- Total bathrooms:3
- Full bathrooms:2
- Half bathrooms:1
- Rooms Total:7
- Kitchen Description:Dishwasher, Disposal, Microwave, Range, Refrigerator
- Basement:Yes
- Basement Description:Partially Furnished
- Living area:1,568 sq. ft.
Heating and cooling
- Cooling:Central Air
- Heating:Fireplaces, Forced Air, Gas
- Central air:Yes
Structure and exterior
- Roof:Asphalt, Fiberglass
- Year built:1960
- Building area:1,568 sq. ft.
- Lot area:0.15 Acres
- Lot Features:Level
- Architectural Style:Ranch
- Construction Materials:Brick
- Exterior Features:Level, Patio
- Levels:2 Story
Utilities
- Water:Public
- Sewer:Public Sewer
Finances and disclosures
- Price:$214,900
- Price per sq. ft.:$137.05
- Tax amount:$2,600 (2025)
Features and amenities
- Appliances:Dishwasher, Disposal, Microwave, Range, Refrigerator
Parking
- Parking description:Attached, Drain, Driveway, Garage
- Garage:Yes
- Garage spaces:2

New listings near 200 Selden Avenue
- New
 $549,900Active4 beds 3 baths3,557 sq. ft.
481 Lake Of The Woods Boulevard, Akron, OH 44333
MLS# 5248489Listed by: RE/MAX CROSSROADS PROPERTIES - New
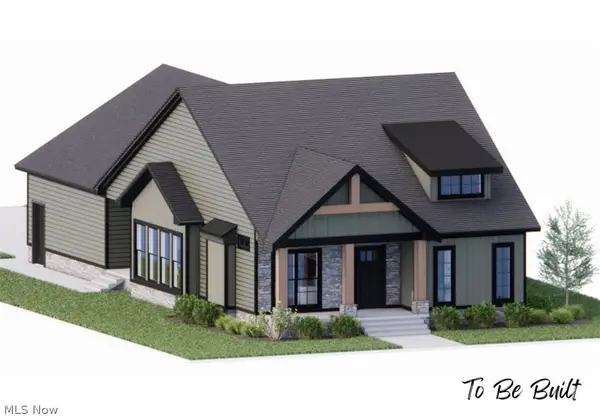 $454,000Active3 beds 2 baths1,500 sq. ft.
S/L 46 Park N Avenue, Akron, OH 44313
MLS# 5250002Listed by: TESTA REAL ESTATE GROUP - New
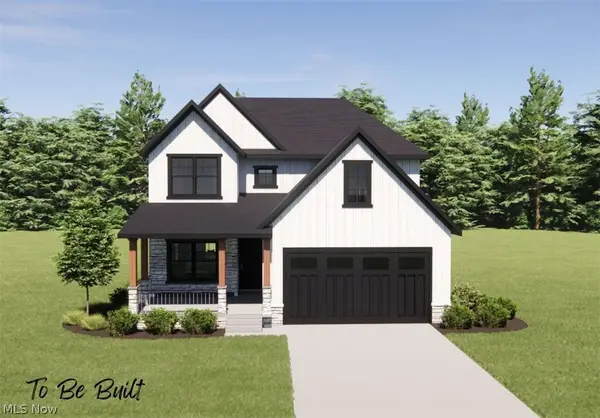 $436,000Active3 beds 3 baths1,791 sq. ft.
S/L 6 Sunrise View Drive, Akron, OH 44313
MLS# 5250004Listed by: TESTA REAL ESTATE GROUP - New
 $434,000Active3 beds 3 baths1,925 sq. ft.
S/L 5 Sunrise View Drive, Akron, OH 44313
MLS# 5250007Listed by: TESTA REAL ESTATE GROUP - New
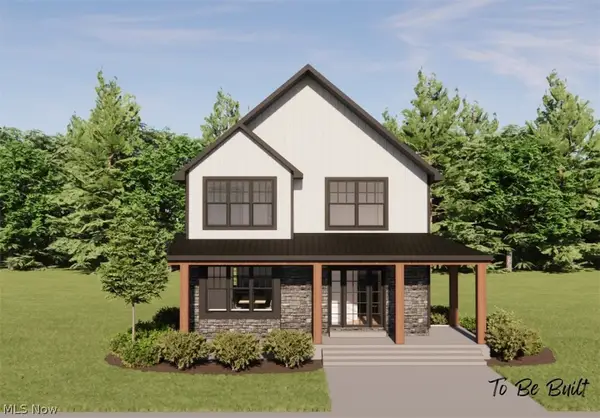 $407,000Active3 beds 2 baths1,450 sq. ft.
S/L 4 Sunrise View Drive, Akron, OH 44313
MLS# 5250013Listed by: TESTA REAL ESTATE GROUP - New
 $441,000Active3 beds 2 baths1,500 sq. ft.
S/L 3 Sunrise View Drive, Akron, OH 44313
MLS# 5250015Listed by: TESTA REAL ESTATE GROUP - New
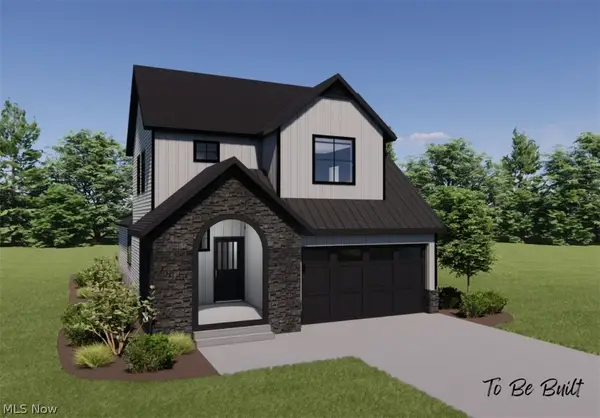 $499,000Active4 beds 3 baths2,084 sq. ft.
S/L 8 Sunrise View Drive, Akron, OH 44313
MLS# 5250023Listed by: TESTA REAL ESTATE GROUP - New
 $432,000Active3 beds 2 baths
S/L 43 Park Avenue, Akron, OH 44320
MLS# 5250274Listed by: TESTA REAL ESTATE GROUP - New
 $269,900Active4 beds 4 baths2,412 sq. ft.
119-121 Swartz Road, Akron, OH 44319
MLS# 5249916Listed by: THE AGENCY CLEVELAND NORTHCOAST - New
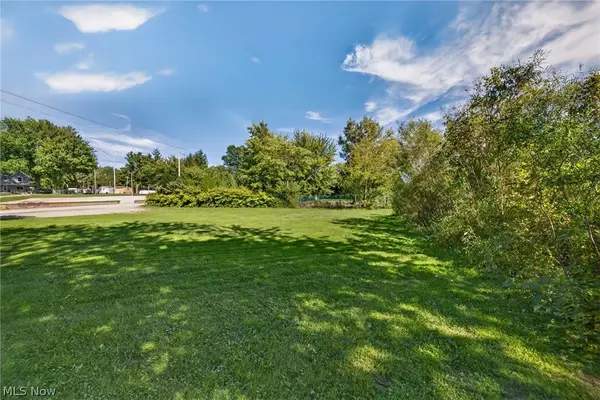 $45,000Active0.53 Acres
2306 Canfield Road, Akron, OH 44312
MLS# 5248359Listed by: KELLER WILLIAMS LEGACY GROUP REALTY


Protect your home and budget from life's surprises with an Assurant Home Warranty, backed by a partner that supports you through every step of homeownership. Explore Plans.
© 2026 Better Homes and Gardens Real Estate LLC. An Anywhere Real Estate company. All rights reserved. Better Homes and Gardens® Real Estate is a registered trademark owned by Meredith Operations Corporation, licensed to Better Homes and Gardens Real Estate LLC and used with permission. Better Homes and Gardens Real Estate LLC fully supports the principles of the Fair Housing Act and the Equal Opportunity Act. Listing information is deemed reliable but is not guaranteed accurate.
Each office is independently owned and operated.
Any services or products provided by third parties are not provided by, affiliated with or related to Better Homes and Gardens Real Estate LLC, or its affiliated companies.