
2080 Manister Court, Akron, OH 44314
Local realty services provided by:Better Homes and Gardens Real Estate Central
2080 Manister Court,Akron, OH 44314
$104,900
- 3 Beds
- 1 Baths
- 2,368 sq. ft.
- Single family
- Coming Soon
Listed by: michael d payne
Office: cutler real estate
MLS#:5261716
Source:OH_NORMLS
Price summary
- Price:$104,900
- Price per sq. ft.:$44.3
About this home
Spacious colonial-style home on a corner lot with updated kitchen and bathroom. Luxury vinyl flooring covers the first floor, with hardwood upstairs. Most windows have been replaced with vinyl. Kitchen appliances, washer, and dryer are included. Several parcels total approximately 0.25 acre. Detached two-car garage. Ideal for a first-time homebuyer or as a rental property.
Contact an agent
Home facts
- Year built:1927
- Subdivision & Development:Overlook Allotment
- Listing ID #:5261716
- Updated:November 20, 2026 at 10:50 PM
Rooms and interior
- Bedrooms:3
- Total bathrooms:1
- Full bathrooms:1
- Rooms Total:7
- Kitchen Description:Range, Refrigerator
- Basement:Yes
- Basement Description:Full
- Living area:2,368 sq. ft.
Heating and cooling
- Heating:Forced Air, Gas
Structure and exterior
- Roof:Asphalt
- Year built:1927
- Building area:2,368 sq. ft.
- Lot area:0.23 Acres
- Architectural Style:Colonial
- Construction Materials:Vinyl Siding, Wood Siding
- Levels:2 Story
Utilities
- Water:Public
- Sewer:Public Sewer
Finances and disclosures
- Price:$104,900
- Price per sq. ft.:$44.3
- Tax amount:$2,957 (2025)
Features and amenities
- Appliances:Range, Refrigerator, Washer
- Laundry features:Dryer, Washer
Parking
- Parking description:Detached, Garage
- Garage:Yes
- Garage spaces:2

New listings near 2080 Manister Court
- New
 $525,000Active4 beds 5 baths3,706 sq. ft.
1327 Titleist Drive, Akron, OH 44312
MLS# 5262382Listed by: KELLY WARREN AND ASSOCIATES RE SOLUTIONS - New
 $149,900Active3 beds 1 baths1,380 sq. ft.
222 S Firestone Boulevard, Akron, OH 44301
MLS# 5250045Listed by: REMAX DIVERSITY REAL ESTATE GROUP LLC - New
 $425,000Active3 beds 2 baths1,678 sq. ft.
3185 W Bath Road, Akron, OH 44333
MLS# 5261551Listed by: KELLER WILLIAMS CHERVENIC RLTY - New
 $35,000Active3 beds 1 baths1,234 sq. ft.
96 Lake Street, Akron, OH 44301
MLS# 5260633Listed by: EXACTLY - New
 $85,000Active3 beds 1 baths1,273 sq. ft.
1104 Yukon Avenue, Akron, OH 44320
MLS# 5262411Listed by: RE/MAX EDGE REALTY - New
 $119,900Active3 beds 1 baths874 sq. ft.
1092 Reed Avenue, Akron, OH 44306
MLS# 5260814Listed by: KELLER WILLIAMS LEGACY GROUP REALTY - New
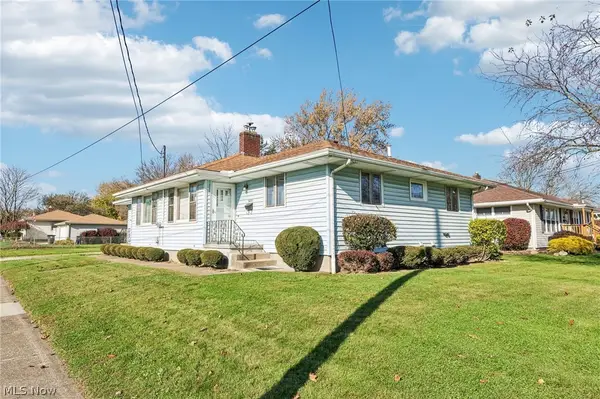 $199,900Active4 beds 2 baths1,608 sq. ft.
2033-2035 Harding Avenue, Akron, OH 44312
MLS# 5261239Listed by: REAL OF OHIO - New
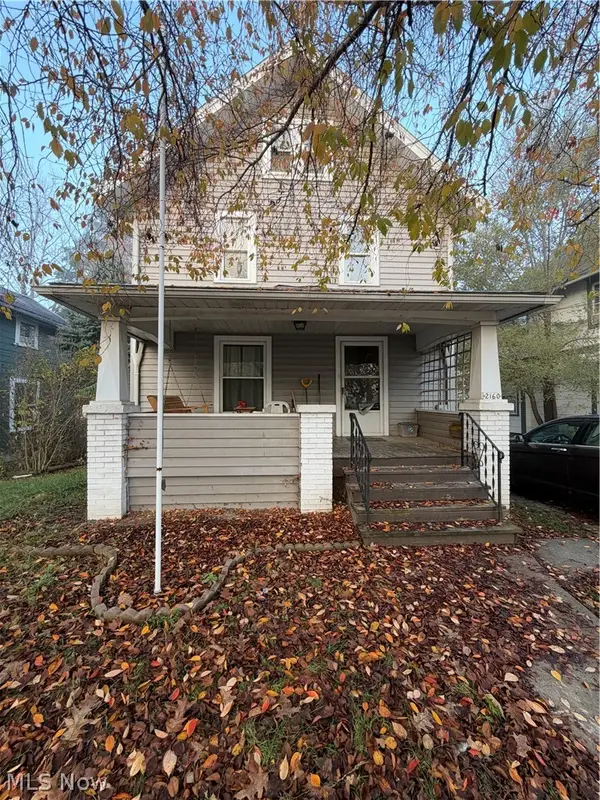 $69,900Active3 beds 1 baths
2160 16th Sw Street, Akron, OH 44314
MLS# 5261613Listed by: RE/MAX EDGE REALTY - New
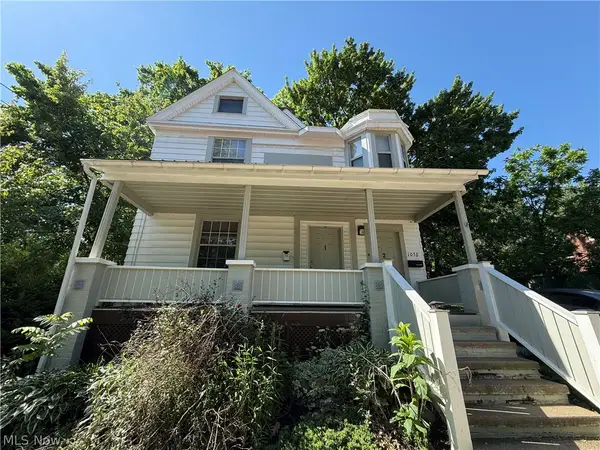 $100,000Active4 beds 2 baths
1076 Ackley Street, Akron, OH 44306
MLS# 5261984Listed by: 1ST CAVALRY HOMES REAL ESTATE & PROPERTY MGMT. - New
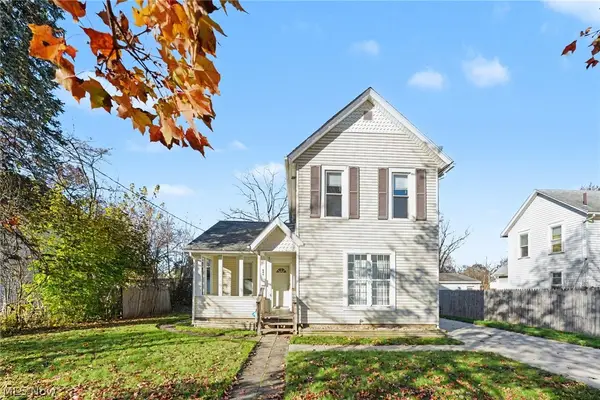 $139,900Active3 beds 2 baths1,434 sq. ft.
644 Schiller Avenue, Akron, OH 44310
MLS# 5262307Listed by: CUTLER REAL ESTATE


Protect your home and budget from life's surprises with an Assurant Home Warranty, backed by a partner that supports you through every step of homeownership. Explore Plans.
© 2026 Better Homes and Gardens Real Estate LLC. An Anywhere Real Estate company. All rights reserved. Better Homes and Gardens® Real Estate is a registered trademark owned by Meredith Operations Corporation, licensed to Better Homes and Gardens Real Estate LLC and used with permission. Better Homes and Gardens Real Estate LLC fully supports the principles of the Fair Housing Act and the Equal Opportunity Act. Listing information is deemed reliable but is not guaranteed accurate.
Each office is independently owned and operated.
Any services or products provided by third parties are not provided by, affiliated with or related to Better Homes and Gardens Real Estate LLC, or its affiliated companies.