
2132 10th Sw Street, Akron, OH 44314
Local realty services provided by:Better Homes and Gardens Real Estate Central
Listed by: justin decker
Office: century 21 carolyn riley rl. est. srvcs, inc.
MLS#:5206696
Source:OH_NORMLS
Price summary
- Price:$109,900
- Price per sq. ft.:$88.06
About this home
Welcome to this spacious 4-bedroom, 1-bath home in Akron's desirable Kenmore neighborhood, offering the perfect blend of comfort, character, and value. Situated on a charming brick road, this well-maintained home features attractive curb appeal with updated siding, a welcoming exterior, and two decks that provide plenty of space for relaxing or entertaining. The newly installed chain-link fenced backyard offers added privacy and functionality for pets, play, or outdoor gatherings. Inside, you'll find a number of thoughtful updates, including new flooring in the kitchen and dining room and a recently refreshed bathroom that gives the home a clean, modern feel. Additional features include central air conditioning, an upgraded 200-amp electrical service, a whole-home surge protector, a power factor correction system, and an Aprilaire whole-home humidifier for enhanced comfort and electrical protection. The home is also equipped with a 4K security/camera and surveillance system, which will remain with the property, along with the window air conditioning units and window treatments. Major improvements provide added peace of mind, including the roof, gutters, and siding which were replaced in December 2019. The home has double-pane vinyl windows throughout. The home also features bamboo flooring in the dining room and hardwood flooring in the kitchen, adding warmth and character to the living spaces. This home has been well cared for and offers a great combination of modern updates, functional improvements, and classic charm. Whether you're looking for your next home or a solid investment property, this is an opportunity you won't want to miss!...
Contact an agent
Home facts
- Year built:1913
- Subdivision & Development:Kenwood
- Listing ID #:5206696
- Added:52 day(s) ago
- Updated:September 15, 2026 at 02:30 PM
Rooms and interior
- Bedrooms:4
- Total bathrooms:1
- Full bathrooms:1
- Rooms Total:7
- Kitchen Description:Disposal, Humidifier, Microwave, Range, Refrigerator
- Basement:Yes
- Basement Description:Sump Pump, Unfinished
- Living area:1,248 sq. ft.
Heating and cooling
- Cooling:Central Air
- Heating:Forced Air, Gas
- Central air:Yes
Structure and exterior
- Roof:Shingle
- Year built:1913
- Building area:1,248 sq. ft.
- Lot area:0.09 Acres
- Architectural Style:Colonial
- Construction Materials:Vinyl Siding
- Exterior Features:Deck
Utilities
- Water:Public
- Sewer:Public Sewer
Finances and disclosures
- Price:$109,900
- Price per sq. ft.:$88.06
- Tax amount:$1,578 (2025)
Features and amenities
- Appliances:Disposal, Microwave, Range, Refrigerator

New listings near 2132 10th Sw Street
- New
 $669,000Active4 beds 4 baths3,714 sq. ft.
2912 Ironwood Drive, Akron, OH 44312
MLS# 5237673Listed by: RE/MAX EDGE REALTY - New
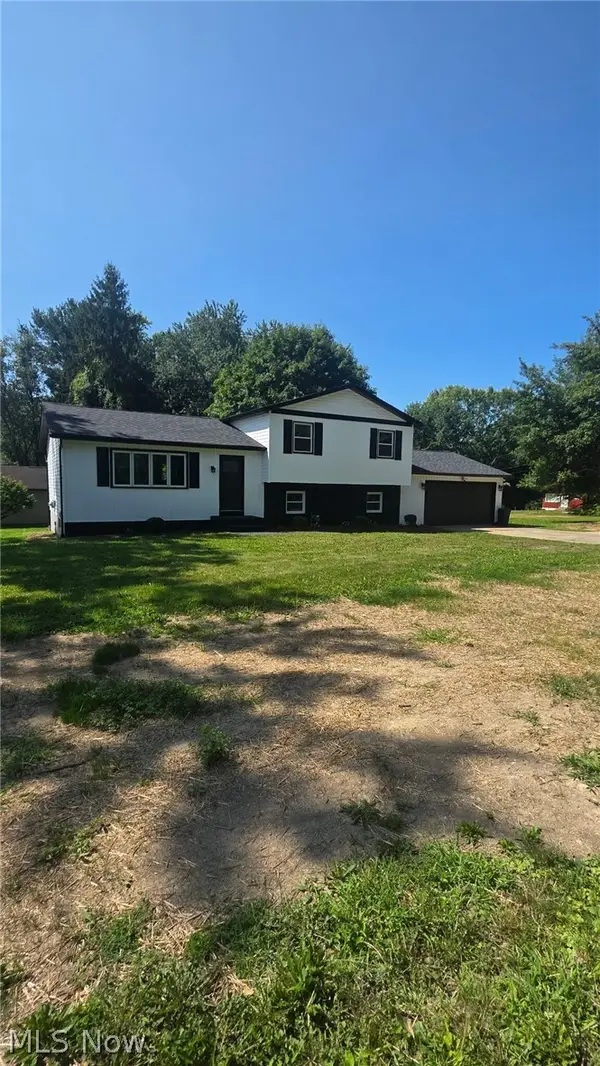 $384,200Active3 beds 2 baths1,872 sq. ft.
3246 E Waterloo Road, Akron, OH 44312
MLS# 5245050Listed by: BEYCOME BROKERAGE REALTY LLC - New
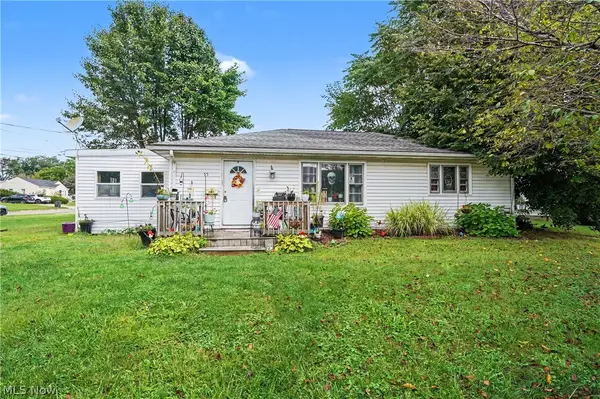 $54,900Active3 beds 1 baths912 sq. ft.
55 W Boxwood Avenue, Akron, OH 44301
MLS# 5241797Listed by: EXP REALTY, LLC. - New
 $114,999Active4 beds 1 baths2,220 sq. ft.
723 Grifton Avenue, Akron, OH 44305
MLS# 5243555Listed by: H & R BURROUGHS REALTY, INC. - New
 $149,900Active3 beds 1 baths980 sq. ft.
1731 Thornapple Avenue, Akron, OH 44301
MLS# 5244814Listed by: KELLER WILLIAMS CHERVENIC RLTY - New
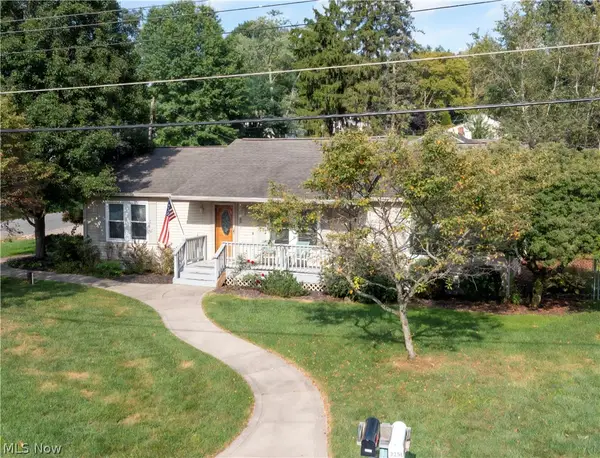 $299,900Active3 beds 2 baths1,500 sq. ft.
3295 Waterside Drive, Akron, OH 44319
MLS# 5244821Listed by: BERKSHIRE HATHAWAY HOMESERVICES STOUFFER REALTY - New
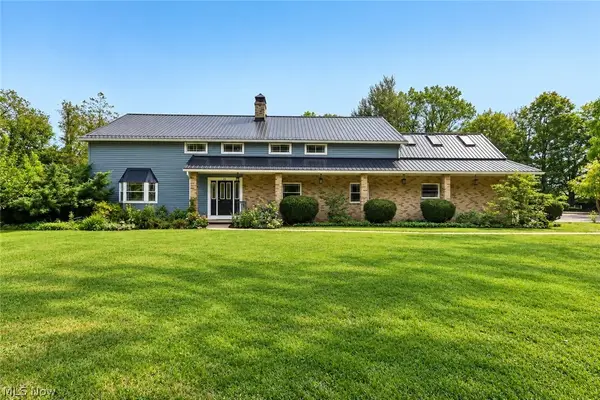 $550,000Active5 beds 3 baths3,608 sq. ft.
21 Harmony Hills Drive, Akron, OH 44321
MLS# 5243330Listed by: EXP REALTY, LLC. - New
 $143,000Active4 beds 2 baths2,032 sq. ft.
1211 California Avenue, Akron, OH 44314
MLS# 5244184Listed by: EXP REALTY, LLC. - New
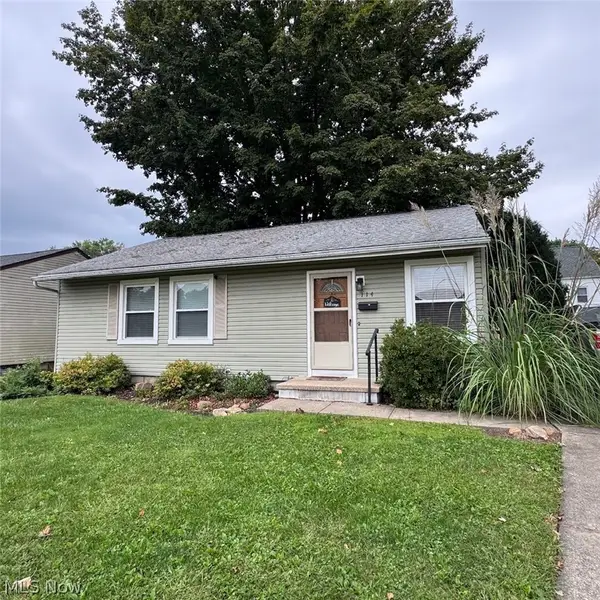 $169,900Active3 beds 1 baths1,008 sq. ft.
114 Sabetha Place, Akron, OH 44313
MLS# 5244561Listed by: SNYDER & SNYDER REAL ESTATE - New
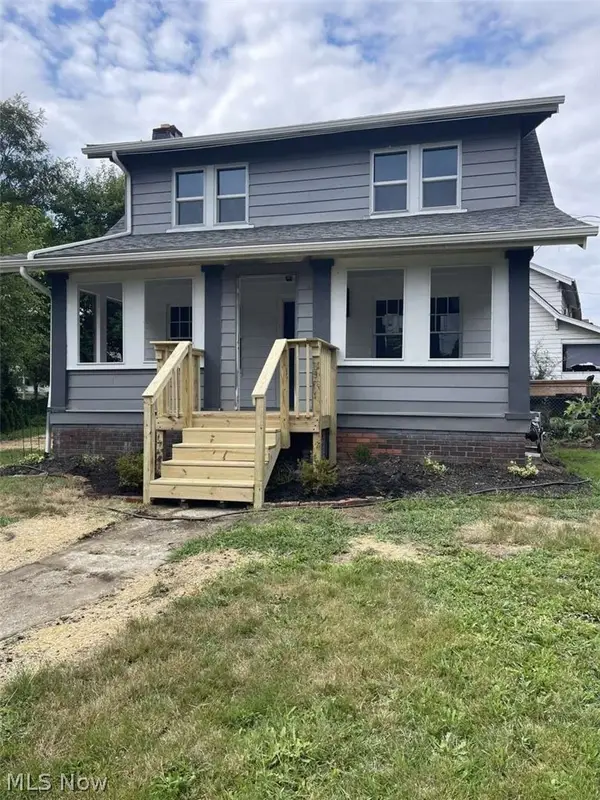 $147,500Active3 beds 2 baths1,394 sq. ft.
1273 Pondview Avenue, Akron, OH 44305
MLS# 5244596Listed by: CHOSEN REAL ESTATE GROUP


Protect your home and budget from life's surprises with an Assurant Home Warranty, backed by a partner that supports you through every step of homeownership. Explore Plans.
© 2026 Better Homes and Gardens Real Estate LLC. An Anywhere Real Estate company. All rights reserved. Better Homes and Gardens® Real Estate is a registered trademark owned by Meredith Operations Corporation, licensed to Better Homes and Gardens Real Estate LLC and used with permission. Better Homes and Gardens Real Estate LLC fully supports the principles of the Fair Housing Act and the Equal Opportunity Act. Listing information is deemed reliable but is not guaranteed accurate.
Each office is independently owned and operated.
Any services or products provided by third parties are not provided by, affiliated with or related to Better Homes and Gardens Real Estate LLC, or its affiliated companies.