
2261 E Turkeyfoot Lake Road, Akron, OH 44312
Local realty services provided by:Better Homes and Gardens Real Estate Central
Listed by: traci v schultz
Office: high point real estate group
MLS#:5247123
Source:OH_NORMLS
Price summary
- Price:$277,500
- Price per sq. ft.:$152.31
About this home
Welcome home to this spacious split-level in the Green Local School District, offering over 1,800 square feet of living space on nearly an acre! The main level features an inviting eat-in kitchen with newer cabinetry, countertops and stainless steel appliances, along with a breakfast bar. Step outside to the large deck overlooking the spacious, level backyard with an above ground pool—a great setting for entertaining, relaxing or enjoying the extra outdoor space. Upstairs you'll find three generously sized bedrooms and a full bath. Just off the garage is a convenient home office and half bath, providing a great option for working from home. The lower-level recreation room adds even more flexible living and entertaining space, while the laundry and mechanicals are tucked away on the lowest level for additional storage.
With an attached 2-car garage, nearly an acre of property and plenty of room inside and out, this home offers space that's hard to find. Move in, make it your own! Ask about the flooring allowance....
Contact an agent
Home facts
- Year built:1972
- Subdivision & Development:Newman Heights Allotments
- Listing ID #:5247123
- Added:1 day(s) ago
- Updated:September 24, 2026 at 01:49 AM
Rooms and interior
- Bedrooms:3
- Total bathrooms:2
- Full bathrooms:1
- Half bathrooms:1
- Rooms Total:7
- Kitchen Description:Dishwasher, Range, Refrigerator
- Basement:Yes
- Basement Description:Partial, Partially Furnished, Sump Pump
- Living area:1,822 sq. ft.
Heating and cooling
- Cooling:Central Air
- Heating:Forced Air, Gas
- Central air:Yes
Structure and exterior
- Roof:Shingle
- Year built:1972
- Building area:1,822 sq. ft.
- Lot area:0.83 Acres
- Construction Materials:Vinyl Siding
Utilities
- Water:Well
- Sewer:Septic Tank
Finances and disclosures
- Price:$277,500
- Price per sq. ft.:$152.31
- Tax amount:$3,236 (2025)
Features and amenities
- Appliances:Dishwasher, Range, Refrigerator
- Pool features:Above Ground
Parking
- Garage:Yes
- Garage spaces:2

New listings near 2261 E Turkeyfoot Lake Road
- New
 $329,900Active4 beds 3 baths1,564 sq. ft.
50 S Glencoe Drive, Akron, OH 44319
MLS# 5246204Listed by: KELLER WILLIAMS CHERVENIC RLTY - Open Sun, 11am to 12:30pmNew
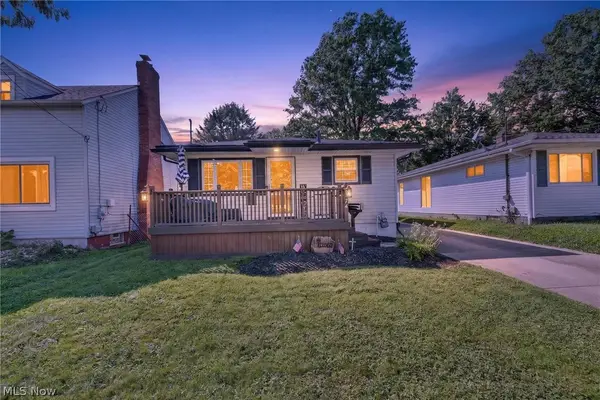 $169,000Active3 beds 2 baths1,920 sq. ft.
174 Pocantico Avenue, Akron, OH 44312
MLS# 5243546Listed by: KELLER WILLIAMS LEGACY GROUP REALTY - New
 $65,000Active5 beds 2 baths1,944 sq. ft.
156 Colony Crescent, Akron, OH 44305
MLS# 5246754Listed by: KELLER WILLIAMS LEGACY GROUP REALTY - Open Sun, 1:30 to 3pmNew
 $319,900Active3 beds 3 baths2,106 sq. ft.
1333 Shanabrook Drive, Akron, OH 44313
MLS# 5246868Listed by: BERKSHIRE HATHAWAY HOMESERVICES STOUFFER REALTY - New
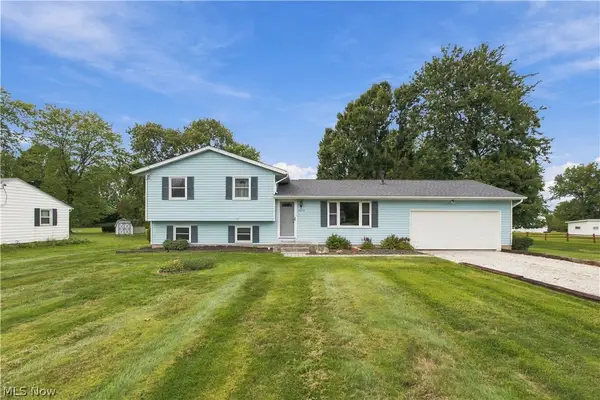 $285,000Active3 beds 2 baths1,948 sq. ft.
5972 Keller Road, Akron, OH 44319
MLS# 5247136Listed by: HAYES REALTY - New
 $349,900Active3 beds 2 baths2,390 sq. ft.
1031 Chevelle Drive, Akron, OH 44319
MLS# 5247353Listed by: RE/MAX TRENDS REALTY - New
 $244,000Active3 beds 2 baths1,341 sq. ft.
634 Parkview Avenue, Akron, OH 44310
MLS# 5243368Listed by: RE/MAX TRENDS REALTY - New
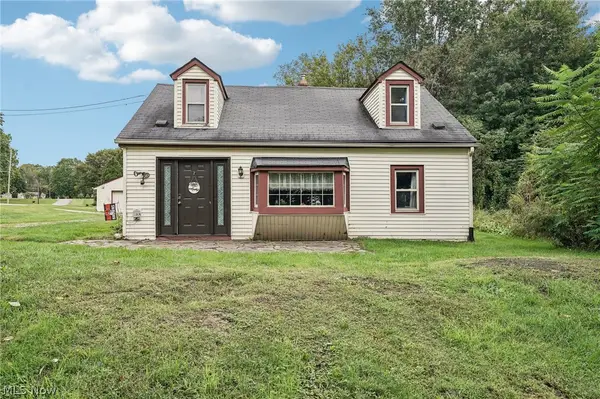 $170,000Active3 beds 1 baths1,168 sq. ft.
1703 Clayben Drive, Akron, OH 44312
MLS# 5246995Listed by: REDFIN REAL ESTATE CORPORATION - New
 $474,900Active3 beds 3 baths2,774 sq. ft.
2049 W Woodland Drive, Akron, OH 44313
MLS# 5247283Listed by: REAL OF OHIO


Protect your home and budget from life's surprises with an Assurant Home Warranty, backed by a partner that supports you through every step of homeownership. Explore Plans.
© 2026 Better Homes and Gardens Real Estate LLC. An Anywhere Real Estate company. All rights reserved. Better Homes and Gardens® Real Estate is a registered trademark owned by Meredith Operations Corporation, licensed to Better Homes and Gardens Real Estate LLC and used with permission. Better Homes and Gardens Real Estate LLC fully supports the principles of the Fair Housing Act and the Equal Opportunity Act. Listing information is deemed reliable but is not guaranteed accurate.
Each office is independently owned and operated.
Any services or products provided by third parties are not provided by, affiliated with or related to Better Homes and Gardens Real Estate LLC, or its affiliated companies.