
288 Fremont Avenue, Akron, OH 44312
Local realty services provided by:Better Homes and Gardens Real Estate Central
288 Fremont Avenue,Akron, OH 44312
$189,900
- 3 Beds
- 2 Baths
- - sq. ft.
- Single family
- Sold
Listed by: mike russo
Office: exp realty, llc.
MLS#:5230535
Source:OH_NORMLS
Sorry, we are unable to map this address
Price summary
- Price:$189,900
About this home
Welcome home to this well-maintained 3-bedroom, 1.5-bath ranch located in Akron's popular Ellet neighborhood! Offering the ease of one-floor living, this home has been thoughtfully updated and is ready for its next owner.
Inside, you'll find a comfortable and functional floor plan with spacious living areas, three nicely sized bedrooms, and the convenience of a full bath plus a half bath. The kitchen comes complete with all appliances included, making your move even easier. The basement offers a large recreation room with rubber flooring, a family room for movie night, a half bath and large laundry room.
You'll appreciate the peace of mind that comes with the home's recent updates, including a new furnace and central air conditioner (2024), hot water tank (2023), and roof (2019). These major improvements allow you to focus on enjoying your new home rather than worrying about costly replacements.
Step outside to a fully fenced backyard, offering plenty of space for children, pets, gardening, or summer cookouts. Whether you're relaxing on a quiet evening or entertaining family and friends, the backyard provides the perfect setting.
The location is another standout feature. Conveniently situated near Eastgate Ellet Plaza, Acme Fresh Market, Giant Eagle, local restaurants, coffee shops, and everyday conveniences, you'll have everything you need just minutes from home. Outdoor enthusiasts will enjoy nearby Goodyear Heights Metro Park and Hyde Park, while commuters will appreciate quick access to Interstate 76, State Route 224, Downtown Akron, and Akron-Canton Airport.
Whether you're a first-time homebuyer, looking to downsize, or searching for a home with important updates already completed, 288 Fremont Ave is one you won't want to miss....
Contact an agent
Home facts
- Year built:1959
- Subdivision & Development:Springfield 04
- Listing ID #:5230535
- Added:51 day(s) ago
- Updated:September 14, 2026 at 06:23 AM
Rooms and interior
- Bedrooms:3
- Total bathrooms:2
- Full bathrooms:1
- Half bathrooms:1
- Rooms Total:5
- Kitchen Description:Dishwasher, Microwave, Range, Refrigerator
- Basement:Yes
Heating and cooling
- Cooling:Central Air
- Heating:Forced Air, Gas
- Central air:Yes
Structure and exterior
- Roof:Asphalt, Fiberglass
- Year built:1959
- Architectural Style:Ranch
- Construction Materials:Brick
- Levels:1 Story, 1 Story
Utilities
- Water:Public
- Sewer:Public Sewer
Finances and disclosures
- Price:$189,900
- Tax amount:$3,164 (2025)
Features and amenities
- Appliances:Dishwasher, Microwave, Range, Refrigerator, Washer
- Laundry features:Dryer, Washer
Parking
- Parking description:Detached, Garage
- Garage:Yes
- Garage spaces:1

New listings near 288 Fremont Avenue
- New
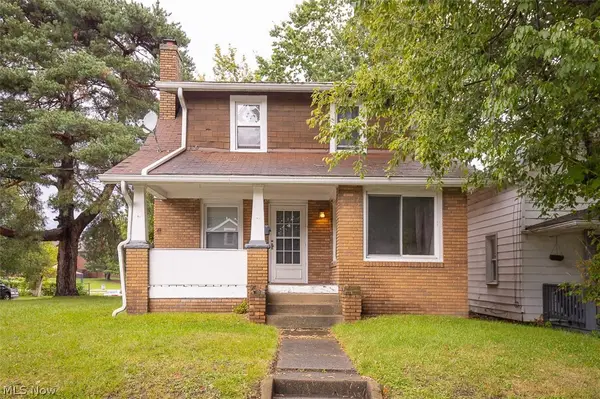 $54,900Active3 beds 1 baths1,272 sq. ft.
1245 Forbes Avenue, Akron, OH 44306
MLS# 5244614Listed by: EBERHARDT REALTY LLC - New
 $154,900Active5 beds 3 baths2,702 sq. ft.
1013 Celina Avenue, Akron, OH 44307
MLS# 5244584Listed by: RE/MAX EDGE REALTY - New
 $499,900Active4 beds 4 baths3,072 sq. ft.
2976 Greenleaf Road, Akron, OH 44312
MLS# 5244175Listed by: HIGH POINT REAL ESTATE GROUP - New
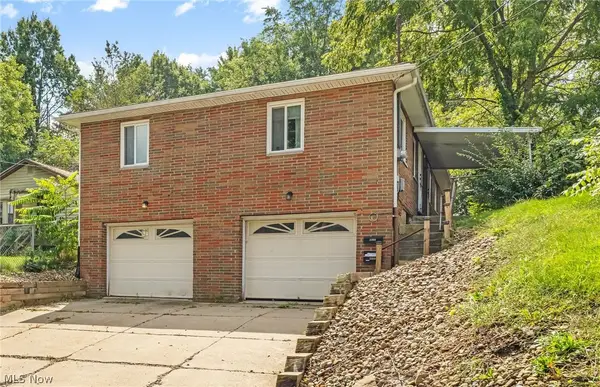 $209,900Active5 beds 3 baths1,660 sq. ft.
2358 & 2360 Congo Street, Akron, OH 44305
MLS# 5243765Listed by: HIGH POINT REAL ESTATE GROUP - New
 $259,000Active3 beds 2 baths1,610 sq. ft.
4719 S Main Street, Akron, OH 44319
MLS# 5244168Listed by: RE/MAX CROSSROADS PROPERTIES - New
 $399,900Active3 beds 2 baths2,606 sq. ft.
988 E Turkeyfoot Lake Road, Akron, OH 44312
MLS# 5244494Listed by: RE/MAX EDGE REALTY  $124,900Pending3 beds 2 baths1,458 sq. ft.
619 Garry Road, Akron, OH 44305
MLS# 5244500Listed by: KELLER WILLIAMS LEGACY GROUP REALTY- New
 $400,000Active4 beds 5 baths2,821 sq. ft.
1395 W Market Street, Akron, OH 44313
MLS# 5244134Listed by: 1ST CAVALRY HOMES REAL ESTATE & PROPERTY MGMT. - New
 $284,900Active3 beds 2 baths1,440 sq. ft.
251 Caladonia Avenue, Akron, OH 44333
MLS# 5244426Listed by: KELLER WILLIAMS CHERVENIC RLTY - New
 $139,900Active3 beds 1 baths1,323 sq. ft.
934 Packard Drive, Akron, OH 44320
MLS# 5244469Listed by: EXP REALTY, LLC.


Protect your home and budget from life's surprises with an Assurant Home Warranty, backed by a partner that supports you through every step of homeownership. Explore Plans.
© 2026 Better Homes and Gardens Real Estate LLC. An Anywhere Real Estate company. All rights reserved. Better Homes and Gardens® Real Estate is a registered trademark owned by Meredith Operations Corporation, licensed to Better Homes and Gardens Real Estate LLC and used with permission. Better Homes and Gardens Real Estate LLC fully supports the principles of the Fair Housing Act and the Equal Opportunity Act. Listing information is deemed reliable but is not guaranteed accurate.
Each office is independently owned and operated.
Any services or products provided by third parties are not provided by, affiliated with or related to Better Homes and Gardens Real Estate LLC, or its affiliated companies.