
320 E Ido Avenue, Akron, OH 44301
Local realty services provided by:Better Homes and Gardens Real Estate Central
Listed by: matthew magaw
Office: keller williams chervenic rlty
MLS#:5260508
Source:OH_NORMLS
Price summary
- Price:$149,999
- Price per sq. ft.:$126.26
About this home
A covered front porch with brick columns welcomes you to this Akron Home. This 3-bedroom, 1.5-bath home offers 1,188 square feet, a new roof, new windows, new carpet, and fresh paint throughout.
Rich wood trim and a fireplace framed by built-in cabinetry give the living room its character. A wide doorway connects the living room to the dining area, and the kitchen offers generous wood cabinetry and a window over the sink. Upstairs, built-in cabinets and drawers provide extra storage, while the full bath features a vintage tub with a shower. The unfinished basement offers additional room for storage.
Conveniently located near community facilities, shops, grocery stores, and restaurants, with downtown Akron and the Portage Lakes area just minutes away. Schedule a showing to see the updates and original woodwork in person.
Contact an agent
Home facts
- Year built:1924
- Subdivision & Development:Firestone Park
- Listing ID #:5260508
- Added:1 day(s) ago
- Updated:November 13, 2026 at 04:49 AM
Rooms and interior
- Bedrooms:4
- Total bathrooms:2
- Full bathrooms:1
- Half bathrooms:1
- Rooms Total:7
- Basement:Yes
- Basement Description:Unfinished
- Living area:1,188 sq. ft.
Heating and cooling
- Cooling:Central Air
- Heating:Forced Air, Gas
- Central air:Yes
Structure and exterior
- Roof:Asphalt, Fiberglass
- Year built:1924
- Building area:1,188 sq. ft.
- Lot area:0.15 Acres
- Architectural Style:Bungalow
- Construction Materials:Vinyl Siding
- Exterior Features:Patio
- Levels:1 Story, 15 Stories
Utilities
- Water:Public
- Sewer:Public Sewer
Finances and disclosures
- Price:$149,999
- Price per sq. ft.:$126.26
- Tax amount:$2,431 (2025)
Parking
- Parking description:Driveway
- Garage:Yes
- Garage spaces:1

New listings near 320 E Ido Avenue
- New
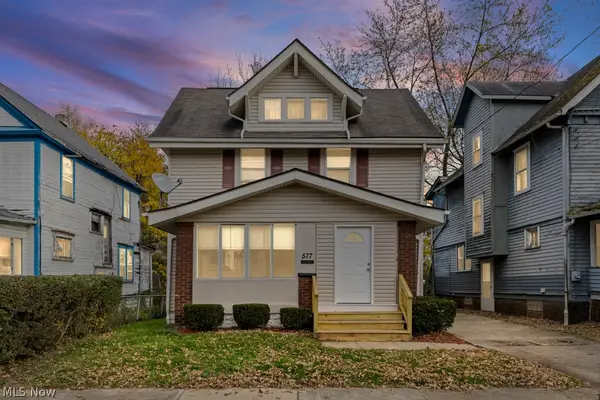 $159,900Active4 beds 2 baths1,541 sq. ft.
577 Rhodes Avenue, Akron, OH 44307
MLS# 5260612Listed by: RUSSELL REAL ESTATE SERVICES - New
 $144,900Active4 beds 2 baths1,688 sq. ft.
380 Ruckel Road, Akron, OH 44305
MLS# 5260712Listed by: RUSSELL REAL ESTATE SERVICES - New
 $234,900Active3 beds 3 baths1,600 sq. ft.
258 Teal Circle, Akron, OH 44319
MLS# 5259960Listed by: PATHWAY REAL ESTATE - New
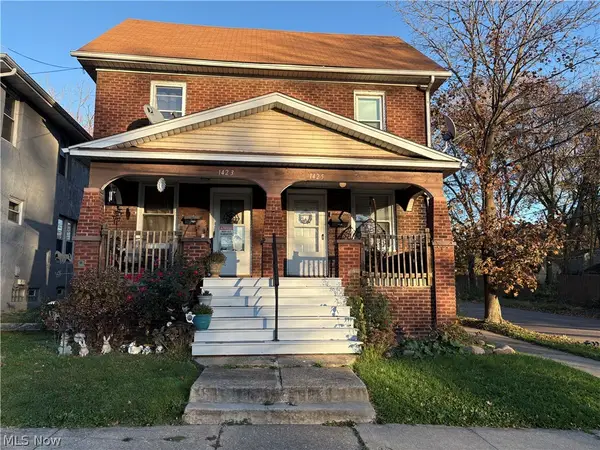 $130,000Active6 beds 2 baths1,996 sq. ft.
1425 Marcy Street, Akron, OH 44301
MLS# 5260614Listed by: M. C. REAL ESTATE - New
 $164,900Active3 beds 1 baths
277 Saint Leger Avenue, Akron, OH 44305
MLS# 5260710Listed by: HIGH POINT REAL ESTATE GROUP - New
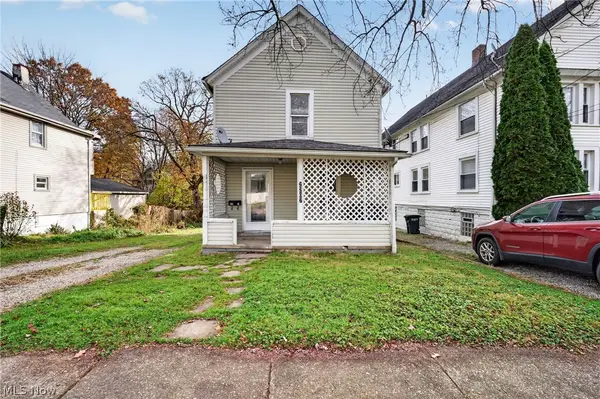 $76,900Active3 beds 1 baths936 sq. ft.
2207 7th Sw Street, Akron, OH 44314
MLS# 5260086Listed by: THRIVE OHIO - New
 $174,900Active3 beds 2 baths1,308 sq. ft.
633 Madison Avenue, Akron, OH 44320
MLS# 5260434Listed by: KELLER WILLIAMS LEGACY GROUP REALTY - Open Sun, 12 to 2:30pmNew
 $289,900Active2 beds 2 baths1,556 sq. ft.
1362 Village Drive, Akron, OH 44313
MLS# 5258590Listed by: SOGO HOMES LLC - New
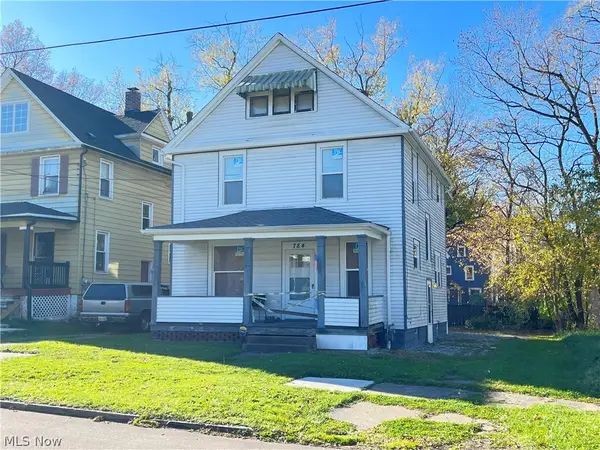 $75,000Active3 beds 2 baths1,440 sq. ft.
784 Kling Street, Akron, OH 44311
MLS# 5260062Listed by: RE/MAX TRENDS REALTY - New
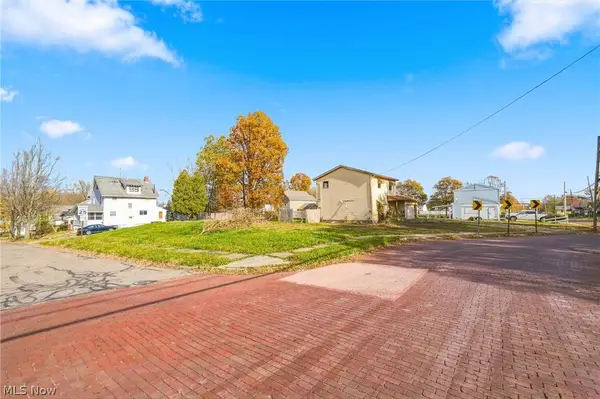 $30,000Active0.44 Acres
1221 7 Th Avenue, Akron, OH 44306
MLS# 5260088Listed by: REAL OF OHIO


Protect your home and budget from life's surprises with an Assurant Home Warranty, backed by a partner that supports you through every step of homeownership. Explore Plans.
© 2026 Better Homes and Gardens Real Estate LLC. An Anywhere Real Estate company. All rights reserved. Better Homes and Gardens® Real Estate is a registered trademark owned by Meredith Operations Corporation, licensed to Better Homes and Gardens Real Estate LLC and used with permission. Better Homes and Gardens Real Estate LLC fully supports the principles of the Fair Housing Act and the Equal Opportunity Act. Listing information is deemed reliable but is not guaranteed accurate.
Each office is independently owned and operated.
Any services or products provided by third parties are not provided by, affiliated with or related to Better Homes and Gardens Real Estate LLC, or its affiliated companies.