
324 N Hawkins Avenue, Akron, OH 44313
Local realty services provided by:Better Homes and Gardens Real Estate Central
Listed by: kemi alege
Office: coldwell banker schmidt realty
MLS#:5248445
Source:OH_NORMLS
Price summary
- Price:$174,900
- Price per sq. ft.:$139.47
About this home
*** Special Seller - Sponsored Financing available to help create a lower initial monthly mortgage amount for the first two years with a 2-1 Temporary Buy Down. Ask your agent for details on promotional financing options available for this home. *** Welcome to 324 North Hawkins, a beautifully remodelled all-brick home on Akron's west side. This move-in-ready three-bed, two-bath home features stunning refinished original hardwood floors, recessed lighting, and modern fixtures throughout. The updated kitchen offers butcher block countertops and comes fully equipped. The finished, dry-locked basement adds flexible living space and plenty of storage. Outside, enjoy a nice-sized yard, plus a detached one-car garage. Recent updates include a new roof and serviced A/C with newer components. And the location is a standout. You're right near the West Market and Hawkins corridor, with easy access to Whole Foods, Aldi, Acme, Westgate shopping and Metro bus service. All this at around 199k. A home warranty is included for your peace of mind. Schedule your showing today. Please use the offer link provided for all offers....
Contact an agent
Home facts
- Year built:1963
- Subdivision & Development:Everett E Brooks & W D Shilts
- Listing ID #:5248445
- Added:53 day(s) ago
- Updated:November 20, 2026 at 01:51 AM
Rooms and interior
- Bedrooms:3
- Total bathrooms:2
- Full bathrooms:2
- Rooms Total:6
- Basement:Yes
- Basement Description:Full
- Living area:1,254 sq. ft.
Heating and cooling
- Cooling:Central Air
- Heating:Forced Air
- Central air:Yes
Structure and exterior
- Roof:Asphalt, Fiberglass
- Year built:1963
- Building area:1,254 sq. ft.
- Lot area:0.2 Acres
- Architectural Style:Ranch
- Construction Materials:Brick
- Levels:1 Story
Utilities
- Water:Public
- Sewer:Public Sewer
Finances and disclosures
- Price:$174,900
- Price per sq. ft.:$139.47
- Tax amount:$5,146 (2025)
Parking
- Parking description:Detached, Garage
- Garage:Yes
- Garage spaces:1

New listings near 324 N Hawkins Avenue
- New
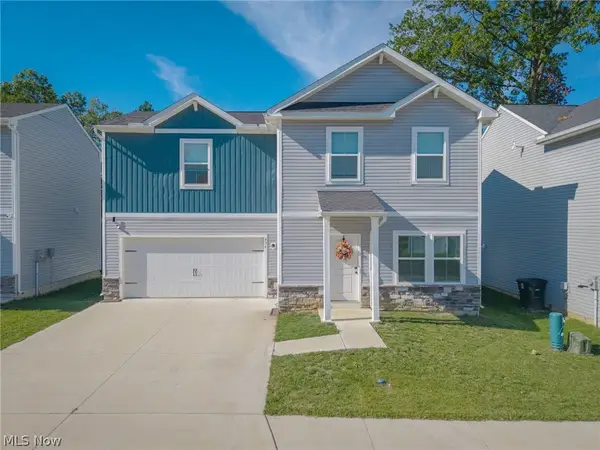 $241,000Active3 beds 3 baths1,439 sq. ft.
496 Auld Farm Circle, Akron, OH 44320
MLS# 5262213Listed by: REAL OF OHIO - New
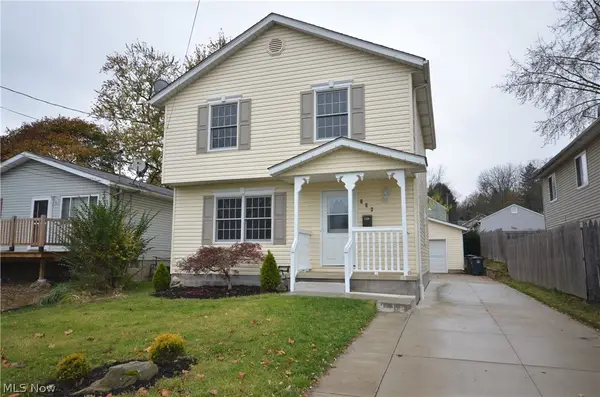 $198,700Active3 beds 2 baths1,200 sq. ft.
296 Alpha Avenue, Akron, OH 44312
MLS# 5261247Listed by: COMMONWEALTH PROPERTIES, INC. - New
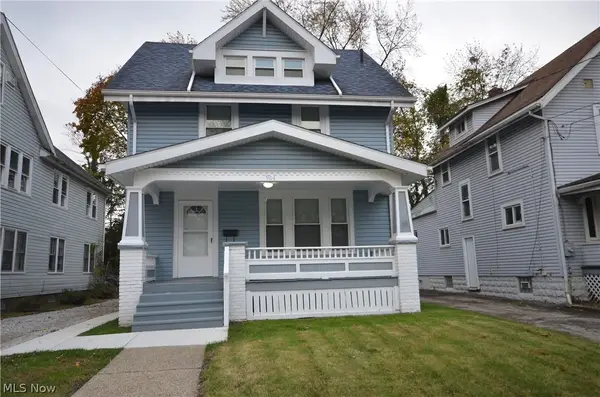 $134,700Active4 beds 1 baths1,785 sq. ft.
904 Delia Avenue, Akron, OH 44320
MLS# 5261259Listed by: COMMONWEALTH PROPERTIES, INC. - New
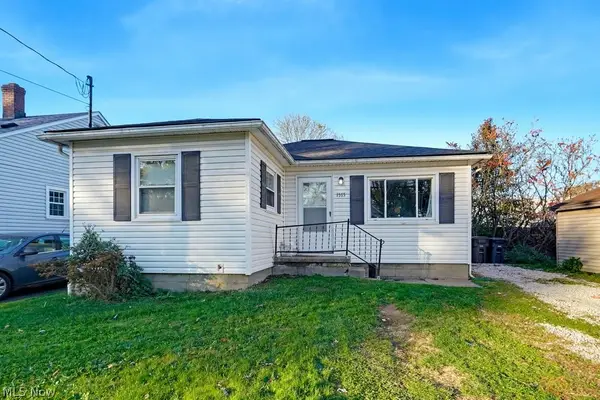 $119,900Active3 beds 1 baths948 sq. ft.
1575 Salem Avenue, Akron, OH 44306
MLS# 5262069Listed by: XRE - New
 $174,900Active3 beds 1 baths2,100 sq. ft.
5969 Manchester Road, Akron, OH 44319
MLS# 5262174Listed by: GLASSHOUSE REALTY GROUP, LLC - New
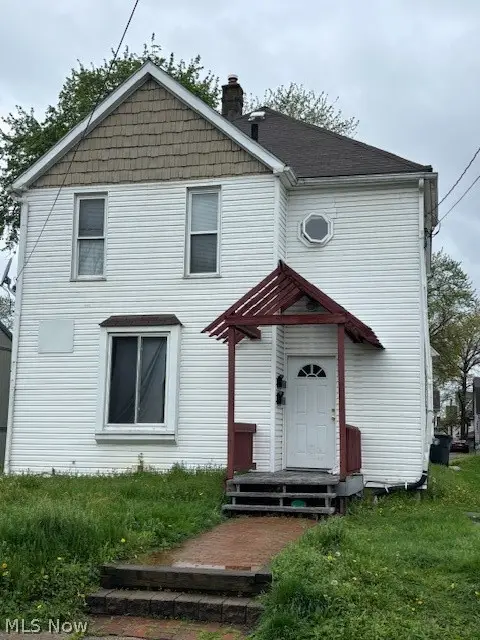 $205,000Active6 beds 2 baths2,226 sq. ft.
450 Allyn Street, Akron, OH 44304
MLS# 5262166Listed by: LPT REALTY - New
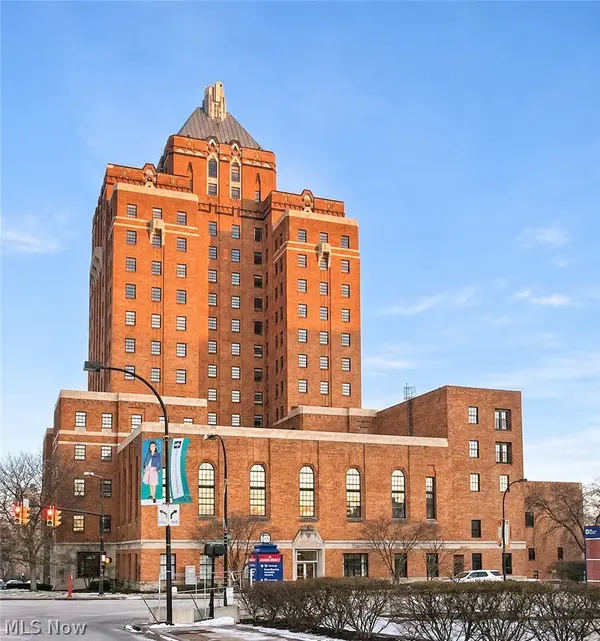 $235,877Active2 beds 2 baths
1 Canal Square Plaza #304, Akron, OH 44308
MLS# 5249234Listed by: TESTA REAL ESTATE GROUP - New
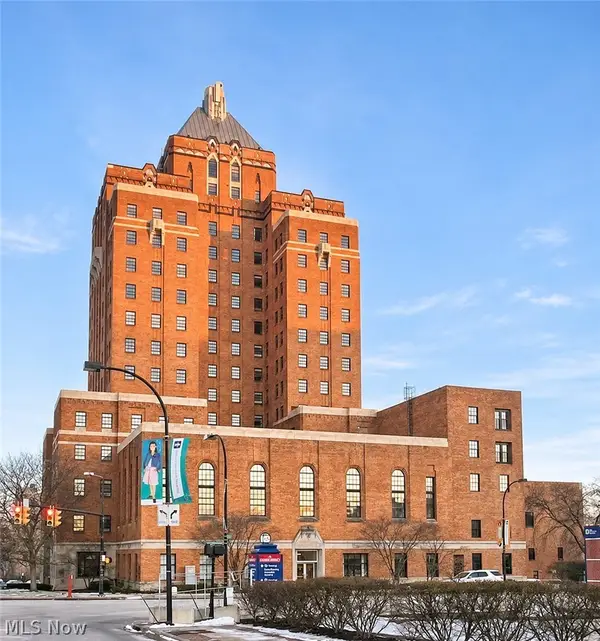 $237,601Active2 beds 2 baths
1 Canal Square Plaza #306, Akron, OH 44308
MLS# 5252441Listed by: TESTA REAL ESTATE GROUP - New
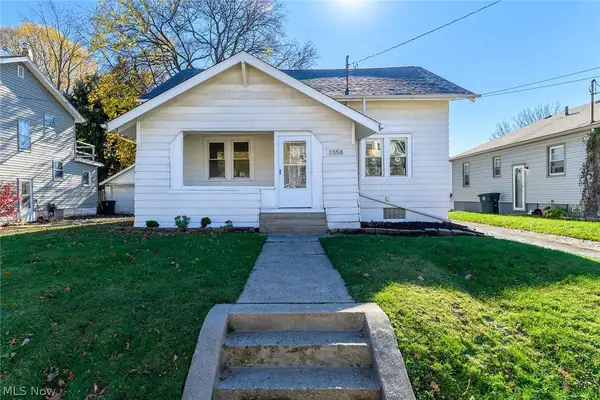 $159,900Active3 beds 2 baths1,320 sq. ft.
1558 Hillside Terrace, Akron, OH 44305
MLS# 5262018Listed by: RE/MAX TRENDS REALTY - New
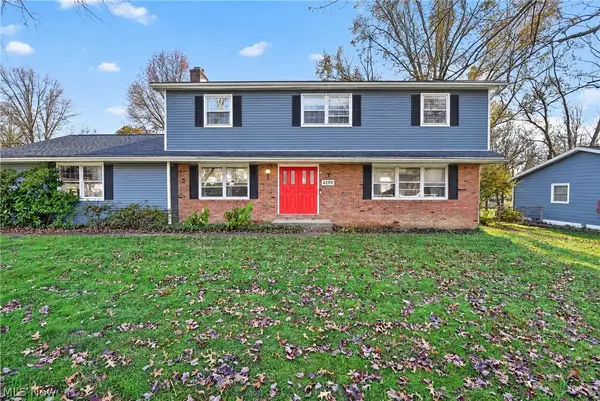 $379,000Active4 beds 3 baths2,016 sq. ft.
4290 Ridgewood Road, Akron, OH 44321
MLS# 5262093Listed by: M. C. REAL ESTATE


Protect your home and budget from life's surprises with an Assurant Home Warranty, backed by a partner that supports you through every step of homeownership. Explore Plans.
© 2026 Better Homes and Gardens Real Estate LLC. An Anywhere Real Estate company. All rights reserved. Better Homes and Gardens® Real Estate is a registered trademark owned by Meredith Operations Corporation, licensed to Better Homes and Gardens Real Estate LLC and used with permission. Better Homes and Gardens Real Estate LLC fully supports the principles of the Fair Housing Act and the Equal Opportunity Act. Listing information is deemed reliable but is not guaranteed accurate.
Each office is independently owned and operated.
Any services or products provided by third parties are not provided by, affiliated with or related to Better Homes and Gardens Real Estate LLC, or its affiliated companies.