
33 Brighton Drive, Akron, OH 44301
Local realty services provided by:Better Homes and Gardens Real Estate Central
Listed by: rocco buccasso
Office: exp realty, llc.
MLS#:5245760
Source:OH_NORMLS
Price summary
- Price:$160,000
- Price per sq. ft.:$100.57
About this home
Space, updates, and FIVE bedrooms—33 Brighton Dr is ready for its next chapter! This remodeled Akron home offers the kind of room that is hard to find, with three levels of living space and a flexible layout that gives you plenty of options to spread out. Step inside to a refreshed interior with updated finishes throughout, a spacious kitchen and dining area, and an enclosed front porch that adds even more usable space.
With 5 bedrooms, there is room for home offices, guest space, hobbies, or simply having a little extra breathing room. Outside, you'll find a rear deck, private driveway, and detached garage. Major mechanical updates include a 2026 central A/C, 2019 furnace, and 2021 water heater, giving the next owner even more to appreciate.
Located in Akron's South Akron/Firestone Park area, the home offers convenient access to downtown Akron and nearby recreation, including the Summit Lake Nature Center and Ohio & Erie Canal Towpath Trail. Summit Lake Nature Center Downtown destinations like Lock 3 Park are also nearby, putting dining, entertainment, events, and outdoor activities within easy reach.
If you've been searching for an updated home with serious space without sacrificing convenience, this is one you need to see in person. Five bedrooms, multiple levels of living space, major mechanical updates, and a remodeled interior make 33 Brighton Dr a must-see. Schedule your showing and come see just how much this home has to offer!
*Property is agent owned*...
Contact an agent
Home facts
- Year built:1914
- Subdivision & Development:Southside
- Listing ID #:5245760
- Added:11 day(s) ago
- Updated:September 28, 2026 at 08:42 PM
Rooms and interior
- Bedrooms:5
- Total bathrooms:2
- Full bathrooms:2
- Rooms Total:11
- Kitchen Description:Dishwasher, Microwave, Range, Refrigerator
- Basement:Yes
- Basement Description:Unfinished
- Living area:1,591 sq. ft.
Heating and cooling
- Cooling:Central Air
- Heating:Gas
- Central air:Yes
Structure and exterior
- Roof:Asphalt, Shingle
- Year built:1914
- Building area:1,591 sq. ft.
- Lot area:0.08 Acres
- Architectural Style:Colonial
- Construction Materials:Vinyl Siding
Utilities
- Water:Public
- Sewer:Public Sewer
Finances and disclosures
- Price:$160,000
- Price per sq. ft.:$100.57
- Tax amount:$1,426 (2025)
Features and amenities
- Appliances:Dishwasher, Microwave, Range, Refrigerator
Parking
- Parking description:Detached, Driveway, Garage
- Garage:Yes
- Garage spaces:1

New listings near 33 Brighton Drive
- New
 $110,000Active4 beds 2 baths2,208 sq. ft.
896 Huber Street, Akron, OH 44306
MLS# 5248680Listed by: HIGH POINT REAL ESTATE GROUP - New
 $55,000Active1 beds 1 baths675 sq. ft.
1022 Merton Avenue, Akron, OH 44306
MLS# 5248701Listed by: EXP REALTY, LLC. - New
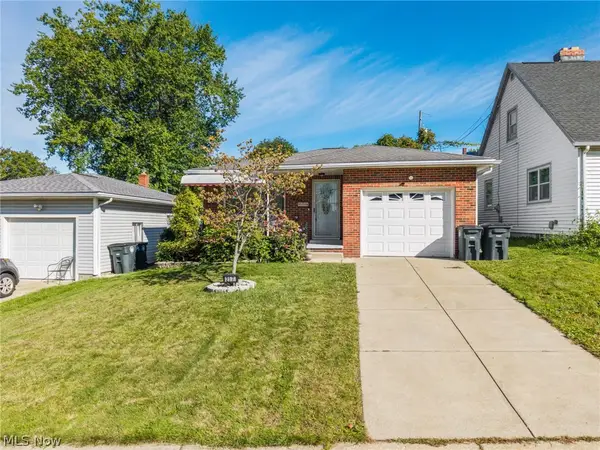 $179,900Active3 beds 2 baths1,104 sq. ft.
217 Clinton Avenue, Akron, OH 44301
MLS# 5248585Listed by: KELLER WILLIAMS ELEVATE - Open Wed, 5 to 6:30pmNew
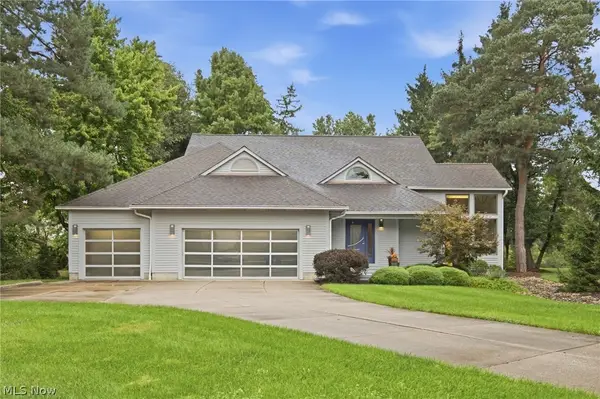 $549,900Active3 beds 4 baths3,854 sq. ft.
499 Mackinaw Circle, Akron, OH 44333
MLS# 5247220Listed by: KELLER WILLIAMS ELEVATE  $245,900Pending2 beds 2 baths1,924 sq. ft.
154 Birdwood Road, Akron, OH 44313
MLS# 5247130Listed by: BERKSHIRE HATHAWAY HOMESERVICES STOUFFER REALTY- New
 $114,900Active3 beds 2 baths1,932 sq. ft.
1147 Newton Street, Akron, OH 44305
MLS# 5244028Listed by: RICHFIELD REALTY GROUP LLC - New
 $199,900Active3 beds 2 baths1,254 sq. ft.
324 N Hawkins Avenue, Akron, OH 44313
MLS# 5248445Listed by: COLDWELL BANKER SCHMIDT REALTY - New
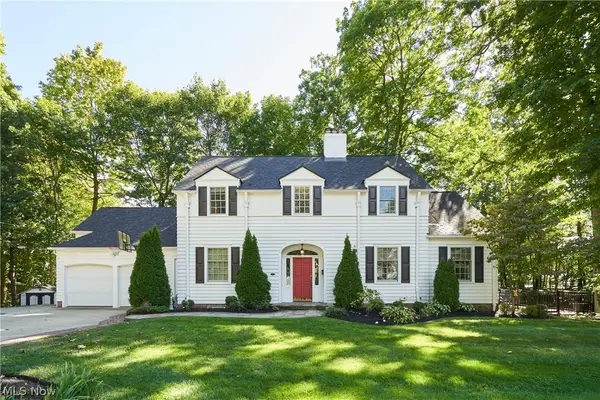 $574,000Active4 beds 4 baths2,656 sq. ft.
251 Overwood Road, Akron, OH 44313
MLS# 5247484Listed by: BERKSHIRE HATHAWAY HOMESERVICES STOUFFER REALTY - New
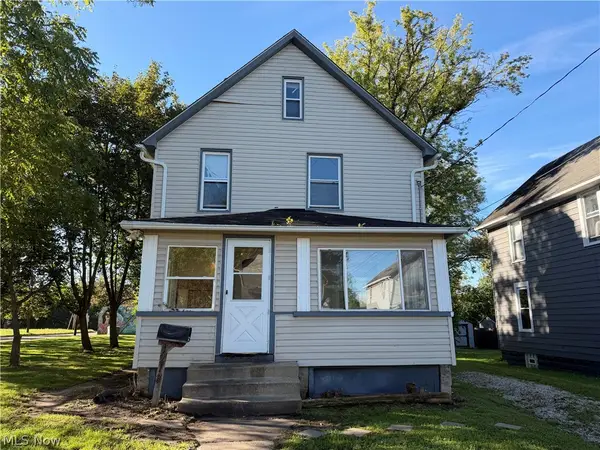 $85,000Active3 beds 1 baths1,477 sq. ft.
1218 Mcintosh Avenue, Akron, OH 44314
MLS# 5248074Listed by: CATALYST REALTY GROUP, LLC - New
 $169,999Active3 beds 2 baths
1405 Orlando Avenue, Akron, OH 44320
MLS# 5248405Listed by: H & R BURROUGHS REALTY, INC.


Protect your home and budget from life's surprises with an Assurant Home Warranty, backed by a partner that supports you through every step of homeownership. Explore Plans.
© 2026 Better Homes and Gardens Real Estate LLC. An Anywhere Real Estate company. All rights reserved. Better Homes and Gardens® Real Estate is a registered trademark owned by Meredith Operations Corporation, licensed to Better Homes and Gardens Real Estate LLC and used with permission. Better Homes and Gardens Real Estate LLC fully supports the principles of the Fair Housing Act and the Equal Opportunity Act. Listing information is deemed reliable but is not guaranteed accurate.
Each office is independently owned and operated.
Any services or products provided by third parties are not provided by, affiliated with or related to Better Homes and Gardens Real Estate LLC, or its affiliated companies.