
3339 Cottage Grove Road, Akron, OH 44319
Local realty services provided by:Better Homes and Gardens Real Estate Central
Listed by: jason lacourt
Office: keller williams legacy group realty
MLS#:5230555
Source:OH_NORMLS
Price summary
- Price:$184,900
- Price per sq. ft.:$114.14
About this home
Welcome home to this fully remodeled 3-bedroom, 2-bath ranch which features fresh paint, all new carpeting, and a brand new roof! Situated on a .78-acre lot in Coventry Township, with over 1,600 square feet of single-floor living, this home has an open-concept layout that's perfect for both everyday living and entertaining. The spacious living area flows into a large kitchen with plenty of cabinets and a dining room, creating an inviting atmosphere filled with natural light. The master bedroom has an ensuite full bathroom with gorgeous double doors leading to a relaxing jacuzzi tub. Two additional bedrooms and another full bath provide plenty of room for family, guests, or a home office. Outside, you'll appreciate the expansive yard with plenty of space to relax, garden, or entertain. A large storage shed provides extra room for tools and outdoor equipment, while the attached carport offers covered parking. Conveniently located just minutes from Portage Lakes, shopping, restaurants, and everyday amenities, you'll enjoy the perfect balance of peaceful living and easy access to everything you need. Whether you're looking for your first home, downsizing, or simply searching for low-maintenance, one-floor living, this move-in ready property is one you won't want to miss. Schedule your private showing today!...
Contact an agent
Home facts
- Year built:1998
- Subdivision & Development:Cottage Grove
- Listing ID #:5230555
- Added:65 day(s) ago
- Updated:September 13, 2026 at 07:29 AM
Rooms and interior
- Bedrooms:3
- Total bathrooms:2
- Full bathrooms:2
- Rooms Total:7
- Basement:Yes
- Basement Description:Crawl Space
- Living area:1,620 sq. ft.
Heating and cooling
- Cooling:Central Air
- Heating:Forced Air, Gas
- Central air:Yes
Structure and exterior
- Roof:Asphalt, Fiberglass
- Year built:1998
- Building area:1,620 sq. ft.
- Lot area:0.78 Acres
- Lot Features:Wooded/Treed
- Architectural Style:Ranch
- Construction Materials:Vinyl Siding
- Exterior Features:Deck, Porch, Wooded
- Levels:1 Story
Utilities
- Water:Well
- Sewer:Septic Tank
Finances and disclosures
- Price:$184,900
- Price per sq. ft.:$114.14
- Tax amount:$2,648 (2025)
Parking
- Parking description:Carport, Driveway
- Carport spaces:1

New listings near 3339 Cottage Grove Road
- New
 $259,000Active3 beds 2 baths1,610 sq. ft.
4719 S Main Street, Akron, OH 44319
MLS# 5244168Listed by: RE/MAX CROSSROADS PROPERTIES - New
 $399,900Active3 beds 2 baths2,606 sq. ft.
988 E Turkeyfoot Lake Road, Akron, OH 44312
MLS# 5244494Listed by: RE/MAX EDGE REALTY - New
 $124,900Active3 beds 2 baths1,458 sq. ft.
619 Garry Road, Akron, OH 44305
MLS# 5244500Listed by: KELLER WILLIAMS LEGACY GROUP REALTY - New
 $400,000Active4 beds 5 baths2,821 sq. ft.
1395 W Market Street, Akron, OH 44313
MLS# 5244134Listed by: 1ST CAVALRY HOMES REAL ESTATE & PROPERTY MGMT. - Open Sun, 1 to 2:30pmNew
 $284,900Active3 beds 2 baths1,440 sq. ft.
251 Caladonia Avenue, Akron, OH 44333
MLS# 5244426Listed by: KELLER WILLIAMS CHERVENIC RLTY - New
 $139,900Active3 beds 1 baths1,323 sq. ft.
934 Packard Drive, Akron, OH 44320
MLS# 5244469Listed by: EXP REALTY, LLC. - New
 $729,900Active5 beds 3 baths2,689 sq. ft.
2180 N Revere Road, Akron, OH 44333
MLS# 5244452Listed by: RE/MAX INFINITY - New
 $84,900Active2 beds 1 baths830 sq. ft.
858 Forrest Drive, Akron, OH 44306
MLS# 5244229Listed by: HACKENBERG REALTY GROUP - New
 $134,000Active3 beds 2 baths3,130 sq. ft.
681 Moreley Avenue, Akron, OH 44320
MLS# 5244281Listed by: KEY REALTY - New
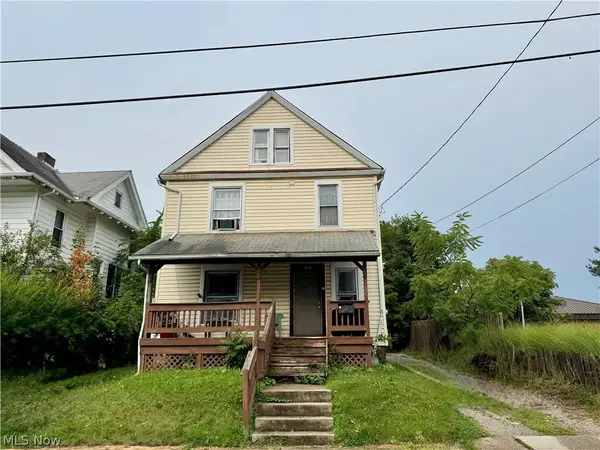 $115,000Active5 beds 3 baths1,721 sq. ft.
Address Withheld By Seller, Akron, OH 44304
MLS# 5241301Listed by: HAYES REALTY


Protect your home and budget from life's surprises with an Assurant Home Warranty, backed by a partner that supports you through every step of homeownership. Explore Plans.
© 2026 Better Homes and Gardens Real Estate LLC. An Anywhere Real Estate company. All rights reserved. Better Homes and Gardens® Real Estate is a registered trademark owned by Meredith Operations Corporation, licensed to Better Homes and Gardens Real Estate LLC and used with permission. Better Homes and Gardens Real Estate LLC fully supports the principles of the Fair Housing Act and the Equal Opportunity Act. Listing information is deemed reliable but is not guaranteed accurate.
Each office is independently owned and operated.
Any services or products provided by third parties are not provided by, affiliated with or related to Better Homes and Gardens Real Estate LLC, or its affiliated companies.