
3600 W Bath Road, Akron, OH 44333
Local realty services provided by:Better Homes and Gardens Real Estate Central
Upcoming open houses
- Sun, Nov 0812:30 pm - 02:00 pm
Listed by: laurie morgan schrank
Office: keller williams chervenic rlty
MLS#:5258443
Source:OH_NORMLS
Price summary
- Price:$449,000
- Price per sq. ft.:$200.89
About this home
Set along a winding drive on 4.58 wooded acres in Bath Township, this mid-century contemporary home offers a distinctive blend of architectural character, natural surroundings, and comfortable one-level living in the Revere Local School District. Surrounded by mature trees, the setting offers a peaceful, park-like feel with room to enjoy the outdoors. Inside, the living room and family room feature higher ceilings, dramatic floor to ceiling windows, and a double sided fireplace with a raised hearth, creating inviting spaces filled with natural light. Oversized skylights in both the living room and kitchen bring even more light into the home. The eat-in kitchen provides access to a wood deck overlooking the property, while the dining room offers additional space for gatherings. Three bedrooms include the primary bedroom with a full bath, a second bedroom with its own full bath, and a third bedroom offers flexibility as a den or home office and includes an adjoining half bath. The partially finished lower level adds even more usable space with a recreation room, workshop, laundry area, and full bath. Additional features include a whole-house generator, attached two-car garage, storage shed, and a two-stall horse barn. With livestock permitted, 4.58 acres to explore, and a setting surrounded by nature, this property offers a unique opportunity to enjoy space, privacy, and a home with timeless architectural appeal....
Contact an agent
Home facts
- Year built:1956
- Subdivision & Development:Bath
- Listing ID #:5258443
- Added:1 day(s) ago
- Updated:November 07, 2026 at 03:44 AM
Rooms and interior
- Bedrooms:3
- Total bathrooms:4
- Full bathrooms:3
- Half bathrooms:1
- Rooms Total:9
- Kitchen Description:Cooktop, Dishwasher, Disposal, Humidifier, Microwave, Range, Refrigerator
- Basement:Yes
- Basement Description:Full, Partially Furnished
- Living area:2,235 sq. ft.
Heating and cooling
- Cooling:Central Air
- Heating:Fireplaces, Forced Air, Gas
- Central air:Yes
Structure and exterior
- Roof:Rubber
- Year built:1956
- Building area:2,235 sq. ft.
- Lot area:4.58 Acres
- Lot Features:Spring/Creek, Wooded/Treed
- Architectural Style:Ranch
- Construction Materials:Brick, Wood Siding
- Exterior Features:Deck, Patio, Porch, Wooded
- Levels:1 Story
Utilities
- Water:Well
- Sewer:Septic Tank
Finances and disclosures
- Price:$449,000
- Price per sq. ft.:$200.89
- Tax amount:$7,407 (2025)
Features and amenities
- Appliances:Cooktop, Dishwasher, Disposal, Microwave, Range, Refrigerator, Washer, Water Softener
- Laundry features:Dryer, Washer
- Amenities:Carbon Monoxide Detectors, Security System, Smoke Detectors
Parking
- Parking description:Attached, Garage
- Garage:Yes
- Garage spaces:2

New listings near 3600 W Bath Road
- New
 $150,000Active4 beds 2 baths1,547 sq. ft.
1952 Pine Grove Drive, Akron, OH 44320
MLS# 5258053Listed by: KELLER WILLIAMS CHERVENIC RLTY - New
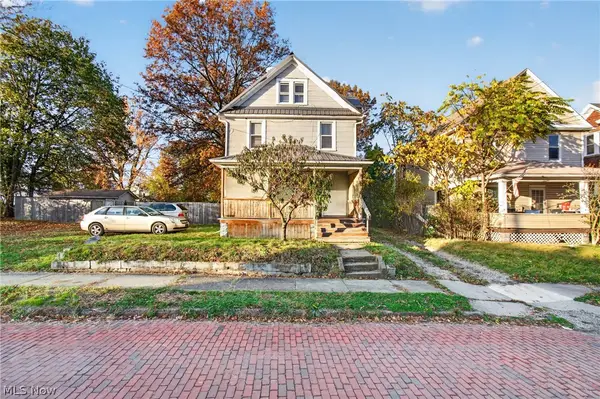 $119,900Active3 beds 2 baths1,415 sq. ft.
437 E Voris Street, Akron, OH 44311
MLS# 5259024Listed by: EXP REALTY, LLC. - New
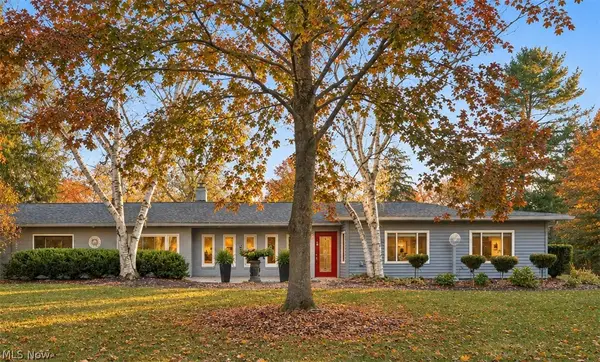 $579,000Active3 beds 3 baths3,170 sq. ft.
2280 Ridgewood Road, Akron, OH 44313
MLS# 5259303Listed by: BERKSHIRE HATHAWAY HOMESERVICES STOUFFER REALTY - New
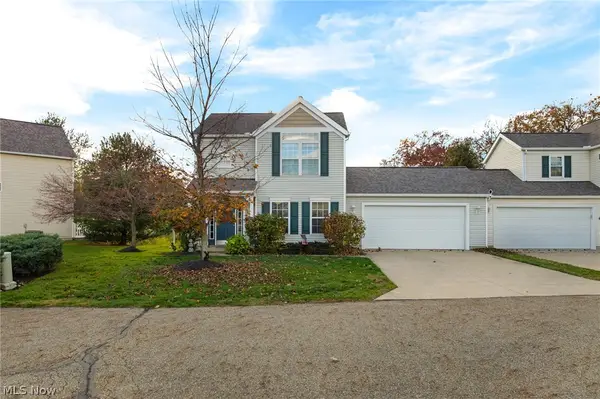 $229,900Active3 beds 2 baths1,536 sq. ft.
2850 Pintail Court, Akron, OH 44319
MLS# 5259312Listed by: EXP REALTY, LLC. - New
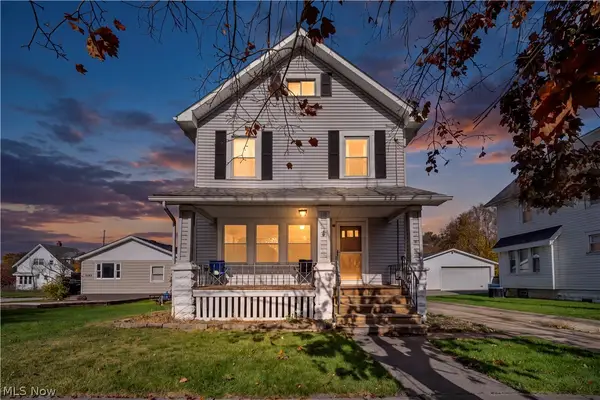 $130,000Active4 beds 1 baths1,721 sq. ft.
1137 Harpster Avenue, Akron, OH 44314
MLS# 5259319Listed by: REAL OF OHIO - Open Sun, 12 to 1:30pmNew
 $499,900Active3 beds 4 baths2,670 sq. ft.
3090 Sourek Road, Akron, OH 44333
MLS# 5258163Listed by: BERKSHIRE HATHAWAY HOMESERVICES STOUFFER REALTY - New
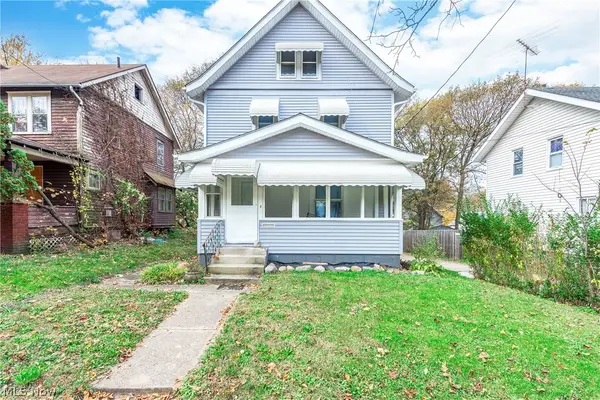 $129,900Active4 beds 2 baths
950 Haynes Street, Akron, OH 44307
MLS# 5258236Listed by: EXP REALTY, LLC. - New
 $489,900Active4 beds 3 baths2,996 sq. ft.
1273 Muchney Circle, Akron, OH 44312
MLS# 5259185Listed by: REAL OF OHIO - New
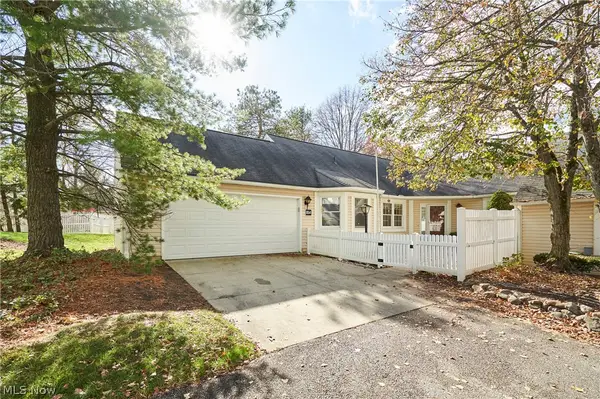 $299,000Active2 beds 2 baths2,296 sq. ft.
854 Kenton Court, Akron, OH 44313
MLS# 5258006Listed by: BERKSHIRE HATHAWAY HOMESERVICES STOUFFER REALTY - New
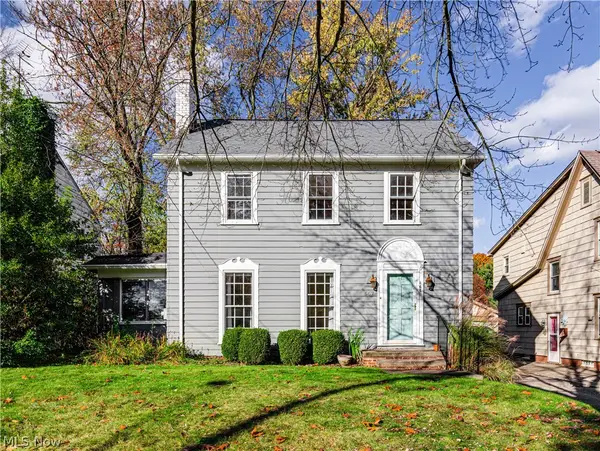 $175,000Active3 beds 1 baths1,676 sq. ft.
667 Ecton Road, Akron, OH 44303
MLS# 5258554Listed by: BERKSHIRE HATHAWAY HOMESERVICES STOUFFER REALTY


Protect your home and budget from life's surprises with an Assurant Home Warranty, backed by a partner that supports you through every step of homeownership. Explore Plans.
© 2026 Better Homes and Gardens Real Estate LLC. An Anywhere Real Estate company. All rights reserved. Better Homes and Gardens® Real Estate is a registered trademark owned by Meredith Operations Corporation, licensed to Better Homes and Gardens Real Estate LLC and used with permission. Better Homes and Gardens Real Estate LLC fully supports the principles of the Fair Housing Act and the Equal Opportunity Act. Listing information is deemed reliable but is not guaranteed accurate.
Each office is independently owned and operated.
Any services or products provided by third parties are not provided by, affiliated with or related to Better Homes and Gardens Real Estate LLC, or its affiliated companies.