
392 Derbyshire Road, Akron, OH 44319
Local realty services provided by:Better Homes and Gardens Real Estate Central
392 Derbyshire Road,Akron, OH 44319
$299,000
- 3 Beds
- 2 Baths
- 2,078 sq. ft.
- Single family
- Active
Listed by: amanda shafer, laura baum
Office: re/max trends realty
MLS#:5256991
Source:OH_NORMLS
Price summary
- Price:$299,000
- Price per sq. ft.:$143.89
About this home
Space, style, and a location you’ll love! Welcome to 392 Derbyshire Road, a beautifully maintained four level split offering 3 bedrooms, 2 full baths, and approximately 2,078 square feet of inviting living space. From the moment you step inside, you’ll appreciate the vaulted ceilings and gorgeous hickory flooring in the great room, creating an open and welcoming feel. The kitchen and dining area feature maple hardwood floors, a skylight, stainless steel appliances, and a great view overlooking the great room. Sliding glass doors lead directly to the deck, making indoor and outdoor entertaining a breeze!
The spacious primary bedroom offers private access to the full bath, complete with a double vanity and tiled jetted tub. The lower level family room is the perfect spot to kick back and relax, featuring a cozy brick gas log fireplace and recessed lighting. A second full bath with a shower and ceramic tile flooring adds extra convenience.
Love spending time outdoors? You’ll appreciate the private backyard, complete with a deck and retaining wall, offering plenty of room to entertain, unwind, or enjoy a little fresh air. Additional features include a utility shed, concrete patio area perfect for basketball or extra outdoor seating, and an oversized 2 car garage with a workbench, shelving, cabinetry, water access, and service door. The basement provides plenty of additional storage.
And the location? It’s hard to beat! Conveniently situated near shopping, restaurants, parks, and everything Portage Lakes has to offer. With its flexible layout, inviting living spaces, and convenient location, this home is one you’ll definitely want to see. Don’t miss your opportunity to make it yours!...
Contact an agent
Home facts
- Year built:1979
- Subdivision & Development:Hillcrest Highlands
- Listing ID #:5256991
- Added:1 day(s) ago
- Updated:October 30, 2026 at 05:44 PM
Rooms and interior
- Bedrooms:3
- Total bathrooms:2
- Full bathrooms:2
- Rooms Total:7
- Kitchen Description:Dishwasher, Microwave, Range, Refrigerator
- Basement:Yes
- Basement Description:Unfinished
- Living area:2,078 sq. ft.
Heating and cooling
- Cooling:Central Air
- Heating:Forced Air, Gas
- Central air:Yes
Structure and exterior
- Roof:Asphalt, Fiberglass
- Year built:1979
- Building area:2,078 sq. ft.
- Lot area:0.32 Acres
- Lot Features:Wooded/Treed
- Construction Materials:Cedar
- Exterior Features:Deck, Wooded
Utilities
- Water:Well
- Sewer:Septic Tank
Finances and disclosures
- Price:$299,000
- Price per sq. ft.:$143.89
- Tax amount:$3,553 (2025)
Features and amenities
- Appliances:Dishwasher, Microwave, Range, Refrigerator, Washer, Water Softener
- Laundry features:Dryer, Washer
- Amenities:Smoke Detectors
Parking
- Parking description:Attached, Drain, Garage
- Garage:Yes
- Garage spaces:2

New listings near 392 Derbyshire Road
- New
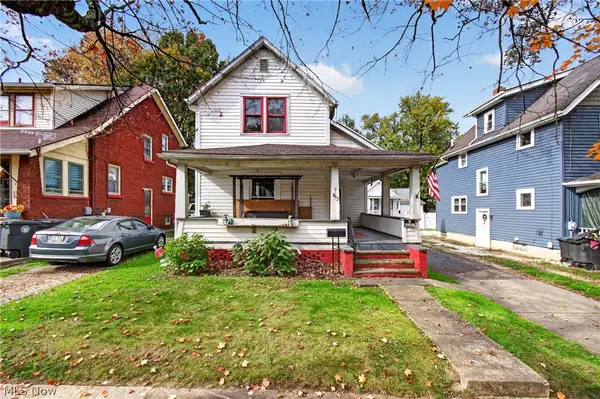 $89,900Active3 beds 1 baths1,424 sq. ft.
852 Kling Street, Akron, OH 44311
MLS# 5257348Listed by: EXP REALTY, LLC. - New
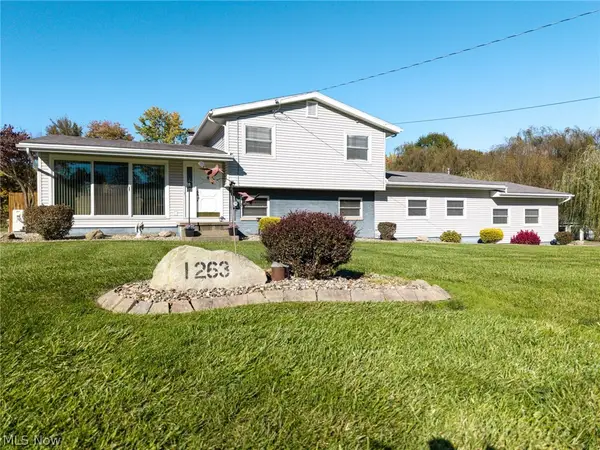 $324,900Active3 beds 3 baths1,581 sq. ft.
1263 Steve Drive, Akron, OH 44319
MLS# 5256471Listed by: THRIVE OHIO - New
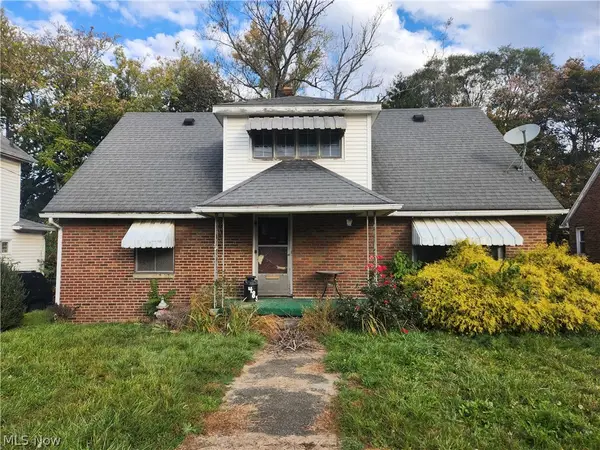 $110,000Active4 beds 3 baths1,492 sq. ft.
485 Allenford Street, Akron, OH 44314
MLS# 5257063Listed by: CENTURY 21 DEANNA REALTY - New
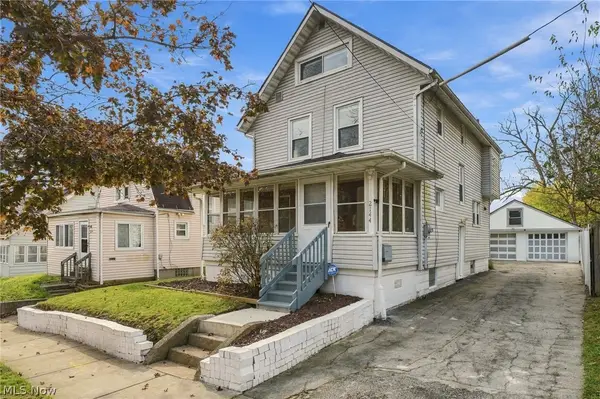 $145,000Active4 beds 1 baths1,508 sq. ft.
2144 SW 12th Sw Street, Akron, OH 44314
MLS# 5257013Listed by: REAL OF OHIO - New
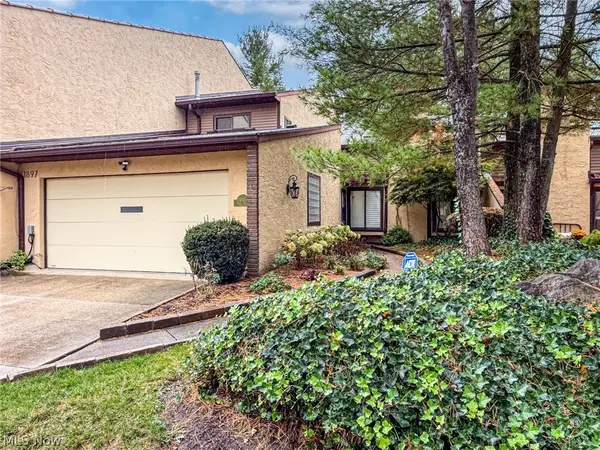 $399,900Active4 beds 4 baths2,300 sq. ft.
1897 Brookwood Drive, Akron, OH 44313
MLS# 5257132Listed by: EXP REALTY, LLC. - New
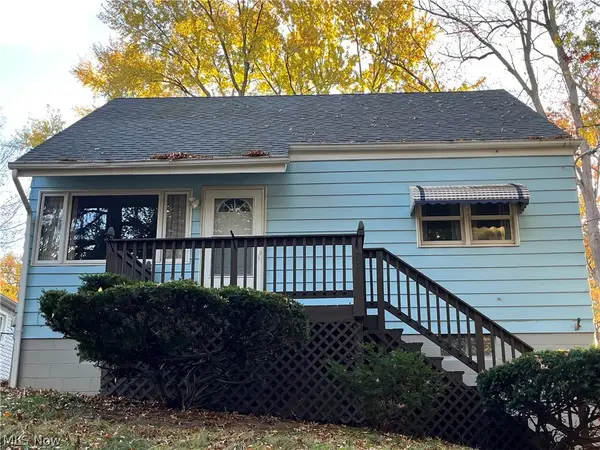 $160,000Active3 beds 1 baths1,824 sq. ft.
877 Burbank Avenue, Akron, OH 44305
MLS# 5256974Listed by: CUTLER REAL ESTATE - New
 $358,900Active3 beds 3 baths2,548 sq. ft.
1131 Bean Lane, Akron, OH 44313
MLS# 5256667Listed by: KELLER WILLIAMS CHERVENIC RLTY - New
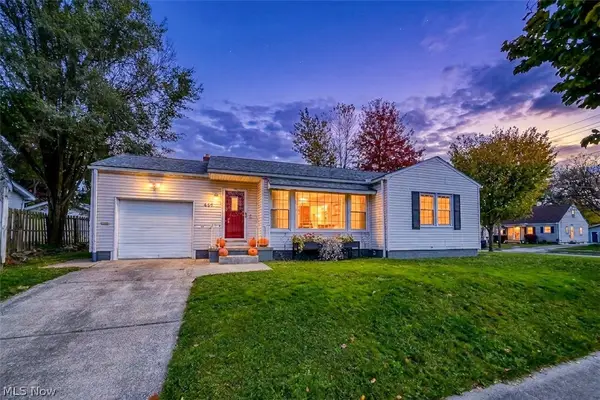 $179,000Active2 beds 2 baths
449 E Dresden Avenue, Akron, OH 44301
MLS# 5257186Listed by: RUSSELL REAL ESTATE SERVICES - New
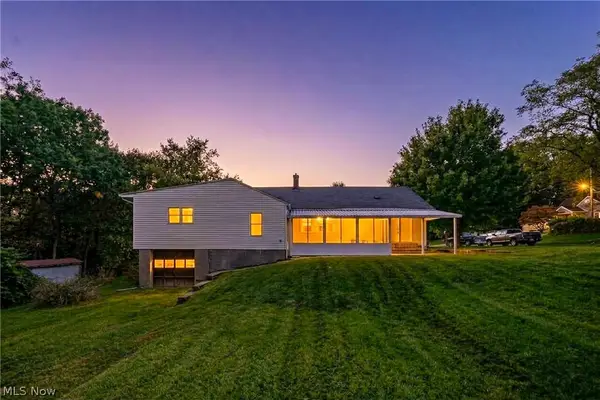 $180,000Active5 beds 2 baths
2985 Albrecht Avenue, Akron, OH 44312
MLS# 5257188Listed by: RUSSELL REAL ESTATE SERVICES


Protect your home and budget from life's surprises with an Assurant Home Warranty, backed by a partner that supports you through every step of homeownership. Explore Plans.
© 2026 Better Homes and Gardens Real Estate LLC. An Anywhere Real Estate company. All rights reserved. Better Homes and Gardens® Real Estate is a registered trademark owned by Meredith Operations Corporation, licensed to Better Homes and Gardens Real Estate LLC and used with permission. Better Homes and Gardens Real Estate LLC fully supports the principles of the Fair Housing Act and the Equal Opportunity Act. Listing information is deemed reliable but is not guaranteed accurate.
Each office is independently owned and operated.
Any services or products provided by third parties are not provided by, affiliated with or related to Better Homes and Gardens Real Estate LLC, or its affiliated companies.