
393 Caleb Drive, Akron, OH 44321
Local realty services provided by:Better Homes and Gardens Real Estate Central
Listed by: barbara snyder
Office: snyder & snyder real estate
MLS#:5226194
Source:OH_NORMLS
Price summary
- Price:$290,000
- Price per sq. ft.:$174.49
About this home
One of the most updated units in this complex to be offered in a while. All new wood flooring throughout except for original oak flooring in the kitchen. Kitchen has been updated with granite counters. Kitchen has an island, pantry, and door to balcony. There's room to eat in this kitchen. Laundry room right off kitchen with washer & dryer. A handy half bath is also close by. The living room and dining room are open to each other for versatility in furniture arrangement. Second floor offers large loft area with large mirror perfect for work-out area or office. The primary bedroom has a large walk-in closet and master bath with shower and double bowl vanity. The finished lower level has ample storage under the staircase and more storage in racks hanging from the ceiling of the garage. The garage is equipped with a Tesla car charger too. This property is also being offered for rent at $2,300 per month plus utilities.
Contact an agent
Home facts
- Year built:2008
- Subdivision & Development:Montrose Park Ph 1
- Listing ID #:5226194
- Added:89 day(s) ago
- Updated:October 07, 2026 at 02:34 PM
Rooms and interior
- Bedrooms:2
- Total bathrooms:3
- Full bathrooms:2
- Half bathrooms:1
- Rooms Total:5
- Kitchen Description:Dishwasher, Disposal, Microwave, Range, Refrigerator
- Basement:Yes
- Basement Description:Partially Furnished, Sump Pump
- Living area:1,662 sq. ft.
Heating and cooling
- Cooling:Central Air
- Heating:Forced Air, Gas
- Central air:Yes
Structure and exterior
- Roof:Asphalt, Fiberglass
- Year built:2008
- Building area:1,662 sq. ft.
- Lot area:0.03 Acres
- Architectural Style:Colonial
- Construction Materials:Vinyl Siding
- Levels:3 Stories
Utilities
- Water:Public
- Sewer:Public Sewer
Finances and disclosures
- Price:$290,000
- Price per sq. ft.:$174.49
- Tax amount:$4,314 (2025)
Features and amenities
- Appliances:Dishwasher, Disposal, Microwave, Range, Refrigerator, Washer
- Laundry features:Washer
- Amenities:Security System, Smoke Detectors
Parking
- Parking description:Attached, Driveway, Garage
- Garage:Yes
- Garage spaces:2

New listings near 393 Caleb Drive
- New
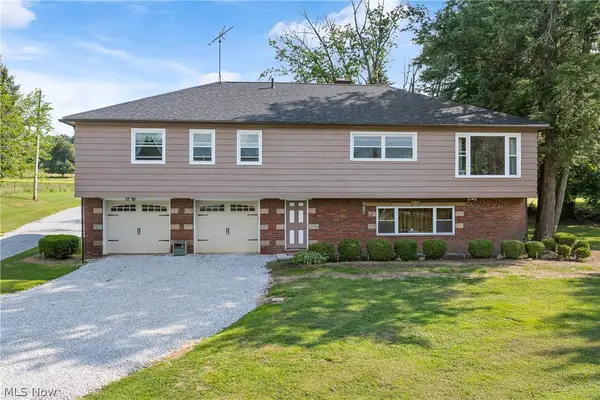 $384,900Active3 beds 2 baths2,606 sq. ft.
988 E Turkeyfoot Lake Road, Akron, OH 44312
MLS# 5251135Listed by: RE/MAX EDGE REALTY - New
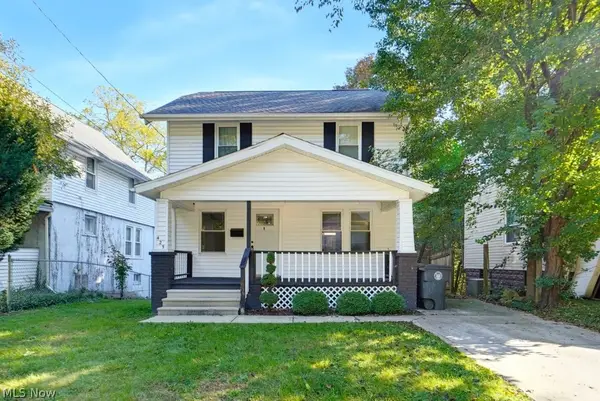 $220,000Active4 beds 2 baths1,906 sq. ft.
425 Barwell Street, Akron, OH 44303
MLS# 5250419Listed by: SELLING OHIO LLC - New
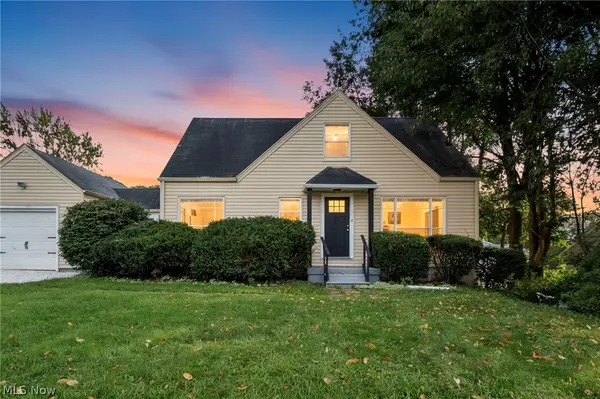 $209,900Active3 beds 1 baths1,727 sq. ft.
824 E Waterloo Road, Akron, OH 44306
MLS# 5250333Listed by: REAL OF OHIO - New
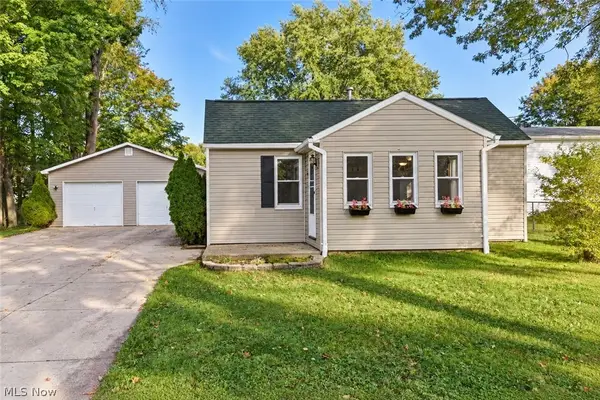 $160,000Active2 beds 1 baths940 sq. ft.
361 Lessig Avenue, Akron, OH 44312
MLS# 5250529Listed by: KAUFMAN REALTY & AUCTION, LLC. - New
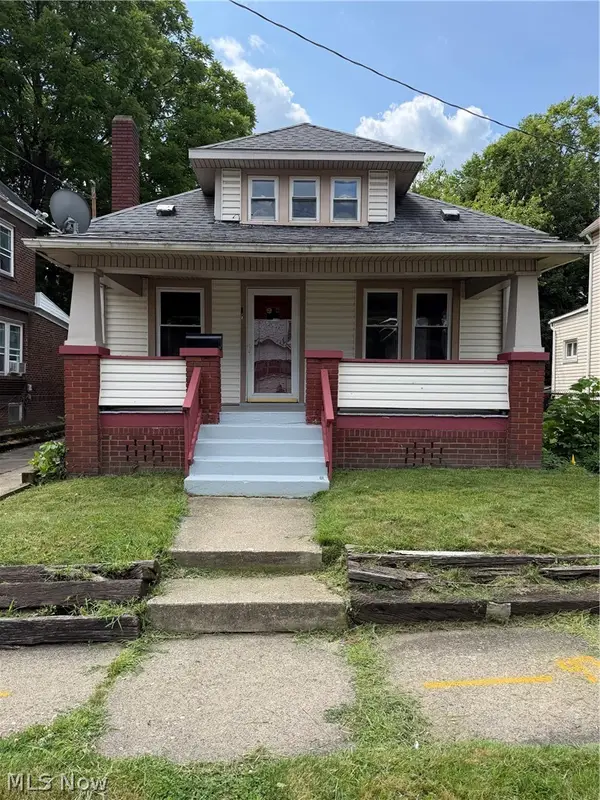 $108,900Active5 beds 2 baths1,272 sq. ft.
1372 Andrus Street, Akron, OH 44301
MLS# 5250657Listed by: RE/MAX CROSSROADS PROPERTIES - New
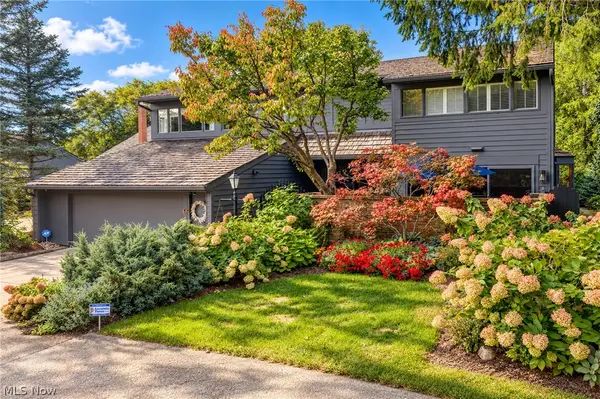 $849,000Active3 beds 3 baths3,034 sq. ft.
333 N Portage Path, Akron, OH 44303
MLS# 5250701Listed by: KELLER WILLIAMS CHERVENIC RLTY - New
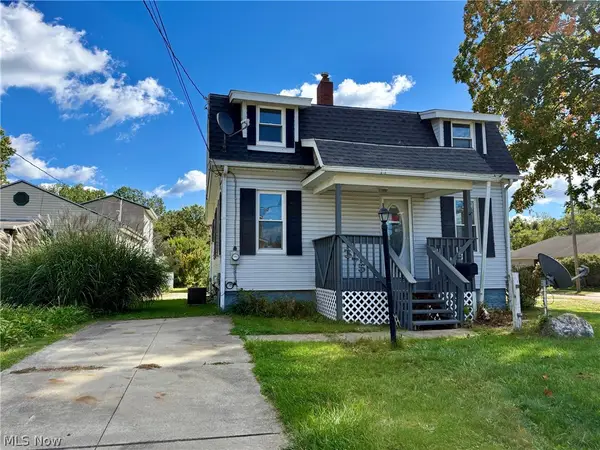 $155,000Active3 beds 1 baths880 sq. ft.
375 Pauline, Akron, OH 44312
MLS# 5250986Listed by: HARVEST HOME REALTY, CORP. - New
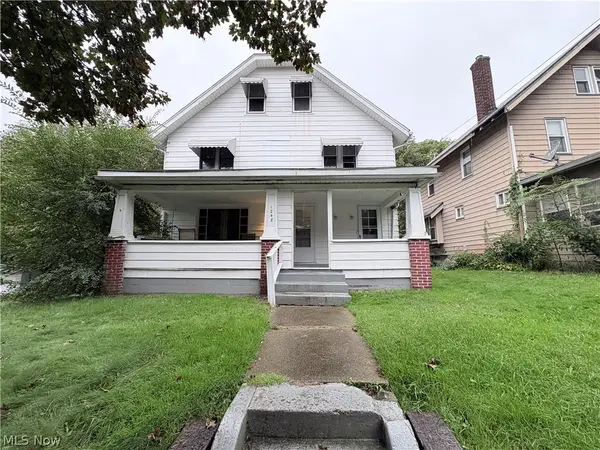 $150,000Active6 beds 2 baths2,258 sq. ft.
1248 Pondview, Akron, OH 44305
MLS# 5251010Listed by: RE/MAX MARKET SOLUTIONS - New
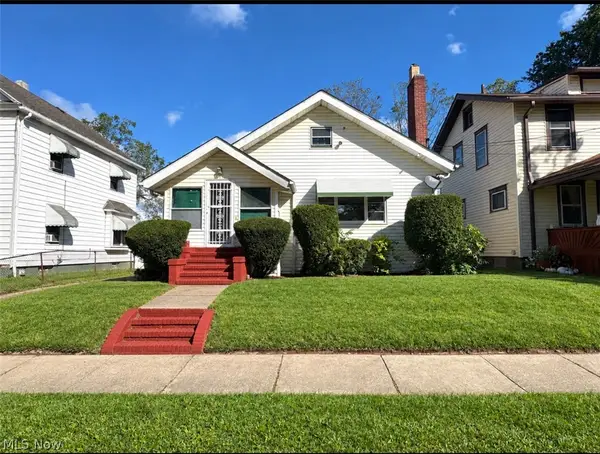 $129,999Active2 beds 2 baths
695 Lafollette Street, Akron, OH 44306
MLS# 5250958Listed by: KEY REALTY - New
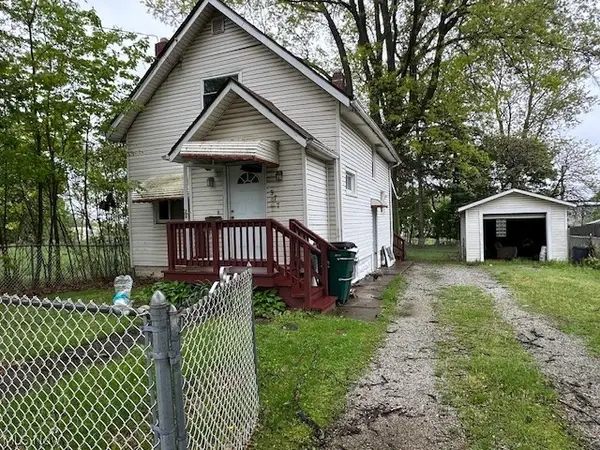 $85,000Active2 beds 2 baths1,070 sq. ft.
377 Talbot Avenue, Akron, OH 44306
MLS# 5250677Listed by: LPT REALTY


Protect your home and budget from life's surprises with an Assurant Home Warranty, backed by a partner that supports you through every step of homeownership. Explore Plans.
© 2026 Better Homes and Gardens Real Estate LLC. An Anywhere Real Estate company. All rights reserved. Better Homes and Gardens® Real Estate is a registered trademark owned by Meredith Operations Corporation, licensed to Better Homes and Gardens Real Estate LLC and used with permission. Better Homes and Gardens Real Estate LLC fully supports the principles of the Fair Housing Act and the Equal Opportunity Act. Listing information is deemed reliable but is not guaranteed accurate.
Each office is independently owned and operated.
Any services or products provided by third parties are not provided by, affiliated with or related to Better Homes and Gardens Real Estate LLC, or its affiliated companies.