
470 Augusta Drive, Akron, OH 44333
Local realty services provided by:Better Homes and Gardens Real Estate Central
470 Augusta Drive,Akron, OH 44333
$674,900
- 3 Beds
- 3 Baths
- 3,188 sq. ft.
- Single family
- Active
Listed by: ryan shaffer
Office: exp realty, llc.
MLS#:5254566
Source:OH_NORMLS
Price summary
- Price:$674,900
- Price per sq. ft.:$211.7
- Monthly HOA dues:$50
About this home
Nestled on a premium corner lot in Fairlawn’s prestigious & private Rosemont Ridge subdivision, this spectacular all-brick 3BR 2.5BA colonial masterpiece offers a perfect blend of stately elegance and everyday warmth. From the moment you arrive, the grand circular driveway, striking all-brick architecture, and white entry fencing and roof cresting make a lasting impression.
Inside, the heart of the home is a regal foyer w/ grand open staircase and hardwood floors, formal dining & living rooms, expansive two-story great room anchored by an oversized gas fireplace, 2nd floor juliet balcony, and exquisite custom wood paneling lining the walls, the spacious cherry eat-in kitchen w/ quartz countertops, farmhouse double sink, sunlight filled dining area, and glass door to private deck overlooking a beautifully manicured, tree-lined yard. The 2nd floor hosts the large master suite w/ WIC and standalone soaker tub, two add’l well appointed bedrooms (both with double closets), and a 2nd full bath. This home also features a waterproofed partially finished basement with rec room, laundry area, workshop, and tons of storage, side-load 3-car attached garage, and recent capital updates including roof ‘19 and HVAC ‘19 (zoned system). Conveniently located a 3-min drive to all the shopping and dining Fairlawn / Montrose has to offer and less than 2 miles to I-77. Also adjacent to Fairlawn’s soon to be Rosemont Preserve project, currently under construction, it will feature protected space and trails that connect to the city’s neighborhoods and parks. At 470 Augusta Drive, you don't have to choose between a spacious, private suburban corner lot and an active, hyper-convenient lifestyle—you truly get the best of both worlds....
Contact an agent
Home facts
- Year built:1996
- Subdivision & Development:Rosefarm
- Listing ID #:5254566
- Added:1 day(s) ago
- Updated:October 24, 2026 at 03:47 AM
Rooms and interior
- Bedrooms:3
- Total bathrooms:3
- Full bathrooms:2
- Half bathrooms:1
- Rooms Total:7
- Kitchen Description:Dishwasher, Range, Refrigerator
- Basement:Yes
- Basement Description:Full, Partially Furnished, Sump Pump
- Living area:3,188 sq. ft.
Heating and cooling
- Cooling:Central Air
- Heating:Forced Air, Gas
- Central air:Yes
Structure and exterior
- Roof:Asphalt, Fiberglass
- Year built:1996
- Building area:3,188 sq. ft.
- Lot area:0.58 Acres
- Architectural Style:Colonial
- Construction Materials:Brick
- Exterior Features:Deck
- Levels:2 Stories, 2 Story
Utilities
- Water:Public
- Sewer:Public Sewer
Finances and disclosures
- Price:$674,900
- Price per sq. ft.:$211.7
- Tax amount:$6,482 (2025)
Features and amenities
- Appliances:Dishwasher, Range, Refrigerator, Washer
- Laundry features:Dryer, Washer
- Amenities:Central Vacuum
Parking
- Parking description:Attached, Garage
- Garage:Yes
- Garage spaces:3

New listings near 470 Augusta Drive
- New
 $129,900Active2 beds 1 baths816 sq. ft.
1160 Carnegie Avenue, Akron, OH 44314
MLS# 5255787Listed by: EXP REALTY, LLC. - New
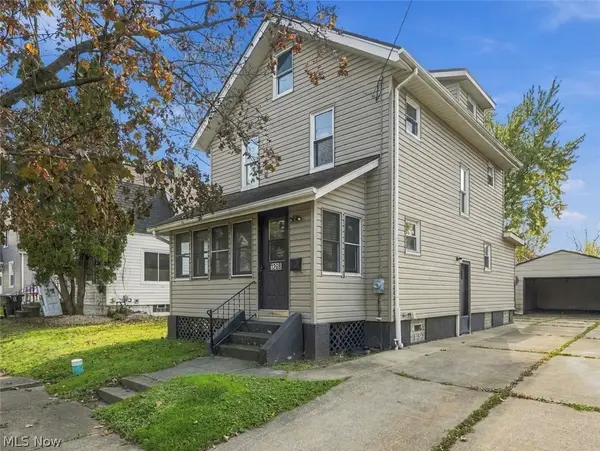 $75,000Active4 beds 1 baths1,197 sq. ft.
1268 Kansas Avenue, Akron, OH 44314
MLS# 5255781Listed by: KELLER WILLIAMS CHERVENIC RLTY - New
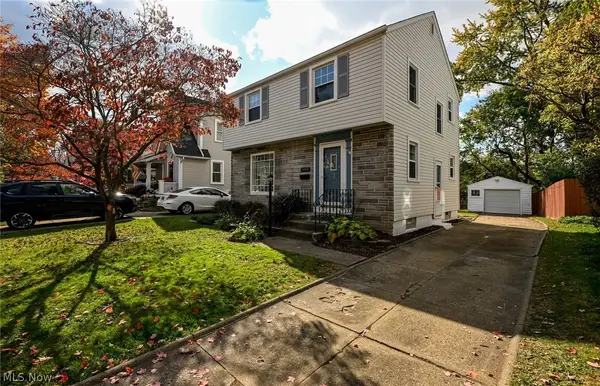 $184,000Active3 beds 1 baths1,265 sq. ft.
1444 Oakwood Avenue, Akron, OH 44301
MLS# 5253269Listed by: EXP REALTY, LLC. - New
 $324,900Active3 beds 2 baths1,352 sq. ft.
3208 Brentwood Drive, Akron, OH 44312
MLS# 5254332Listed by: FREY AGENCY - New
 $29,000Active0.4 Acres
S Bender Avenue, Akron, OH 44319
MLS# 5255491Listed by: RE/MAX EDGE REALTY - New
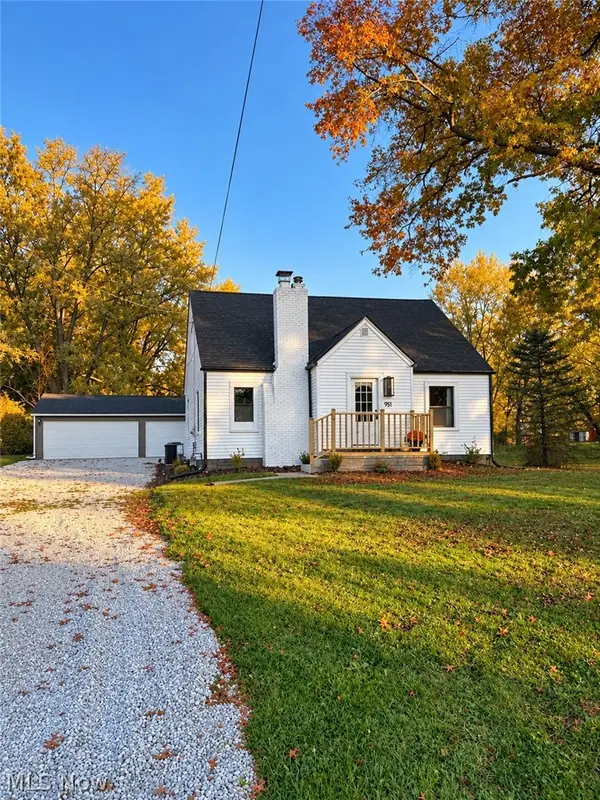 $269,000Active3 beds 2 baths1,385 sq. ft.
951 Bey Road, Akron, OH 44312
MLS# 5255591Listed by: KEY REALTY - New
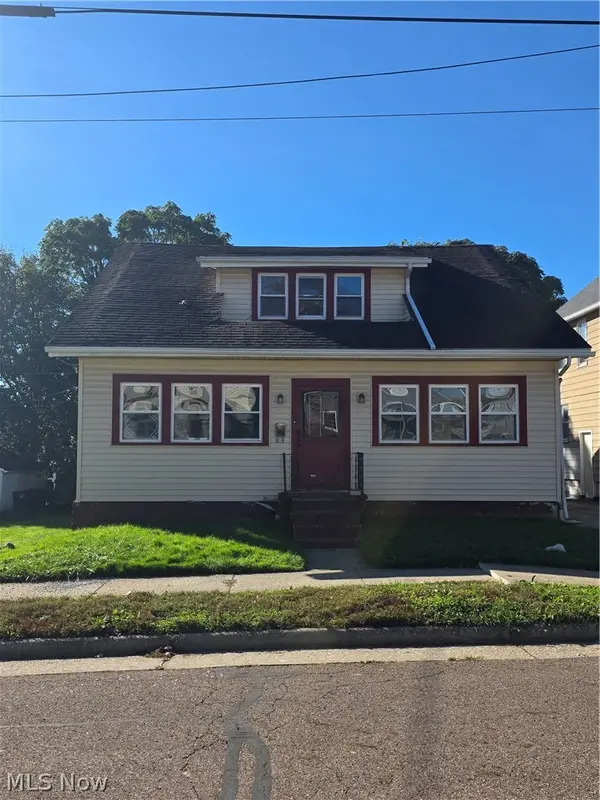 $69,900Active4 beds 2 baths1,665 sq. ft.
906 Silvercrest Avenue, Akron, OH 44314
MLS# 5255038Listed by: CUTLER REAL ESTATE - Open Sun, 2 to 4pmNew
 $193,000Active3 beds 1 baths1,092 sq. ft.
3112 N Bender Avenue, Akron, OH 44319
MLS# 5255390Listed by: RE/MAX EDGE REALTY - Open Sun, 11:30am to 1pmNew
 $399,999Active3 beds 3 baths2,642 sq. ft.
2443 Ridgewood Road, Akron, OH 44313
MLS# 5255443Listed by: BERKSHIRE HATHAWAY HOMESERVICES STOUFFER REALTY


Protect your home and budget from life's surprises with an Assurant Home Warranty, backed by a partner that supports you through every step of homeownership. Explore Plans.
© 2026 Better Homes and Gardens Real Estate LLC. An Anywhere Real Estate company. All rights reserved. Better Homes and Gardens® Real Estate is a registered trademark owned by Meredith Operations Corporation, licensed to Better Homes and Gardens Real Estate LLC and used with permission. Better Homes and Gardens Real Estate LLC fully supports the principles of the Fair Housing Act and the Equal Opportunity Act. Listing information is deemed reliable but is not guaranteed accurate.
Each office is independently owned and operated.
Any services or products provided by third parties are not provided by, affiliated with or related to Better Homes and Gardens Real Estate LLC, or its affiliated companies.