
478 Saint Vincent Drive, Akron, OH 44333
Local realty services provided by:Better Homes and Gardens Real Estate Central
Listed by: melanie j corrin, joshua corrin
Office: waypoint real estate group, llc.
MLS#:5260487
Source:OH_NORMLS
Price summary
- Price:$318,900
- Price per sq. ft.:$216.64
About this home
Located at the end of a cul-de-sac in desirable Bath Township and the Revere Local School District, this beautifully remodeled 3-bedroom, 2-full-bath ranch sits on a spacious .42-acre lot with an attached 2-car garage. As you enter through the front door, you're welcomed into the living room, which flows into the dining room and kitchen. Just off the kitchen is the family room, offering additional living space with access to the large rear Trex deck, perfect for relaxing or hosting outdoor gatherings. All three bedrooms are conveniently located on the main floor, including the primary bedroom with its own ensuite bathroom featuring a walk-in shower. Downstairs, the unfinished basement offers plenty of space and potential for future use.
This home has undergone extensive updates inside and out! A new roof and roof decking were installed in 2022, followed by siding, soffits, fascia, gutters, and gutter guards in 2025. The improvements continued in 2025 with a complete interior remodel, including a brand-new kitchen with stainless steel appliances, updated bathrooms, new flooring, lighting, and fresh paint throughout. Additional 2025 upgrades include new windows, exterior doors, front and rear Trex decking, a garage door with opener, and new glass block basement windows. The major mechanical systems have also been updated with a new furnace, central air, and hot water tank, all installed in 2025. The unfinished basement was professionally waterproofed by Ohio Basement Waterproofing in 2025, providing added peace of mind. With so many major improvements already completed, this home is ready for its next owner to move right in and enjoy! Schedule your private showing today!
"Photos have been digitally enhanced and virtually staged using AI. Furnishings and decor are for visualization only and do not reflect the current condition of the property.”...
Contact an agent
Home facts
- Year built:1965
- Subdivision & Development:Hilary Heights
- Listing ID #:5260487
- Added:1 day(s) ago
- Updated:November 13, 2026 at 04:49 AM
Rooms and interior
- Bedrooms:3
- Total bathrooms:2
- Full bathrooms:2
- Rooms Total:6
- Kitchen Description:Dishwasher, Microwave, Range, Refrigerator
- Basement:Yes
- Basement Description:Unfinished
- Living area:1,472 sq. ft.
Heating and cooling
- Cooling:Central Air
- Heating:Forced Air, Gas
- Central air:Yes
Structure and exterior
- Roof:Asphalt, Fiberglass
- Year built:1965
- Building area:1,472 sq. ft.
- Lot area:0.42 Acres
- Architectural Style:Ranch
- Construction Materials:Vinyl Siding
- Exterior Features:Deck
- Levels:1 Story, 1 Story
Utilities
- Water:Public
- Sewer:Public Sewer
Finances and disclosures
- Price:$318,900
- Price per sq. ft.:$216.64
- Tax amount:$4,450 (2025)
Features and amenities
- Appliances:Dishwasher, Microwave, Range, Refrigerator
Parking
- Parking description:Attached, Driveway, Garage
- Garage:Yes
- Garage spaces:2

New listings near 478 Saint Vincent Drive
- New
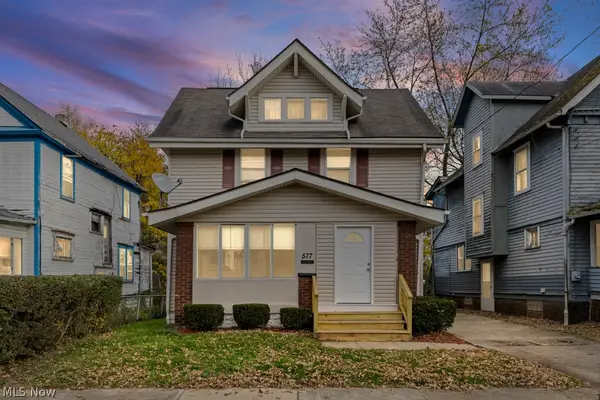 $159,900Active4 beds 2 baths1,541 sq. ft.
577 Rhodes Avenue, Akron, OH 44307
MLS# 5260612Listed by: RUSSELL REAL ESTATE SERVICES - New
 $144,900Active4 beds 2 baths1,688 sq. ft.
380 Ruckel Road, Akron, OH 44305
MLS# 5260712Listed by: RUSSELL REAL ESTATE SERVICES - New
 $234,900Active3 beds 3 baths1,600 sq. ft.
258 Teal Circle, Akron, OH 44319
MLS# 5259960Listed by: PATHWAY REAL ESTATE - New
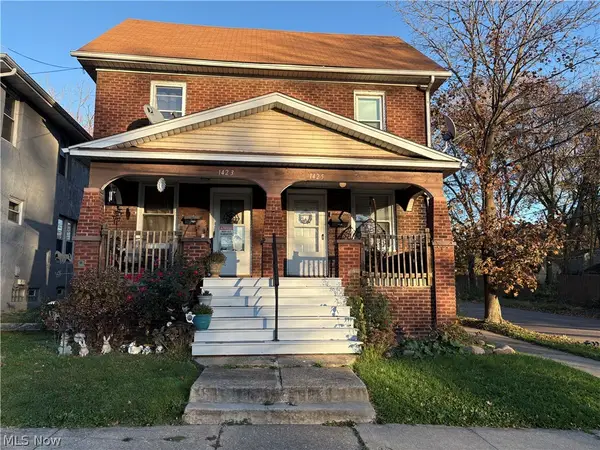 $130,000Active6 beds 2 baths1,996 sq. ft.
1425 Marcy Street, Akron, OH 44301
MLS# 5260614Listed by: M. C. REAL ESTATE - New
 $164,900Active3 beds 1 baths
277 Saint Leger Avenue, Akron, OH 44305
MLS# 5260710Listed by: HIGH POINT REAL ESTATE GROUP - New
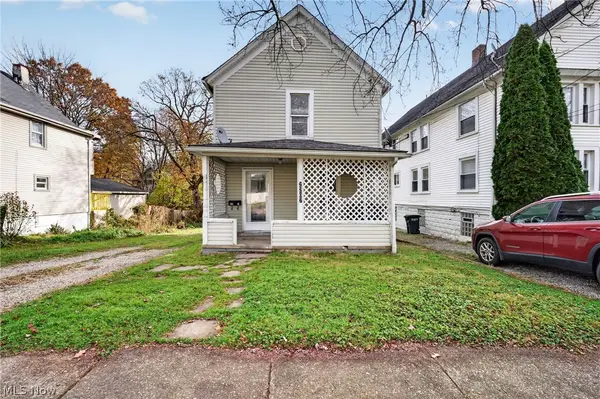 $76,900Active3 beds 1 baths936 sq. ft.
2207 7th Sw Street, Akron, OH 44314
MLS# 5260086Listed by: THRIVE OHIO - New
 $174,900Active3 beds 2 baths1,308 sq. ft.
633 Madison Avenue, Akron, OH 44320
MLS# 5260434Listed by: KELLER WILLIAMS LEGACY GROUP REALTY - Open Sun, 12 to 2:30pmNew
 $289,900Active2 beds 2 baths1,556 sq. ft.
1362 Village Drive, Akron, OH 44313
MLS# 5258590Listed by: SOGO HOMES LLC - New
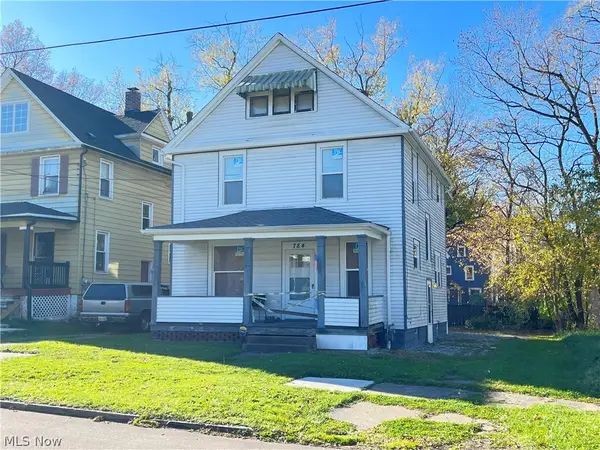 $75,000Active3 beds 2 baths1,440 sq. ft.
784 Kling Street, Akron, OH 44311
MLS# 5260062Listed by: RE/MAX TRENDS REALTY - New
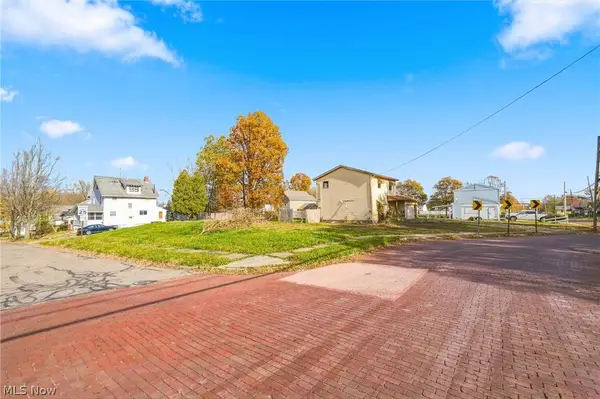 $30,000Active0.44 Acres
1221 7 Th Avenue, Akron, OH 44306
MLS# 5260088Listed by: REAL OF OHIO


Protect your home and budget from life's surprises with an Assurant Home Warranty, backed by a partner that supports you through every step of homeownership. Explore Plans.
© 2026 Better Homes and Gardens Real Estate LLC. An Anywhere Real Estate company. All rights reserved. Better Homes and Gardens® Real Estate is a registered trademark owned by Meredith Operations Corporation, licensed to Better Homes and Gardens Real Estate LLC and used with permission. Better Homes and Gardens Real Estate LLC fully supports the principles of the Fair Housing Act and the Equal Opportunity Act. Listing information is deemed reliable but is not guaranteed accurate.
Each office is independently owned and operated.
Any services or products provided by third parties are not provided by, affiliated with or related to Better Homes and Gardens Real Estate LLC, or its affiliated companies.