
605 Mardon Avenue, Akron, OH 44303
Local realty services provided by:Better Homes and Gardens Real Estate Central
Listed by: mike karl
Office: keller williams living
MLS#:5254022
Source:OH_NORMLS
Price summary
- Price:$300,000
- Price per sq. ft.:$146.2
About this home
Welcome to this charming, move-in ready split-level in the desirable Merriman Hills neighborhood of Akron! Offering 3 bedrooms, 2 full bathrooms, excellent curb appeal and over 2,000 square feet of finished living space, this beautifully updated home combines modern style with comfortable living. The open-concept floor plan allows for an abundance of natural light and features fresh paint and new flooring throughout, along with a welcoming main-level living room highlighted by a stunning wood-burning fireplace. The breathtaking eat-in kitchen boasts granite countertops, soft-close cabinetry, tile backsplash, a waterfall faucet, a spacious pantry with power supply for a microwave or other small appliances, and brand-new stainless steel appliances (2026). The updated full bathroom features a modern dual vanity and a custom tile shower. All three bedrooms offer generous closet space, with one featuring additional built-ins. A spacious family room with built-ins provides direct access to the attached garage, back patio, and expansive backyard, creating the perfect setting for relaxing or entertaining. Enjoy evenings around the backyard fire pit or take advantage of the additional outdoor space. The finished basement offers even more versatility, complete with a second fully updated bathroom and laundry hookups, along with ample room for a recreation area, media room, home office, gym, or additional storage. Major updates/Mechanical ages include fresh exterior paint (2026), roof (2018), central air (2018), three new windows (2026), and garbage disposal (2026). Conveniently located near area trails, parks, shopping, dining, schools, and golf courses, this beautifully updated home is one you won't want to miss. Don't miss your opportunity to make this Merriman Hills gem your own!...
Contact an agent
Home facts
- Year built:1957
- Subdivision & Development:Canyon Park
- Listing ID #:5254022
- Added:3 day(s) ago
- Updated:October 21, 2026 at 02:51 AM
Rooms and interior
- Bedrooms:3
- Total bathrooms:2
- Full bathrooms:2
- Rooms Total:8
- Kitchen Description:Dishwasher, Disposal, Range, Refrigerator
- Basement:Yes
- Basement Description:Finished, Full, Partially Furnished, Sump Pump
- Living area:2,052 sq. ft.
Heating and cooling
- Cooling:Central Air
- Heating:Fireplaces, Forced Air, Gas
- Central air:Yes
Structure and exterior
- Roof:Asphalt, Fiberglass, Shingle
- Year built:1957
- Building area:2,052 sq. ft.
- Lot area:0.22 Acres
- Lot Features:Wooded/Treed
- Construction Materials:Aluminium Siding, Brick, Wood Siding
- Exterior Features:Patio, Porch, Wooded
- Levels:1 Story, 1 Story
Utilities
- Water:Public
- Sewer:Public Sewer
Finances and disclosures
- Price:$300,000
- Price per sq. ft.:$146.2
- Tax amount:$4,158 (2025)
Features and amenities
- Appliances:Dishwasher, Disposal, Range, Refrigerator
Parking
- Parking description:Attached, Driveway, Garage
- Garage:Yes
- Garage spaces:1

New listings near 605 Mardon Avenue
- New
 $106,900Active3 beds 1 baths1,176 sq. ft.
1057 Joy Avenue, Akron, OH 44306
MLS# 5254371Listed by: CENTURY 21 WILBUR REALTY - New
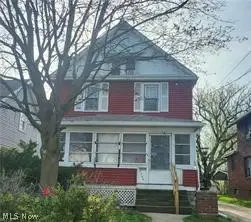 $113,500Active4 beds 1 baths1,386 sq. ft.
2058 16th Sw Street, Akron, OH 44314
MLS# 5254418Listed by: CENTURY 21 WILBUR REALTY - New
 $107,900Active3 beds 2 baths1,288 sq. ft.
1214 Bellows Street, Akron, OH 44301
MLS# 5254431Listed by: CENTURY 21 WILBUR REALTY - New
 $74,900Active3 beds 2 baths1,146 sq. ft.
958 Nathan Street, Akron, OH 44307
MLS# 5235320Listed by: RE/MAX EDGE REALTY - New
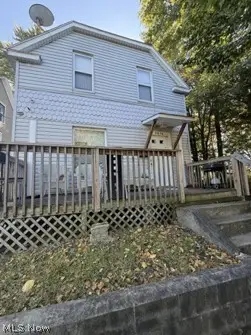 $79,900Active3 beds 2 baths936 sq. ft.
1410 League Street, Akron, OH 44305
MLS# 5235343Listed by: RE/MAX EDGE REALTY - New
 $69,900Active3 beds 1 baths836 sq. ft.
829 Ardella Avenue, Akron, OH 44306
MLS# 5235361Listed by: RE/MAX EDGE REALTY - New
 $109,900Active6 beds 2 baths1,848 sq. ft.
75 E Ido Avenue, Akron, OH 44301
MLS# 5254226Listed by: RE/MAX EDGE REALTY - New
 $309,900Active3 beds 2 baths1,918 sq. ft.
3805 Lake Vista Road, Akron, OH 44319
MLS# 5252032Listed by: MOSHOLDER REALTY INC. - New
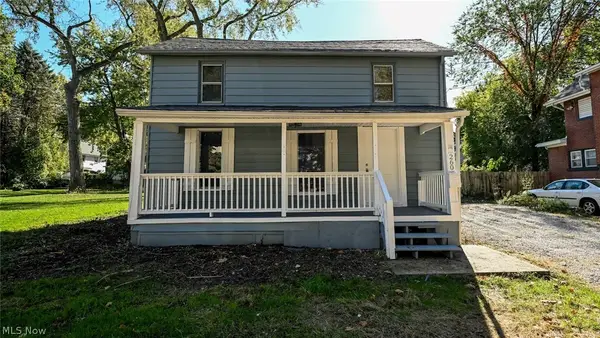 $125,000Active5 beds 2 baths1,184 sq. ft.
260 E York Street, Akron, OH 44310
MLS# 5254378Listed by: RE/MAX EDGE REALTY - New
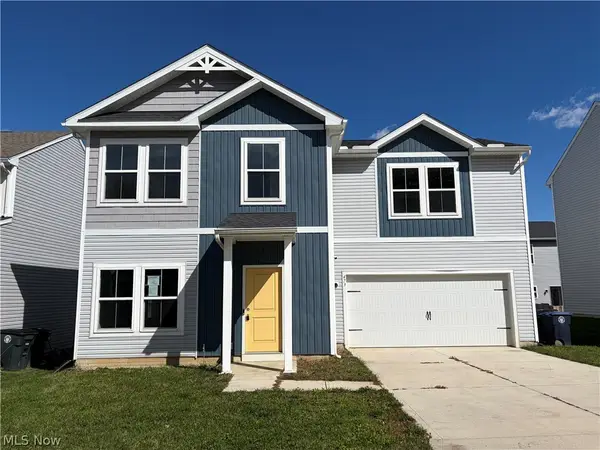 $225,000Active4 beds 3 baths1,760 sq. ft.
473 Auld Farm Circle, Akron, OH 44320
MLS# 5254395Listed by: CUTLER REAL ESTATE


Protect your home and budget from life's surprises with an Assurant Home Warranty, backed by a partner that supports you through every step of homeownership. Explore Plans.
© 2026 Better Homes and Gardens Real Estate LLC. An Anywhere Real Estate company. All rights reserved. Better Homes and Gardens® Real Estate is a registered trademark owned by Meredith Operations Corporation, licensed to Better Homes and Gardens Real Estate LLC and used with permission. Better Homes and Gardens Real Estate LLC fully supports the principles of the Fair Housing Act and the Equal Opportunity Act. Listing information is deemed reliable but is not guaranteed accurate.
Each office is independently owned and operated.
Any services or products provided by third parties are not provided by, affiliated with or related to Better Homes and Gardens Real Estate LLC, or its affiliated companies.