
607 Castle Boulevard, Akron, OH 44313
Local realty services provided by:Better Homes and Gardens Real Estate Central
Listed by: katelin burgess
Office: kremer realty inc.
MLS#:5253546
Source:OH_NORMLS
Price summary
- Price:$419,900
- Price per sq. ft.:$89.93
About this home
Welcome to 607 Castle Boulevard! This beautifully updated Colonial offers 4 bedrooms, 2 full baths, 1 half bath, and over 4,600 square feet of spacious, versatile living! Blending timeless character with modern improvements, this home features gorgeous hardwood floors, generously sized rooms, and charming architectural details throughout. The inviting living room leads to an elegant dining room featuring beautiful built-ins and a stunning brick gas fireplace. The updated kitchen boasts newer cabinetry, attractive countertops, abundant storage, included appliances, and a spacious countertop perfect for bar stool seating. The impressive family room is a true highlight, featuring huge windows that flood the space with natural light and convenient access to the backyard and newer patio. A half bath near the kitchen and living room adds everyday convenience. Upstairs, you'll find four spacious bedrooms, including a primary suite with a private full bath and walk-in shower, plus an additional full bathroom. The finished basement offers excellent recreational space, laundry facilities, and additional storage. A generously sized office with large windows and yard access provides even more flexibility. Outside, enjoy newer fencing, an updated walkway, patio,
concrete driveway, and garage. Notable improvements include a new roof in August 2024, kitchen updates, and garage improvements. Conveniently located near schools, parks, shopping, dining, recreation, and major roadways, this home offers the perfect combination of space, charm, updates, and location! Schedule your private showing today!...
Contact an agent
Home facts
- Year built:1959
- Subdivision & Development:Park Heights Estate #12
- Listing ID #:5253546
- Added:3 day(s) ago
- Updated:October 20, 2026 at 02:14 PM
Rooms and interior
- Bedrooms:4
- Total bathrooms:3
- Full bathrooms:2
- Half bathrooms:1
- Rooms Total:10
- Kitchen Description:Dishwasher, Range, Refrigerator
- Basement:Yes
- Basement Description:Full, Partially Furnished
- Living area:4,669 sq. ft.
Heating and cooling
- Cooling:Central Air
- Heating:Forced Air
- Central air:Yes
Structure and exterior
- Roof:Asphalt, Fiberglass
- Year built:1959
- Building area:4,669 sq. ft.
- Lot area:0.22 Acres
- Architectural Style:Colonial
- Construction Materials:Brick, Vinyl Siding
- Exterior Features:Patio
- Levels:2 Stories, 2 Story
Utilities
- Water:Public
- Sewer:Public Sewer
Finances and disclosures
- Price:$419,900
- Price per sq. ft.:$89.93
- Tax amount:$6,566 (2025)
Features and amenities
- Appliances:Dishwasher, Range, Refrigerator, Washer
- Laundry features:Dryer, Washer
- Amenities:Smoke Detectors
Parking
- Parking description:Attached, Driveway, Garage
- Garage:Yes
- Garage spaces:2

New listings near 607 Castle Boulevard
- New
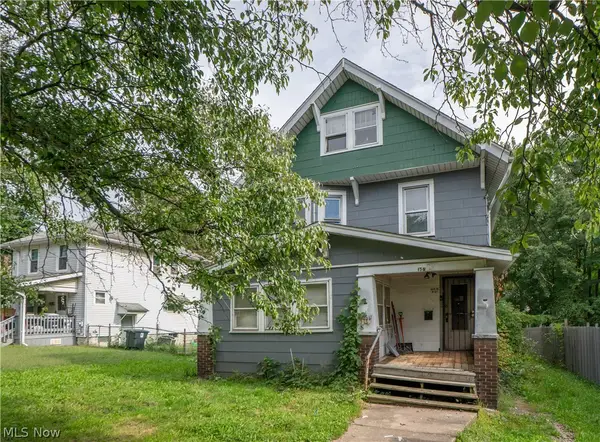 $55,000Active5 beds 2 baths1,944 sq. ft.
156 Colony Crescent, Akron, OH 44305
MLS# 5254354Listed by: KELLER WILLIAMS LEGACY GROUP REALTY - New
 $525,000Active4 beds 3 baths3,576 sq. ft.
70 White Pond Drive, Akron, OH 44313
MLS# 5251105Listed by: KELLER WILLIAMS CHERVENIC RLTY - New
 $79,900Active3 beds 1 baths1,297 sq. ft.
628 Lakemont Avenue, Akron, OH 44314
MLS# 5254545Listed by: RE/MAX EDGE REALTY - New
 $74,900Active5 beds 2 baths1,354 sq. ft.
757 Baird Street, Akron, OH 44306
MLS# 5254547Listed by: RE/MAX EDGE REALTY - New
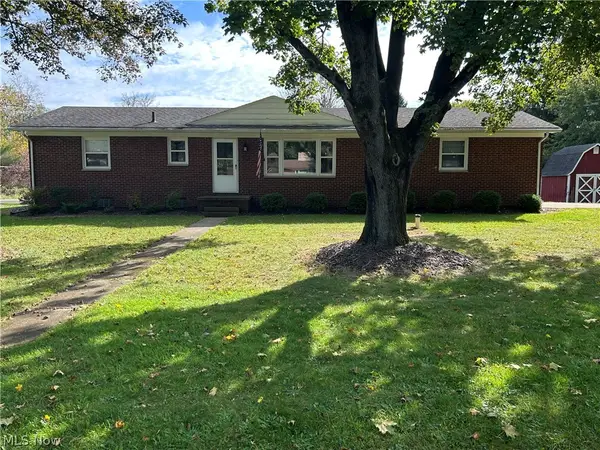 $239,900Active3 beds 3 baths2,112 sq. ft.
2390 Eastport Drive, Akron, OH 44312
MLS# 5254053Listed by: FREY AGENCY - New
 $699,900Active4 beds 3 baths3,266 sq. ft.
333 N Portage Path #39, Akron, OH 44303
MLS# 5254416Listed by: HIGH POINT REAL ESTATE GROUP - New
 $59,500Active3 beds 1 baths1,144 sq. ft.
854 Keeney Street, Akron, OH 44310
MLS# 5254284Listed by: RE/MAX CROSSROADS PROPERTIES - New
 Active3 beds 1 baths1,575 sq. ft.
3452 Tee Drive, Akron, OH 44333
MLS# 5254299Listed by: KIKO - New
 $159,900Active2 beds 1 baths
320 Ontario Street, Akron, OH 44310
MLS# 5253661Listed by: MCDOWELL HOMES REAL ESTATE SERVICES - New
 $169,900Active2 beds 1 baths1,235 sq. ft.
1805 Ronald Road, Akron, OH 44312
MLS# 5254243Listed by: DEHOFF REALTORS


Protect your home and budget from life's surprises with an Assurant Home Warranty, backed by a partner that supports you through every step of homeownership. Explore Plans.
© 2026 Better Homes and Gardens Real Estate LLC. An Anywhere Real Estate company. All rights reserved. Better Homes and Gardens® Real Estate is a registered trademark owned by Meredith Operations Corporation, licensed to Better Homes and Gardens Real Estate LLC and used with permission. Better Homes and Gardens Real Estate LLC fully supports the principles of the Fair Housing Act and the Equal Opportunity Act. Listing information is deemed reliable but is not guaranteed accurate.
Each office is independently owned and operated.
Any services or products provided by third parties are not provided by, affiliated with or related to Better Homes and Gardens Real Estate LLC, or its affiliated companies.