
711 Bisson Avenue, Akron, OH 44307
Local realty services provided by:Better Homes and Gardens Real Estate Central
Listed by: ricardo a simonelli, nick baratuci
Office: keller williams chervenic rlty
MLS#:5241772
Source:OH_NORMLS
Price summary
- Price:$190,000
- Price per sq. ft.:$67.76
About this home
Welcome to this immaculately maintained ranch offering 3 bedrooms, 2 full bathrooms, main-floor laundry, and an expansive finished basement. Move-in ready and thoughtfully designed for easy one-floor living, 711 Bisson offers both convenience and flexibility. The finished lower level provides abundant additional living space and storage. The private primary suite offers a comfortable retreat while two additional bedrooms share a separate bathroom. The spacious kitchen with an attached dining area is a perfect setting for everyday meals or entertaining. With its functional layout and convenient location this exceptionally cared for ranch is ready to welcome you home.
Contact an agent
Home facts
- Year built:2004
- Subdivision & Development:Bisson Ave Allotment
- Listing ID #:5241772
- Added:1 day(s) ago
- Updated:September 04, 2026 at 02:37 PM
Rooms and interior
- Bedrooms:3
- Total bathrooms:2
- Full bathrooms:2
- Rooms Total:5
- Kitchen Description:Dishwasher, Disposal, Microwave, Range, Refrigerator
- Basement:Yes
- Basement Description:Finished, Full, Sump Pump
- Living area:2,804 sq. ft.
Heating and cooling
- Cooling:Central Air
- Heating:Forced Air, Gas
- Central air:Yes
Structure and exterior
- Roof:Asphalt, Fiberglass
- Year built:2004
- Building area:2,804 sq. ft.
- Lot area:0.19 Acres
- Architectural Style:Ranch
- Construction Materials:Brick, Vinyl Siding
- Exterior Features:Deck
- Levels:2 Stories, 2 Story
Utilities
- Water:Public
- Sewer:Public Sewer
Finances and disclosures
- Price:$190,000
- Price per sq. ft.:$67.76
- Tax amount:$3,275 (2025)
Features and amenities
- Appliances:Dishwasher, Disposal, Microwave, Range, Refrigerator, Washer
- Laundry features:Dryer, Washer
Parking
- Parking description:Attached, Driveway, Garage
- Garage:Yes
- Garage spaces:2

New listings near 711 Bisson Avenue
- Open Sat, 12:30 to 2pmNew
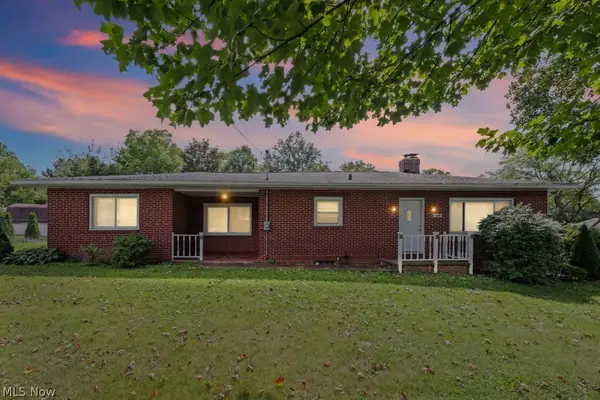 $159,900Active4 beds 2 baths1,886 sq. ft.
1115 Eastland Avenue, Akron, OH 44305
MLS# 5242395Listed by: REMAX DIVERSITY REAL ESTATE GROUP LLC - New
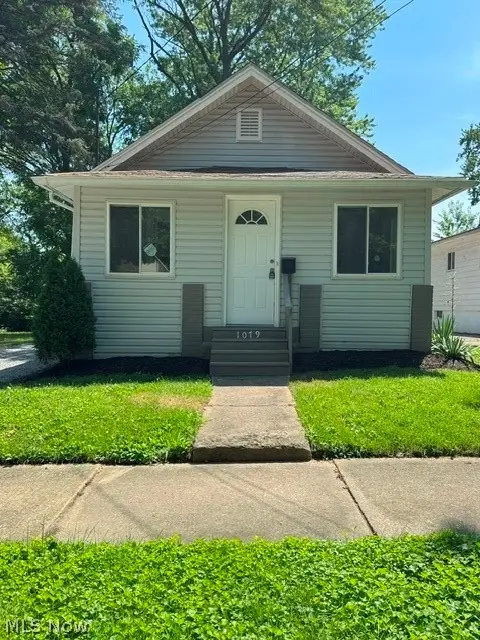 $74,900Active2 beds 1 baths720 sq. ft.
1079 Peerless Avenue, Akron, OH 44320
MLS# 5242404Listed by: HAYES REALTY 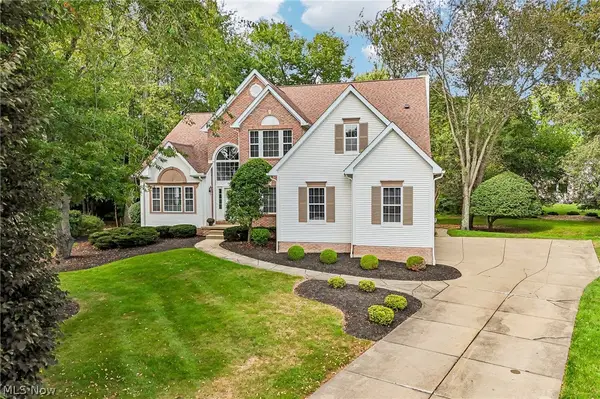 $549,900Pending5 beds 3 baths3,855 sq. ft.
2965 Greenspire Lane, Akron, OH 44333
MLS# 5240145Listed by: REAL OF OHIO- New
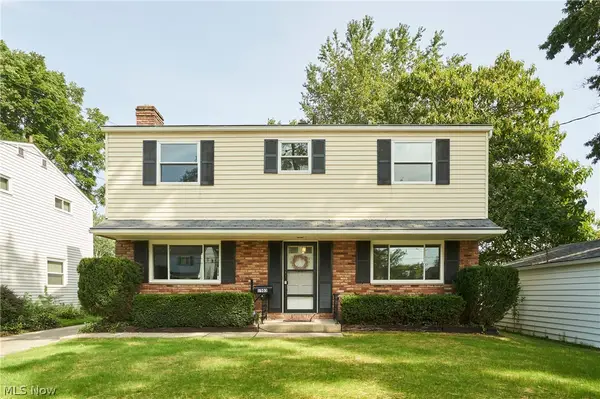 $199,900Active3 beds 3 baths1,700 sq. ft.
1503 Artman Avenue, Akron, OH 44313
MLS# 5240755Listed by: EXP REALTY, LLC. - New
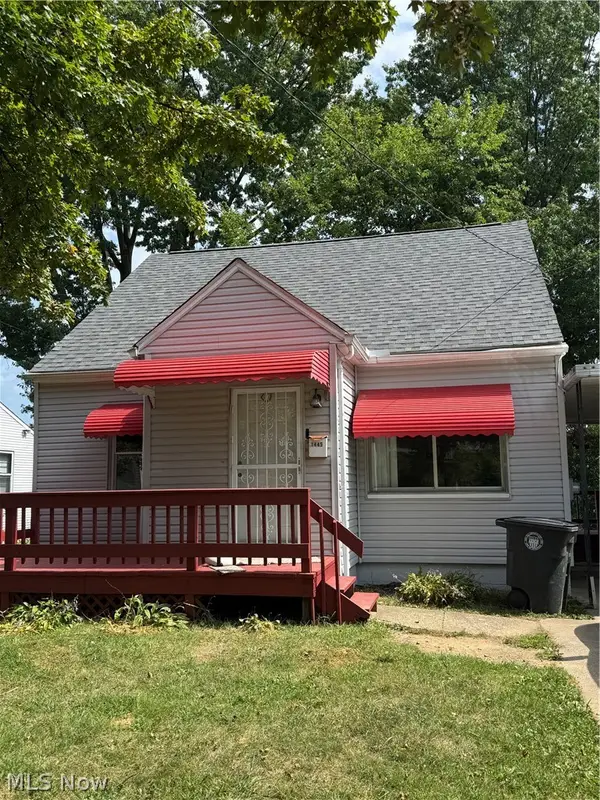 $159,900Active3 beds 2 baths1,127 sq. ft.
1445 Burkhardt Avenue, Akron, OH 44301
MLS# 5241649Listed by: EXP REALTY, LLC. - New
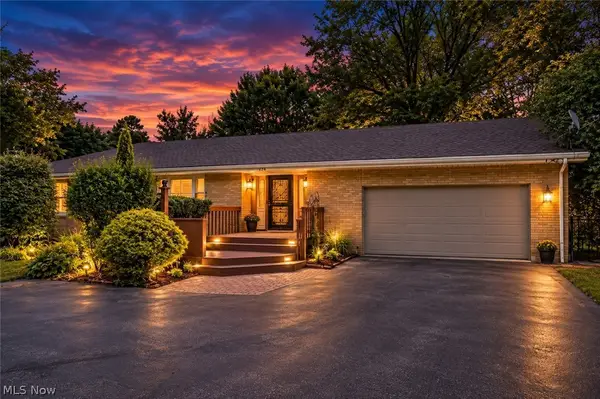 $365,000Active3 beds 3 baths2,772 sq. ft.
275 N Revere Road, Akron, OH 44333
MLS# 5241433Listed by: RE/MAX CROSSROADS PROPERTIES - New
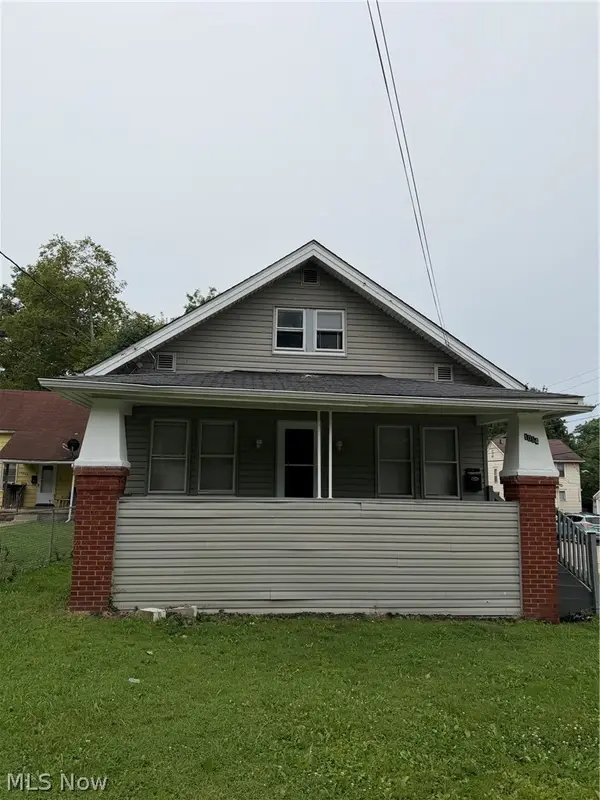 $99,900Active3 beds 1 baths989 sq. ft.
1054 Winton Avenue, Akron, OH 44320
MLS# 5231183Listed by: RE/MAX CROSSROADS PROPERTIES - New
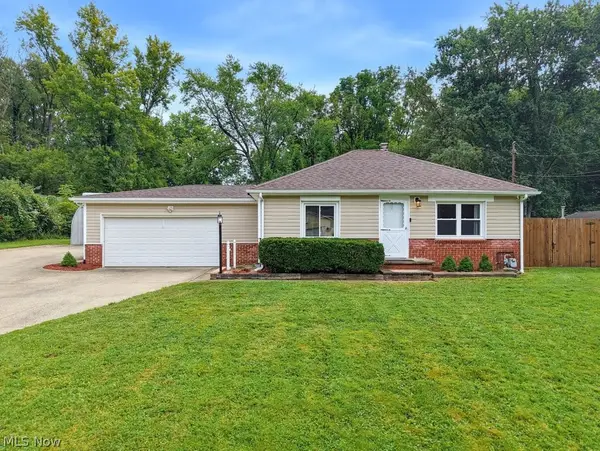 $195,000Active2 beds 2 baths
2195 Par Drive, Akron, OH 44312
MLS# 5240627Listed by: REMAX DIVERSITY REAL ESTATE GROUP LLC - New
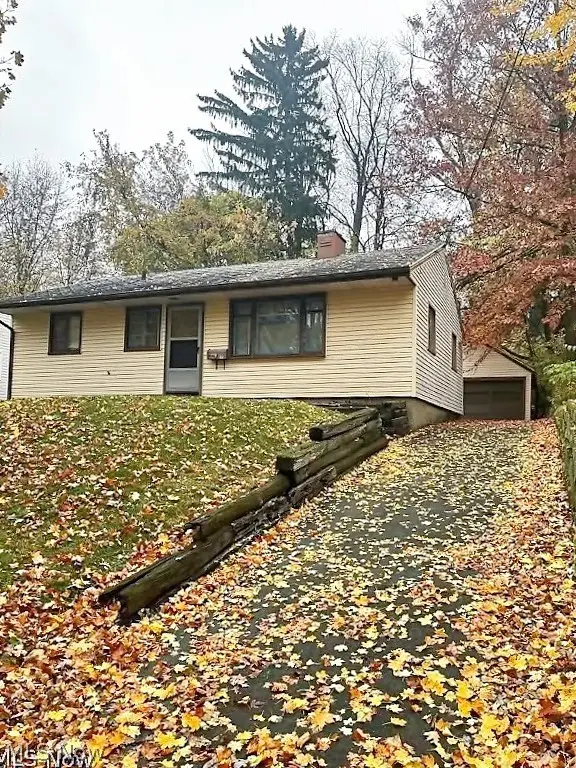 $105,000Active3 beds 1 baths864 sq. ft.
919 Kickapoo Avenue, Akron, OH 44305
MLS# 5241846Listed by: EXP REALTY, LLC. - New
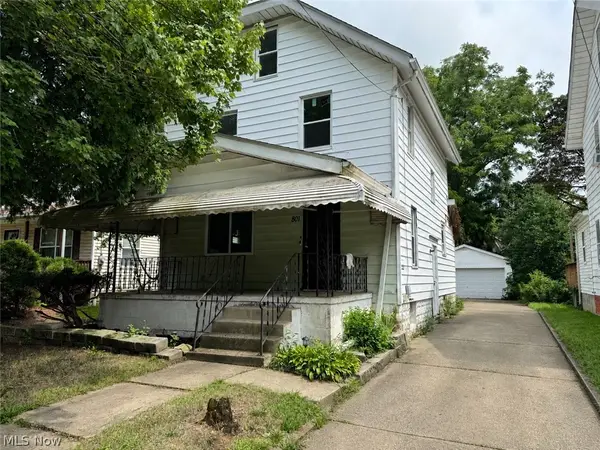 $145,000Active4 beds 1 baths1,423 sq. ft.
801 Storer Avenue, Akron, OH 44320
MLS# 5241941Listed by: DEHOFF REALTORS


Protect your home and budget from life's surprises with an Assurant Home Warranty, backed by a partner that supports you through every step of homeownership. Explore Plans.
© 2026 Better Homes and Gardens Real Estate LLC. An Anywhere Real Estate company. All rights reserved. Better Homes and Gardens® Real Estate is a registered trademark owned by Meredith Operations Corporation, licensed to Better Homes and Gardens Real Estate LLC and used with permission. Better Homes and Gardens Real Estate LLC fully supports the principles of the Fair Housing Act and the Equal Opportunity Act. Listing information is deemed reliable but is not guaranteed accurate.
Each office is independently owned and operated.
Any services or products provided by third parties are not provided by, affiliated with or related to Better Homes and Gardens Real Estate LLC, or its affiliated companies.