
777 Montana Avenue, Akron, OH 44314
Local realty services provided by:Better Homes and Gardens Real Estate Central
Listed by: antonio r valdez
Office: keller williams legacy group realty
MLS#:5230862
Source:OH_NORMLS
Price summary
- Price:$109,900
- Price per sq. ft.:$112.6
About this home
Attention first-time homebuyers and investors! Don't miss this move-in ready opportunity just minutes from the vibrant Kenmore Blvd Historic District, a National Register Historic District known for its growing collection of local restaurants, coffee shops, live music venues, unique boutiques, and community events. This charming home offers 3 bedrooms (including a newly added third bedroom to maximize value and rental potential), 1 full bath, and nearly 1,000 sq. ft. of living space plus a full basement. Recent improvements include new ceramic tile flooring in the living room, new carpet on the staircase, and fresh paint in one of the bedrooms. Enjoy a covered front porch, detached 1.5-car garage, back porch, private patio, and low-maintenance yard. Conveniently located near neighborhood favorites like SRINA Tea House & Cafe, Eat N Run, and Shadyside Park, this is an excellent opportunity to own in one of Akron's most exciting up-and-coming neighborhoods.Schedule your private showing today!...
Contact an agent
Home facts
- Year built:1963
- Subdivision & Development:Kenmore
- Listing ID #:5230862
- Added:30 day(s) ago
- Updated:August 24, 2026 at 02:34 PM
Rooms and interior
- Bedrooms:3
- Total bathrooms:1
- Full bathrooms:1
- Rooms Total:5
- Kitchen Description:Dishwasher, Range, Refrigerator
- Basement:Yes
- Basement Description:Full, Sump Pump
- Living area:976 sq. ft.
Heating and cooling
- Cooling:Central Air
- Heating:Forced Air, Gas
- Central air:Yes
Structure and exterior
- Roof:Asphalt, Fiberglass
- Year built:1963
- Building area:976 sq. ft.
- Lot area:0.14 Acres
- Architectural Style:Colonial
- Construction Materials:Aluminium Siding
- Levels:2 Story
Utilities
- Water:Public
- Sewer:Public Sewer
Finances and disclosures
- Price:$109,900
- Price per sq. ft.:$112.6
- Tax amount:$1,640 (2025)
Features and amenities
- Appliances:Dishwasher, Range, Refrigerator, Washer
- Laundry features:Dryer, Washer
Parking
- Parking description:Driveway
- Garage:Yes
- Garage spaces:2

New listings near 777 Montana Avenue
- New
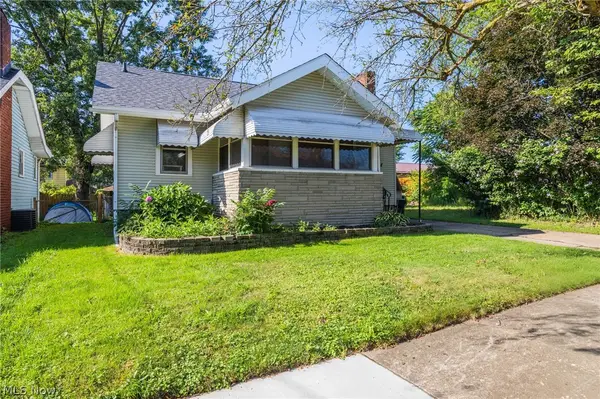 $105,000Active3 beds 2 baths760 sq. ft.
1010 Georgia Avenue, Akron, OH 44306
MLS# 5238936Listed by: THRIVE OHIO - New
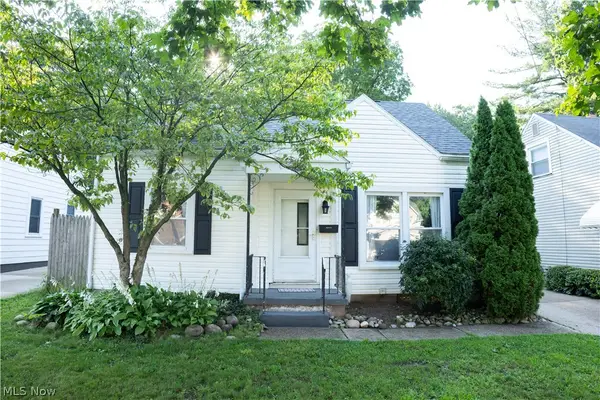 $174,900Active4 beds 2 baths1,350 sq. ft.
1217 Gorge Boulevard, Akron, OH 44310
MLS# 5239076Listed by: KELLER WILLIAMS LEGACY GROUP REALTY - New
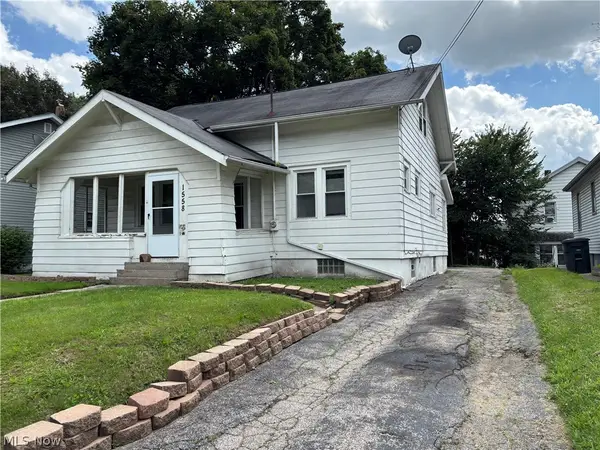 $49,900Active4 beds 2 baths1,320 sq. ft.
1558 Hillside Terrace, Akron, OH 44305
MLS# 5239092Listed by: CUTLER REAL ESTATE - New
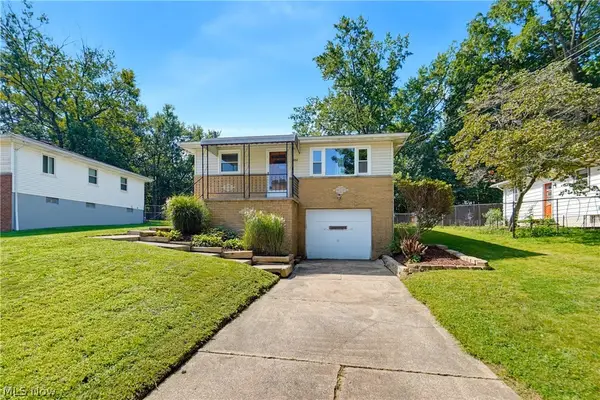 $129,900Active3 beds 2 baths1,008 sq. ft.
2852 Linwood Road, Akron, OH 44312
MLS# 5239093Listed by: EXP REALTY, LLC. - New
 $380,000Active4 beds 3 baths2,638 sq. ft.
1091 Nina Lane, Akron, OH 44333
MLS# 5237903Listed by: FARONE REALTY LLC - New
 $115,000Active3 beds 1 baths1,107 sq. ft.
1417 Allendale Avenue, Akron, OH 44306
MLS# 5238302Listed by: THE AGENCY CLEVELAND NORTHCOAST - New
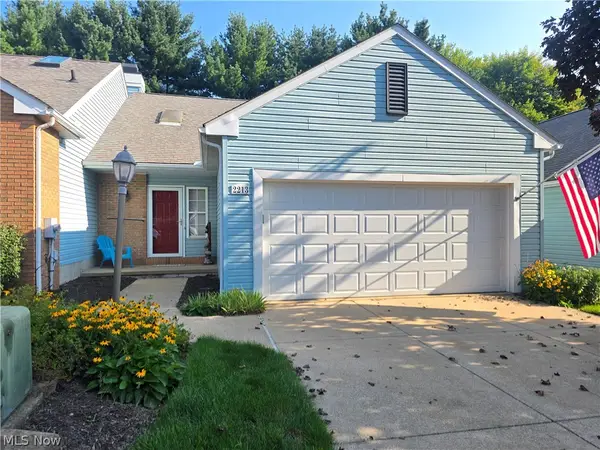 $221,500Active2 beds 2 baths1,456 sq. ft.
2213 Devon Court #18, Akron, OH 44312
MLS# 5238554Listed by: EXP REALTY, LLC. - New
 $110,000Active3 beds 1 baths1,236 sq. ft.
1210 Brown Street, Akron, OH 44301
MLS# 5238934Listed by: THRIVE OHIO - New
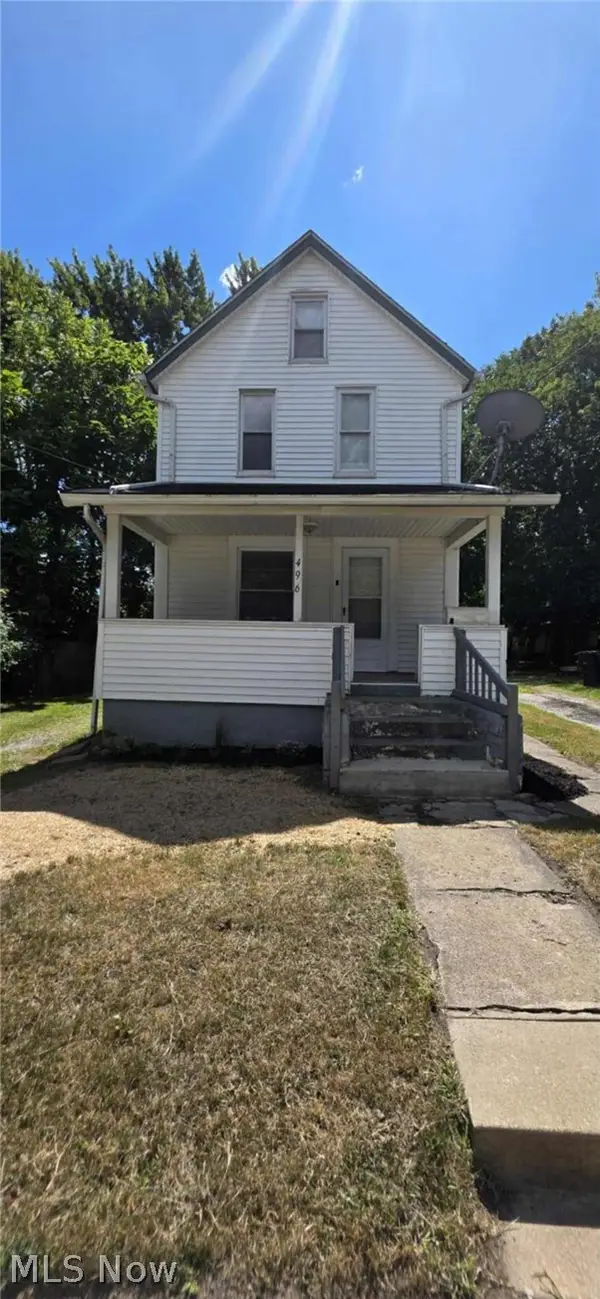 $110,000Active3 beds 1 baths1,024 sq. ft.
496 Rothrock Avenue, Akron, OH 44314
MLS# 5238932Listed by: THRIVE OHIO - New
 $199,900Active2 beds 1 baths1,060 sq. ft.
4103 S Main Street, Akron, OH 44319
MLS# 5237801Listed by: SOGO HOMES LLC


Protect your home and budget from life's surprises with an Assurant Home Warranty, backed by a partner that supports you through every step of homeownership. Explore Plans.
© 2026 Better Homes and Gardens Real Estate LLC. An Anywhere Real Estate company. All rights reserved. Better Homes and Gardens® Real Estate is a registered trademark owned by Meredith Operations Corporation, licensed to Better Homes and Gardens Real Estate LLC and used with permission. Better Homes and Gardens Real Estate LLC fully supports the principles of the Fair Housing Act and the Equal Opportunity Act. Listing information is deemed reliable but is not guaranteed accurate.
Each office is independently owned and operated.
Any services or products provided by third parties are not provided by, affiliated with or related to Better Homes and Gardens Real Estate LLC, or its affiliated companies.