
779 Georgia Avenue, Akron, OH 44306
Local realty services provided by:Better Homes and Gardens Real Estate Central
Listed by: ashley beal, gary d stouffer
Office: berkshire hathaway homeservices stouffer realty
MLS#:5256504
Source:OH_NORMLS
Price summary
- Price:$84,900
- Price per sq. ft.:$117.92
About this home
Welcome home to this charming 2-bedroom, 1-full-bath ranch in Akron, Ohio! Step inside to a spacious living room featuring plush carpeting and a character-filled arched hallway leading to both bedrooms. The second bedroom offers direct access to a spacious screened-in porch, complete with a charming brick fireplace and views of the private backyard, an inviting spot to relax and enjoy the outdoors. Conveniently located in the Brewer Arlington neighborhood near Firestone Park, this home also offers quick access to I-77 for an easy commute. Don't miss the opportunity to make this home your own or add it to your current investment portfolio.
Contact an agent
Home facts
- Year built:1950
- Subdivision & Development:Brewer Arlington
- Listing ID #:5256504
- Added:1 day(s) ago
- Updated:October 30, 2026 at 01:45 AM
Rooms and interior
- Bedrooms:2
- Total bathrooms:1
- Full bathrooms:1
- Rooms Total:4
- Basement:Yes
- Living area:720 sq. ft.
Heating and cooling
- Cooling:Central Air
- Heating:Forced Air, Gas
- Central air:Yes
Structure and exterior
- Roof:Asphalt, Fiberglass
- Year built:1950
- Building area:720 sq. ft.
- Lot area:0.12 Acres
- Architectural Style:Ranch
- Construction Materials:Aluminium Siding, Vinyl Siding
- Exterior Features:Patio, Porch
- Foundation Description:Slab
- Levels:1 Story, 1 Story
Utilities
- Water:Public
- Sewer:Public Sewer
Finances and disclosures
- Price:$84,900
- Price per sq. ft.:$117.92
- Tax amount:$1,432 (2025)
Parking
- Parking description:Driveway

New listings near 779 Georgia Avenue
- New
 $160,000Active3 beds 2 baths1,832 sq. ft.
795 S Hawkins Avenue, Akron, OH 44320
MLS# 5256445Listed by: KEY REALTY - New
 $115,000Active2 beds 1 baths896 sq. ft.
1085 Jason Avenue, Akron, OH 44314
MLS# 5256884Listed by: BHR & ASSOCIATES - New
 $165,000Active2 beds 1 baths
834 State Mill Road, Akron, OH 44319
MLS# 5257251Listed by: RUBBER CITY REALTY, INC. - New
 $275,000Active3 beds 3 baths2,262 sq. ft.
1151 Garman Road, Akron, OH 44313
MLS# 5256248Listed by: THRIVE OHIO - New
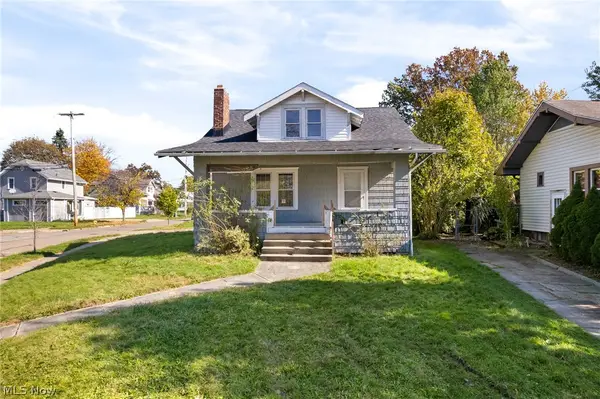 $159,900Active4 beds 2 baths1,440 sq. ft.
257 The Brooklands, Akron, OH 44305
MLS# 5257052Listed by: RE/MAX CROSSROADS PROPERTIES - New
 $119,000Active6 beds 2 baths2,419 sq. ft.
367 Fuller Street, Akron, OH 44306
MLS# 5257171Listed by: KELLER WILLIAMS LIVING - New
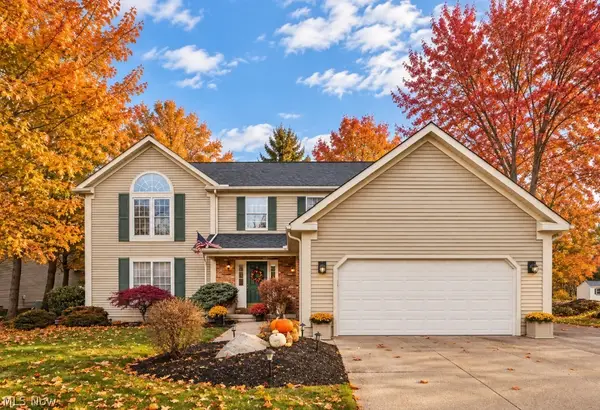 $460,000Active4 beds 3 baths3,247 sq. ft.
799 Meredith Lane, Cuyahoga Falls, OH 44223
MLS# 5256744Listed by: BERKSHIRE HATHAWAY HOMESERVICES STOUFFER REALTY - New
 $249,900Active3 beds 2 baths1,709 sq. ft.
1427 Delia Avenue, Akron, OH 44320
MLS# 5257090Listed by: REMAX DIVERSITY REAL ESTATE GROUP LLC - New
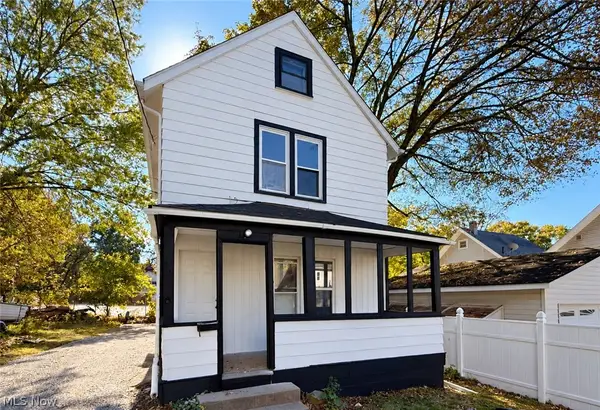 $114,900Active3 beds 2 baths
172 Vesper Street, Akron, OH 44310
MLS# 5256745Listed by: REAL OF OHIO


Protect your home and budget from life's surprises with an Assurant Home Warranty, backed by a partner that supports you through every step of homeownership. Explore Plans.
© 2026 Better Homes and Gardens Real Estate LLC. An Anywhere Real Estate company. All rights reserved. Better Homes and Gardens® Real Estate is a registered trademark owned by Meredith Operations Corporation, licensed to Better Homes and Gardens Real Estate LLC and used with permission. Better Homes and Gardens Real Estate LLC fully supports the principles of the Fair Housing Act and the Equal Opportunity Act. Listing information is deemed reliable but is not guaranteed accurate.
Each office is independently owned and operated.
Any services or products provided by third parties are not provided by, affiliated with or related to Better Homes and Gardens Real Estate LLC, or its affiliated companies.