
845 Carnegie Avenue, Akron, OH 44314
Local realty services provided by:Better Homes and Gardens Real Estate Central
845 Carnegie Avenue,Akron, OH 44314
$109,900
- 3 Beds
- 2 Baths
- 1,508 sq. ft.
- Single family
- Active
Listed by: angie hartong
Office: high point real estate group
MLS#:5247619
Source:OH_NORMLS
Price summary
- Price:$109,900
- Price per sq. ft.:$72.88
About this home
Attention investors...This 3 bedroom 1.5 bath home is ready for your personal touch! With a little TLC this home has so much potential and possibilities. The livingroom and kitchen share a vaulted ceiling and could easily be opened up. The three bedrooms are all nice sized and have amble closet space, and hardwood floors. The primary bedroom has a private half bath that is accesible from the kitchen, and the full bathroom has a newer walk in shower. In the lower level there is a finished living space, separate laundry and utilty room with a shower. Outside there is a covvered patio just off the kitchen, a fenced yard and a two car garage. Call your favorite realtor today for a prvate showing. Property is being sold As-Is.
Contact an agent
Home facts
- Year built:1958
- Subdivision & Development:Covington
- Listing ID #:5247619
- Added:1 day(s) ago
- Updated:September 29, 2026 at 04:51 PM
Rooms and interior
- Bedrooms:3
- Total bathrooms:2
- Full bathrooms:1
- Half bathrooms:1
- Rooms Total:6
- Kitchen Description:Dishwasher, Range, Refrigerator
- Basement:Yes
- Basement Description:Full, Partially Furnished
- Living area:1,508 sq. ft.
Heating and cooling
- Cooling:Central Air
- Heating:Forced Air, Gas
- Central air:Yes
Structure and exterior
- Roof:Asphalt, Fiberglass
- Year built:1958
- Building area:1,508 sq. ft.
- Lot area:0.15 Acres
- Lot Features:Level
- Architectural Style:Ranch
- Construction Materials:Brick, Vinyl Siding
- Exterior Features:Level, Patio
- Levels:2 Stories, 2 Story
Utilities
- Water:Public
- Sewer:Public Sewer
Finances and disclosures
- Price:$109,900
- Price per sq. ft.:$72.88
- Tax amount:$2,273 (2025)
Features and amenities
- Appliances:Dishwasher, Range, Refrigerator, Washer
- Laundry features:Dryer, Washer
Parking
- Parking description:Detached, Driveway, Garage
- Garage:Yes
- Garage spaces:2

New listings near 845 Carnegie Avenue
- New
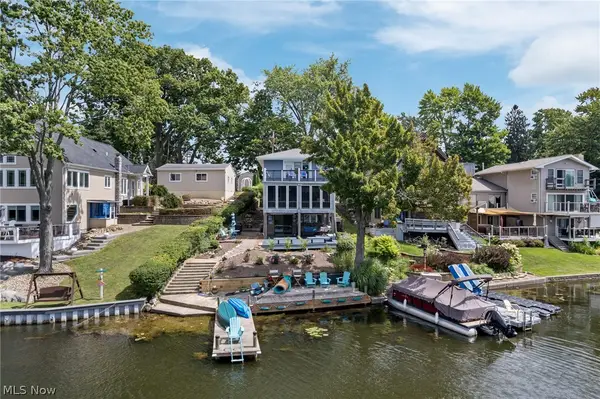 $673,900Active3 beds 4 baths2,006 sq. ft.
3814 Talent Drive, Akron, OH 44319
MLS# 5246999Listed by: SOGO HOMES LLC - New
 $289,900Active3 beds 2 baths1,437 sq. ft.
2209 Auberry Drive, Akron, OH 44312
MLS# 5248039Listed by: CUTLER REAL ESTATE - New
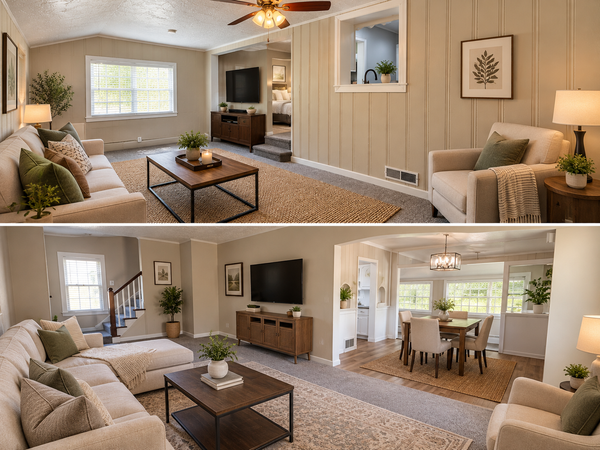 $174,900Active3 beds 3 baths1,360 sq. ft.
1139 Roslyn Avenue, Akron, OH 44320
MLS# 5248009Listed by: CENTURY 21 CAROLYN RILEY RL. EST. SRVCS, INC. - New
 $229,900Active5 beds 4 baths4,120 sq. ft.
440 Stanton Avenue, Akron, OH 44301
MLS# 5248870Listed by: HAYES REALTY - New
 $125,000Active2 beds 2 baths780 sq. ft.
1235 E Turkeyfoot Lake Road, Akron, OH 44312
MLS# 5248538Listed by: CUTLER REAL ESTATE - New
 $174,000Active5 beds 2 baths
480 Spicer Street, Akron, OH 44311
MLS# 5248823Listed by: SELLING OHIO LLC - Open Sat, 1 to 3pmNew
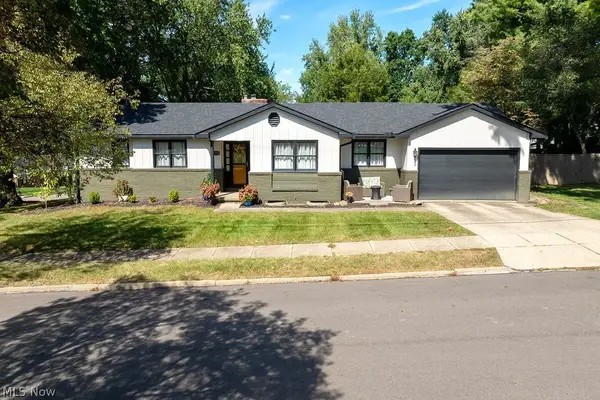 $315,000Active3 beds 3 baths2,383 sq. ft.
1133 Romayne Drive, Akron, OH 44313
MLS# 5248795Listed by: RUSTIC ROOTS REAL ESTATE - New
 $110,000Active4 beds 2 baths2,208 sq. ft.
896 Huber Street, Akron, OH 44306
MLS# 5248680Listed by: HIGH POINT REAL ESTATE GROUP - New
 $55,000Active1 beds 1 baths675 sq. ft.
1022 Merton Avenue, Akron, OH 44306
MLS# 5248701Listed by: EXP REALTY, LLC.


Protect your home and budget from life's surprises with an Assurant Home Warranty, backed by a partner that supports you through every step of homeownership. Explore Plans.
© 2026 Better Homes and Gardens Real Estate LLC. An Anywhere Real Estate company. All rights reserved. Better Homes and Gardens® Real Estate is a registered trademark owned by Meredith Operations Corporation, licensed to Better Homes and Gardens Real Estate LLC and used with permission. Better Homes and Gardens Real Estate LLC fully supports the principles of the Fair Housing Act and the Equal Opportunity Act. Listing information is deemed reliable but is not guaranteed accurate.
Each office is independently owned and operated.
Any services or products provided by third parties are not provided by, affiliated with or related to Better Homes and Gardens Real Estate LLC, or its affiliated companies.