
908 Clifford Avenue, Akron, OH 44306
Local realty services provided by:Better Homes and Gardens Real Estate Central
Listed by: james a sheppard jr, toni buehner
Office: re/max market solutions
MLS#:5226291
Source:OH_NORMLS
Price summary
- Price:$114,900
- Price per sq. ft.:$111.55
About this home
This home offers a conveinent and comfortable floors plan with three bedroom and one bath. Fantastic ranch with an open kitchen concept. THe basement features additional living space and plenty of storage. Nice sized yard for entertaining featuring a two car garage. Make this home your own or add it to your investment portfolio. THe current tenent is month to month paying $1,200 per month.
Contact an agent
Home facts
- Year built:1954
- Subdivision & Development:Davies-Arlington Allotment
- Listing ID #:5226291
- Added:102 day(s) ago
- Updated:October 20, 2026 at 02:13 PM
Rooms and interior
- Bedrooms:3
- Total bathrooms:1
- Full bathrooms:1
- Rooms Total:6
- Basement:Yes
- Basement Description:Partially Furnished
- Living area:1,030 sq. ft.
Heating and cooling
- Cooling:Wall Units
- Heating:Forced Air, Gas
Structure and exterior
- Roof:Asphalt, Fiberglass
- Year built:1954
- Building area:1,030 sq. ft.
- Lot area:0.11 Acres
- Architectural Style:Ranch
- Levels:1 Story, 1 Story
Utilities
- Water:Public
- Sewer:Public Sewer
Finances and disclosures
- Price:$114,900
- Price per sq. ft.:$111.55
- Tax amount:$1,145 (2025)
Parking
- Parking description:Garage
- Garage:Yes
- Garage spaces:2

New listings near 908 Clifford Avenue
- New
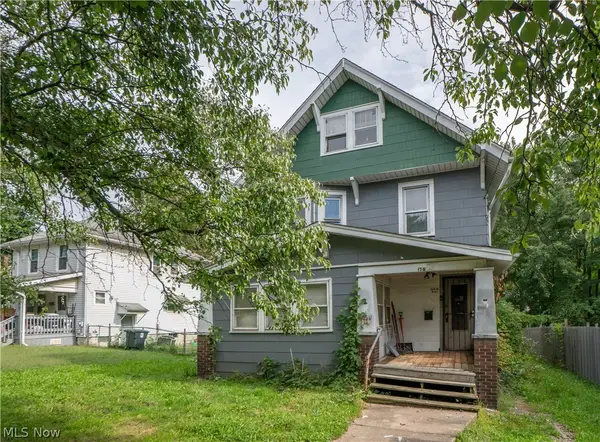 $55,000Active5 beds 2 baths1,944 sq. ft.
156 Colony Crescent, Akron, OH 44305
MLS# 5254354Listed by: KELLER WILLIAMS LEGACY GROUP REALTY - New
 $525,000Active4 beds 3 baths3,576 sq. ft.
70 White Pond Drive, Akron, OH 44313
MLS# 5251105Listed by: KELLER WILLIAMS CHERVENIC RLTY - New
 $79,900Active3 beds 1 baths1,297 sq. ft.
628 Lakemont Avenue, Akron, OH 44314
MLS# 5254545Listed by: RE/MAX EDGE REALTY - New
 $74,900Active5 beds 2 baths1,354 sq. ft.
757 Baird Street, Akron, OH 44306
MLS# 5254547Listed by: RE/MAX EDGE REALTY - New
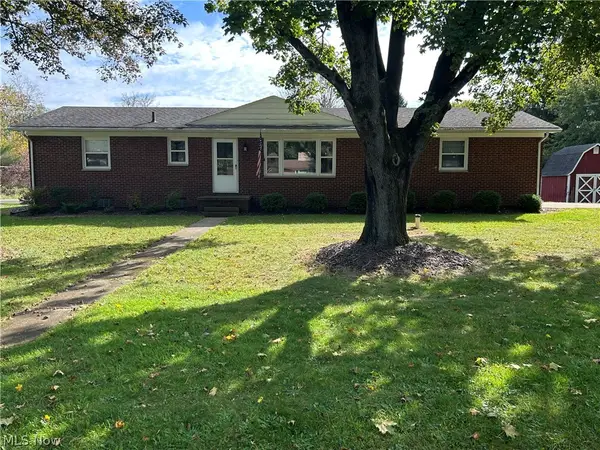 $239,900Active3 beds 3 baths2,112 sq. ft.
2390 Eastport Drive, Akron, OH 44312
MLS# 5254053Listed by: FREY AGENCY - New
 $699,900Active4 beds 3 baths3,266 sq. ft.
333 N Portage Path #39, Akron, OH 44303
MLS# 5254416Listed by: HIGH POINT REAL ESTATE GROUP - New
 $59,500Active3 beds 1 baths1,144 sq. ft.
854 Keeney Street, Akron, OH 44310
MLS# 5254284Listed by: RE/MAX CROSSROADS PROPERTIES - New
 Active3 beds 1 baths1,575 sq. ft.
3452 Tee Drive, Akron, OH 44333
MLS# 5254299Listed by: KIKO - New
 $159,900Active2 beds 1 baths
320 Ontario Street, Akron, OH 44310
MLS# 5253661Listed by: MCDOWELL HOMES REAL ESTATE SERVICES - New
 $169,900Active2 beds 1 baths1,235 sq. ft.
1805 Ronald Road, Akron, OH 44312
MLS# 5254243Listed by: DEHOFF REALTORS


Protect your home and budget from life's surprises with an Assurant Home Warranty, backed by a partner that supports you through every step of homeownership. Explore Plans.
© 2026 Better Homes and Gardens Real Estate LLC. An Anywhere Real Estate company. All rights reserved. Better Homes and Gardens® Real Estate is a registered trademark owned by Meredith Operations Corporation, licensed to Better Homes and Gardens Real Estate LLC and used with permission. Better Homes and Gardens Real Estate LLC fully supports the principles of the Fair Housing Act and the Equal Opportunity Act. Listing information is deemed reliable but is not guaranteed accurate.
Each office is independently owned and operated.
Any services or products provided by third parties are not provided by, affiliated with or related to Better Homes and Gardens Real Estate LLC, or its affiliated companies.