
11602 Jennings Ne Road, Alliance, OH 44601
Local realty services provided by:Better Homes and Gardens Real Estate Central
Listed by: bill glenn, beth glenn
Office: tarter realty
MLS#:5238453
Source:OH_NORMLS
Price summary
- Price:$215,000
- Price per sq. ft.:$158.09
About this home
WOW! Discover the perfect blend of country space and city convenience in this beautifully updated charming ranch. This 3-bedroom, 2-full-bath residence on 1.4 acres offers privacy, room to roam and endless outdoor possibilities while enjoying the reliability of city utilities. This home has been beautifully maintained and is sparkling clean from top to bottom. The owners have lovingly cared for every detail, so you can simply unpack and enjoy!
Just some of the stand out features include:
**KITCHEN REFRESHED IN 2026**- Gorgeous new counters, stylish new faucet, new backsplash, and durable LVT flooring create a bright, modern cooking space.
**REMODELED MASTER BATHROOM**- Enjoy a nicely updated private bathroom complete with a convenient walk-in shower.
**PRACTICAL LAYOUT**- the laundry room is conveniently located just off the kitchen, and the washer and dryer convey with the home
**OTHER UPDATES**- new gutters, new front screen door, new front porch sun shades, new tile block entry way at patio door, newly painted garage floor and front porch.
Whether you enjoy sitting outside at the firepit in the summer, or want to cuddle up in front of the Vermont Castings wood stove in the winter, this is a home to enjoy every season. This turnkey property is ready for its next owners. Don't miss your chance to own a home that truly shines!...
Contact an agent
Home facts
- Year built:2004
- Listing ID #:5238453
- Added:1 day(s) ago
- Updated:August 24, 2026 at 01:47 AM
Rooms and interior
- Bedrooms:3
- Total bathrooms:2
- Full bathrooms:2
- Kitchen Description:Microwave, Range, Refrigerator
- Living area:1,360 sq. ft.
Heating and cooling
- Cooling:Central Air, Heat Pump
- Heating:Electric, Forced Air, Heat Pump
- Central air:Yes
Structure and exterior
- Year built:2004
- Building area:1,360 sq. ft.
- Lot area:1.41 Acres
- Architectural Style:Ranch
- Construction Materials:Vinyl Siding
- Exterior Features:Patio
- Levels:1 Story
Utilities
- Water:Public
- Sewer:Public Sewer
Finances and disclosures
- Price:$215,000
- Price per sq. ft.:$158.09
- Tax amount:$2,059 (2025)
Features and amenities
- Appliances:Microwave, Range, Refrigerator, Washer
- Laundry features:Dryer, Washer
Parking
- Parking description:Attached, Driveway, Garage
- Garage:Yes
- Garage spaces:1

New listings near 11602 Jennings Ne Road
- New
 $99,900Active3 beds 1 baths2,304 sq. ft.
1077 W State Street, Alliance, OH 44601
MLS# 5238742Listed by: TANNER REAL ESTATE CO. - New
 $397,000Active3 beds 3 baths2,736 sq. ft.
22791 Buck Road, Alliance, OH 44601
MLS# 5238208Listed by: CUTLER REAL ESTATE - New
 $425,000Active4 beds 4 baths3,937 sq. ft.
1035 Stratford Place, Alliance, OH 44601
MLS# 5237639Listed by: CUTLER REAL ESTATE - New
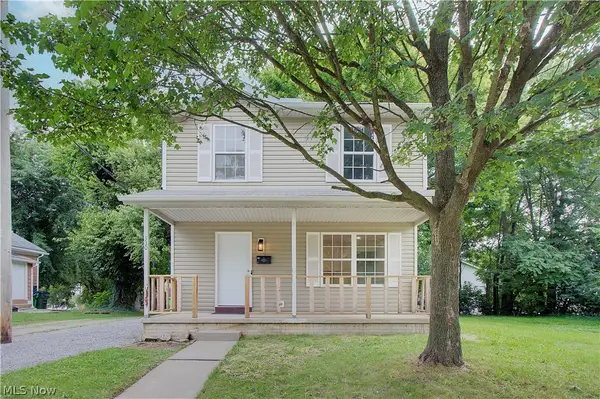 $169,900Active3 beds 2 baths1,196 sq. ft.
330 S Liberty Avenue, Alliance, OH 44601
MLS# 5238278Listed by: WITTENSOLDNER REALTY - New
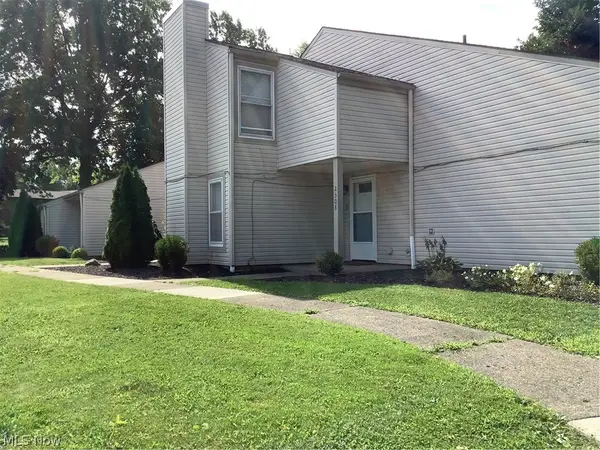 $167,600Active3 beds 2 baths1,232 sq. ft.
2308 Ansley Street, Alliance, OH 44601
MLS# 5237811Listed by: BERKSHIRE HATHAWAY HOMESERVICES STOUFFER REALTY - New
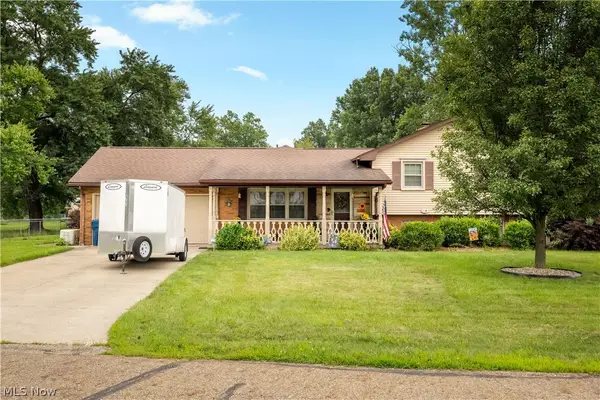 $339,900Active3 beds 2 baths2,068 sq. ft.
759 Betz Avenue, Alliance, OH 44601
MLS# 5238108Listed by: RE/MAX EDGE REALTY - New
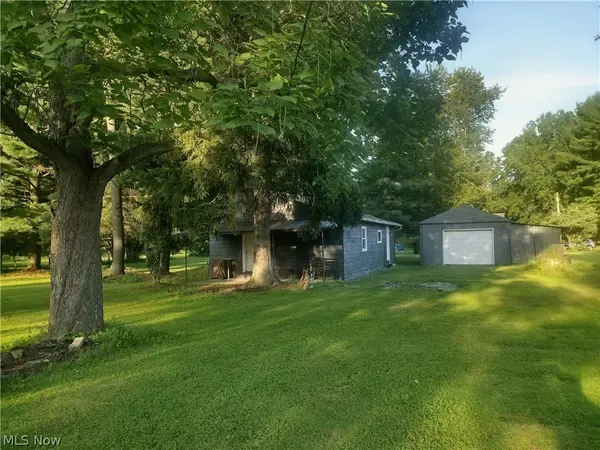 $79,900Active1 beds 1 baths814 sq. ft.
11566 Homestead Ne Avenue, Alliance, OH 44601
MLS# 5237963Listed by: CUTLER REAL ESTATE 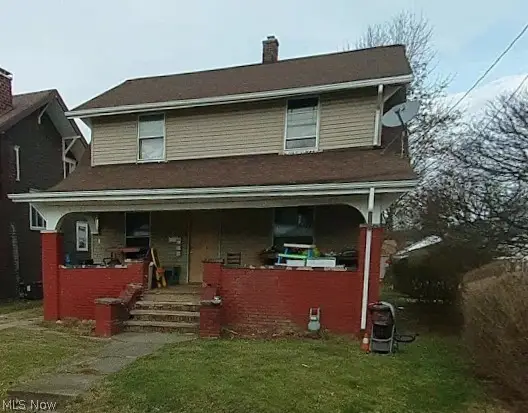 $119,900Pending4 beds 2 baths1,592 sq. ft.
247 W Summit Street, Alliance, OH 44601
MLS# 5237476Listed by: TANNER REAL ESTATE CO.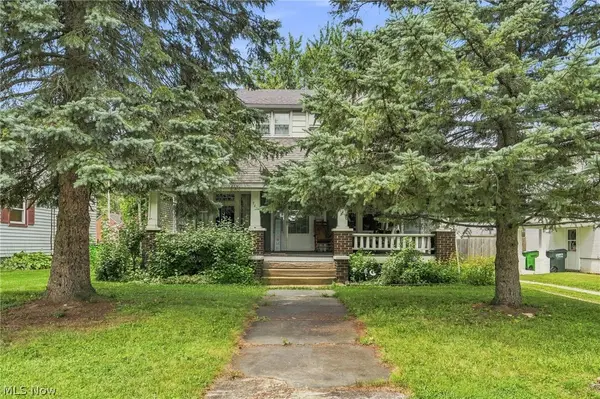 $149,900Pending3 beds 1 baths1,620 sq. ft.
747 S Rockhill Avenue, Alliance, OH 44601
MLS# 5237237Listed by: KELLER WILLIAMS LEGACY GROUP REALTY


Protect your home and budget from life's surprises with an Assurant Home Warranty, backed by a partner that supports you through every step of homeownership. Explore Plans.
© 2026 Better Homes and Gardens Real Estate LLC. An Anywhere Real Estate company. All rights reserved. Better Homes and Gardens® Real Estate is a registered trademark owned by Meredith Operations Corporation, licensed to Better Homes and Gardens Real Estate LLC and used with permission. Better Homes and Gardens Real Estate LLC fully supports the principles of the Fair Housing Act and the Equal Opportunity Act. Listing information is deemed reliable but is not guaranteed accurate.
Each office is independently owned and operated.
Any services or products provided by third parties are not provided by, affiliated with or related to Better Homes and Gardens Real Estate LLC, or its affiliated companies.