
11829 Marlboro Ne Avenue, Alliance, OH 44601
Local realty services provided by:Better Homes and Gardens Real Estate Central
11829 Marlboro Ne Avenue,Alliance, OH 44601
$479,900
- 4 Beds
- 3 Baths
- 1,656 sq. ft.
- Single family
- Active
Upcoming open houses
- Sat, Oct 1011:00 am - 01:00 pm
Listed by: rich motts
Office: cutler real estate
MLS#:5251607
Source:OH_NORMLS
Price summary
- Price:$479,900
- Price per sq. ft.:$289.79
About this home
Welcome to this beautifully updated ranch situated on 4.13 acres in the Marlington School District! This spacious home offers 4 bedrooms and 2 1/2 baths with numerous updates throughout, making it truly move-in ready. Major improvements include all new windows, plumbing, roof, flooring, glass block windows in basement, lighting throughout, new septic system, water softener and hot water tank and mostly new gutters. The heated 3 car garage has 3 brand new garage door openers and provides plenty of space for vehicles storage or hobbies. There is a grilling station right outside of the garage on a small patio. Enjoy entertaining on the brand new L shaped deck 7x25 and 11x14. A charming sunroom overlooks the peaceful surroundings and spacious backyard providing a wonderful spot to enjoy the views throughout the seasons. The primary suite features a newly updated private bath with a nice size closet in the bedroom and a walk-in closet in the bathroom - a great way to keep organized. With over 4 acres, extensive updates, beautiful outdoor spaces, and a desirable ranch layout, this property offers the perfect combination of country living and modern convenience....
Contact an agent
Home facts
- Year built:1954
- Listing ID #:5251607
- Added:1 day(s) ago
- Updated:October 09, 2026 at 08:39 PM
Rooms and interior
- Bedrooms:4
- Total bathrooms:3
- Full bathrooms:2
- Half bathrooms:1
- Rooms Total:8
- Kitchen Description:Dishwasher, Range
- Basement:Yes
- Basement Description:Full, Partially Furnished, Walk Out Access
- Living area:1,656 sq. ft.
Heating and cooling
- Cooling:Central Air
- Heating:Forced Air, Gas
- Central air:Yes
Structure and exterior
- Roof:Asphalt, Fiberglass
- Year built:1954
- Building area:1,656 sq. ft.
- Lot area:4.13 Acres
- Architectural Style:Ranch
- Construction Materials:Vinyl Siding
- Exterior Features:Deck
- Levels:1 Story
Utilities
- Water:Well
- Sewer:Septic Tank
Finances and disclosures
- Price:$479,900
- Price per sq. ft.:$289.79
- Tax amount:$2,458 (2025)
Features and amenities
- Appliances:Dishwasher, Range
Parking
- Parking description:Driveway, Garage
- Garage:Yes
- Garage spaces:3

New listings near 11829 Marlboro Ne Avenue
- New
 Active3 beds 1 baths
1236 Willow Avenue, Alliance, OH 44601
MLS# 5251968Listed by: KIKO - New
 Active3 beds 3 baths
320 W Market Street, Alliance, OH 44601
MLS# 5251941Listed by: KIKO - New
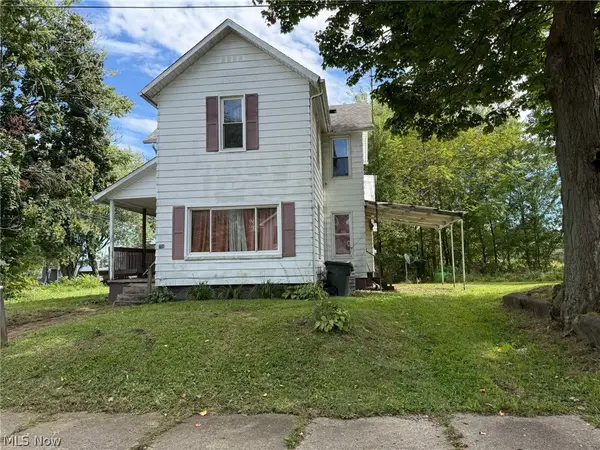 Active3 beds 2 baths
736 Woodland Avenue, Alliance, OH 44601
MLS# 5251953Listed by: KIKO - New
 $359,900Active4 beds 2 baths3,124 sq. ft.
325 Vincent Street, Alliance, OH 44601
MLS# 5251464Listed by: KELLER WILLIAMS LEGACY GROUP REALTY - New
 $129,900Active3 beds 1 baths1,125 sq. ft.
324 Parkway Boulevard, Alliance, OH 44601
MLS# 5251632Listed by: GONATAS REAL ESTATE LLC - New
 $335,000Active4 beds 1 baths1,458 sq. ft.
1887 W Beech Street, Alliance, OH 44601
MLS# 5251577Listed by: TANNER REAL ESTATE CO. - Open Sat, 11am to 1pmNew
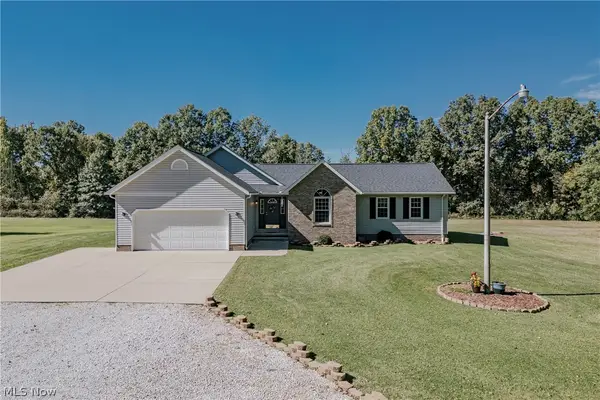 $399,900Active3 beds 2 baths3,240 sq. ft.
15705 Lowe Ne Road, Alliance, OH 44601
MLS# 5250978Listed by: KELLER WILLIAMS GREATER METROPOLITAN - New
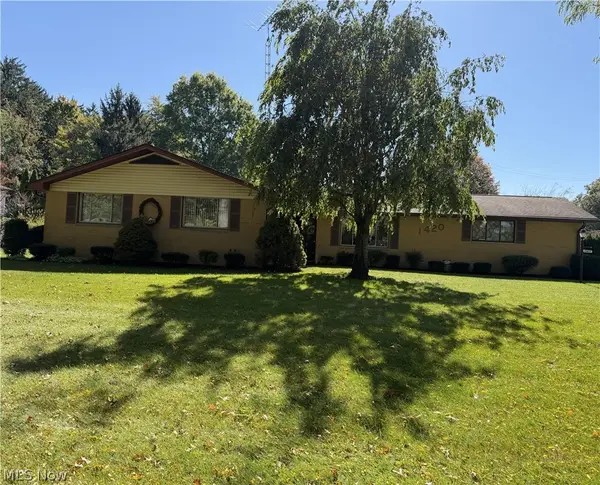 $289,900Active3 beds 2 baths1,800 sq. ft.
1420 Overlook Drive, Alliance, OH 44601
MLS# 5251169Listed by: TANNER REAL ESTATE CO. - New
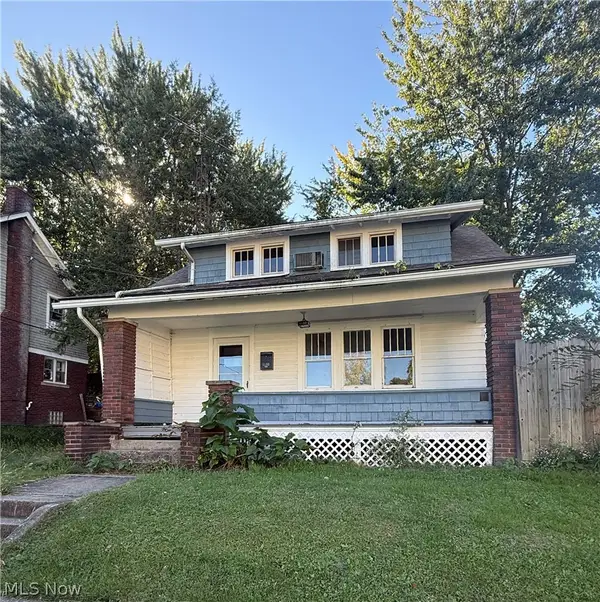 $114,900Active2 beds 2 baths
1133 Avalon Avenue, Alliance, OH 44601
MLS# 5251129Listed by: ICON REAL ESTATE SERVICES, LLC


Protect your home and budget from life's surprises with an Assurant Home Warranty, backed by a partner that supports you through every step of homeownership. Explore Plans.
© 2026 Better Homes and Gardens Real Estate LLC. An Anywhere Real Estate company. All rights reserved. Better Homes and Gardens® Real Estate is a registered trademark owned by Meredith Operations Corporation, licensed to Better Homes and Gardens Real Estate LLC and used with permission. Better Homes and Gardens Real Estate LLC fully supports the principles of the Fair Housing Act and the Equal Opportunity Act. Listing information is deemed reliable but is not guaranteed accurate.
Each office is independently owned and operated.
Any services or products provided by third parties are not provided by, affiliated with or related to Better Homes and Gardens Real Estate LLC, or its affiliated companies.