
12969 Robinwood Ne Street, Alliance, OH 44601
Local realty services provided by:Better Homes and Gardens Real Estate Central
Upcoming open houses
- Sat, Sep 1212:00 pm - 02:00 pm
Listed by: haley armour
Office: re/max edge realty
MLS#:5242925
Source:OH_NORMLS
Price summary
- Price:$475,000
- Price per sq. ft.:$169.4
About this home
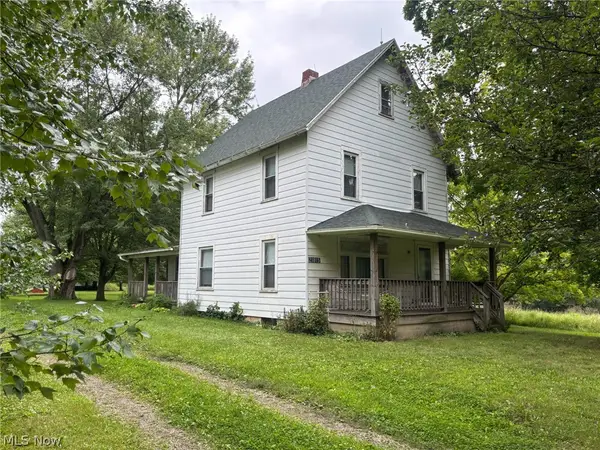
A rare opportunity, immaculate split-level home, offered for sale for the first time since 1986! Beautifully maintained and thoughtfully cared for, this impressive home sits on just under an acre on a dead-end street in the Marlington Schools. Follow the concrete walkway to the front entrance where a cathedral-ceiling foyer and beautiful woodwork showcases the character found throughout the home. Just off the foyer is the dining room with views of the upper-level catwalk, while the light-filled living room features an abundance of natural light. Continue into the kitchen, fully remodeled in 2010 with cherry cabinetry and quartz countertops. Tasteful oak woodwork throughout adds warmth and timeless character. Upstairs are three bedrooms, including bedroom with two closets, a 10x10 bedroom, and the primary suite featuring a private full bathroom with quartz countertops and a walk-in closet. An additional full bathroom and linen closet. The lower level offers a family room with a fireplace and double doors leading to the covered rear patio. A fourth bedroom with a large closet is also located on this level, along with another full bathroom and an area suitable for a office area. The basement provides laundry, workshop space, and two sump pumps. Outside, the 12x20 woodshop with electric provides dedicated space for woodworking or hobbies while an additional shed offers even more storage. The home features 200-amp electrical, a new furnace and central air installed in 2026, washer and dryer replaced in 2026, roof approximately 2011, gutter guards approximately 2016, kitchen remodel in 2010, and east-side windows replaced around 2010. The 80-gallon hot water tank was installed in 1995. From the beautiful setting and distinctive interior details to the exceptional care shown throughout, this longtime family home offers space, character, and a setting that is difficult to duplicate. Schedule your private showing and experience everything this property has to offer....
Contact an agent
Home facts
- Year built:1979
- Listing ID #:5242925
- Added:1 day(s) ago
- Updated:September 08, 2026 at 02:31 PM
Rooms and interior
- Bedrooms:4
- Total bathrooms:3
- Full bathrooms:3
- Rooms Total:11
- Kitchen Description:Dishwasher, Microwave, Range, Refrigerator
- Basement:Yes
- Basement Description:Finished, Full, Sump Pump, Walk Out Access
- Living area:2,804 sq. ft.
Heating and cooling
- Cooling:Central Air
- Heating:Electric, Forced Air
- Central air:Yes
Structure and exterior
- Roof:Asphalt, Fiberglass
- Year built:1979
- Building area:2,804 sq. ft.
- Lot area:0.96 Acres
- Construction Materials:Wood Siding
- Exterior Features:Patio
- Levels:2 Stories, 2 Story
Utilities
- Water:Well
- Sewer:Septic Tank
Finances and disclosures
- Price:$475,000
- Price per sq. ft.:$169.4
- Tax amount:$3,778 (2025)
Features and amenities
- Appliances:Dishwasher, Microwave, Range, Refrigerator, Washer, Water Softener
- Laundry features:Dryer, Washer
Parking
- Parking description:Attached, Garage
- Garage:Yes
- Garage spaces:3

New listings near 12969 Robinwood Ne Street
- New
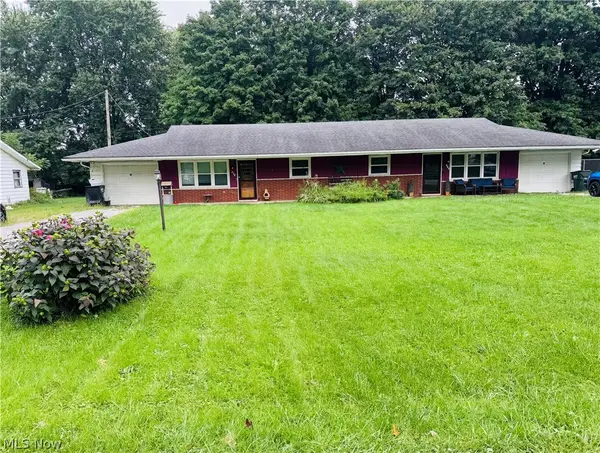 $195,000Active4 beds 2 baths2,040 sq. ft.
331 - 341 Smyth Avenue, Alliance, OH 44601
MLS# 5241486Listed by: RE/MAX EDGE REALTY - New
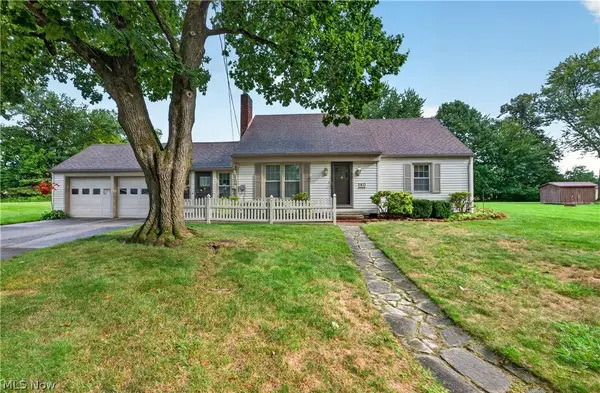 $169,900Active3 beds 1 baths1,134 sq. ft.
140 Shadyside Court, Alliance, OH 44601
MLS# 5242194Listed by: FELL REALTY, LLC  $129,900Pending3 beds 2 baths1,079 sq. ft.
834 Devine Street, Alliance, OH 44601
MLS# 5237796Listed by: TARTER REALTY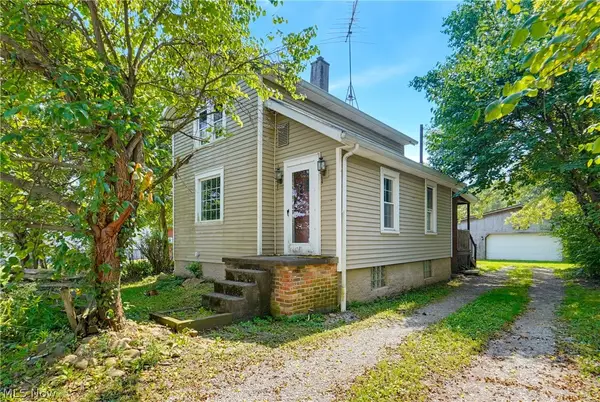 $59,900Pending2 beds 1 baths984 sq. ft.
22605 Norman Avenue, Alliance, OH 44601
MLS# 5242120Listed by: EXP REALTY, LLC.- New
 $175,000Active2 beds 2 baths960 sq. ft.
1791 Federal Avenue, Alliance, OH 44601
MLS# 5241639Listed by: WITTENSOLDNER REALTY - New
 $129,999Active2 beds 1 baths910 sq. ft.
1334 S Seneca Avenue, Alliance, OH 44601
MLS# 5241723Listed by: GENTILE REAL ESTATE LLC 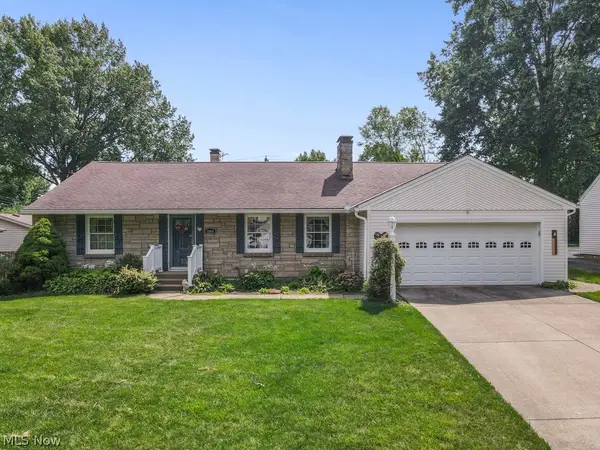 $249,000Pending3 beds 3 baths1,821 sq. ft.
1000 Kingsway Street, Alliance, OH 44601
MLS# 5241012Listed by: TANNER REAL ESTATE CO.- New
 Active4 beds 1 baths
21815 Courtney Road, Alliance, OH 44601
MLS# 5241378Listed by: KIKO - New
 $164,900Active4 beds 2 baths1,657 sq. ft.
347 Buckeye Avenue, Alliance, OH 44601
MLS# 5241201Listed by: EXP REALTY, LLC.


Protect your home and budget from life's surprises with an Assurant Home Warranty, backed by a partner that supports you through every step of homeownership. Explore Plans.
© 2026 Better Homes and Gardens Real Estate LLC. An Anywhere Real Estate company. All rights reserved. Better Homes and Gardens® Real Estate is a registered trademark owned by Meredith Operations Corporation, licensed to Better Homes and Gardens Real Estate LLC and used with permission. Better Homes and Gardens Real Estate LLC fully supports the principles of the Fair Housing Act and the Equal Opportunity Act. Listing information is deemed reliable but is not guaranteed accurate.
Each office is independently owned and operated.
Any services or products provided by third parties are not provided by, affiliated with or related to Better Homes and Gardens Real Estate LLC, or its affiliated companies.