
13760 Overcrest Ne Street, Alliance, OH 44601
Local realty services provided by:Better Homes and Gardens Real Estate Central
Listed by: jennifer k zeiger
Office: re/max crossroads properties
MLS#:5251788
Source:OH_NORMLS
Price summary
- Price:$269,900
- Price per sq. ft.:$130.89
About this home
Beautiful bi-level with an ideal layout and over 2,000 square feet of living space! This inviting home features a modern foyer, four bedrooms, 2.5 bathrooms, and a spacious lower-level kitchen designed for gathering and entertaining. The upper level welcomes you with a bright, open great room featuring abundant natural light, a cozy fireplace, and a convenient nook perfect for a home office or play area. Down the hall, you'll find four generously sized bedrooms, including one with a private half-bath, along with a full bathroom featuring a double vanity. The lower level is made for entertaining, with a spacious dining area featuring a fireplace that flows into the impressive kitchen. Enjoy a breakfast bar, stainless steel appliances, a pantry, a modern range hood, and abundant cabinetry. A glass door leads to the stunning sunroom, complete with vaulted ceilings and multiple sliding doors that open to the patio, creating the perfect setting for gatherings with family and friends. Situated on a generous 0.48-acre lot, this home offers plenty of outdoor space to enjoy. The fenced-in backyard provides room for kids and pets to play, while the patio is ideal for relaxing or entertaining. An updated full bathroom with a tiled walk-in shower and a utility closet complete the lower level. With its flexible layout, inviting living spaces, and fantastic entertaining areas, this home is a must-see! Schedule your private showing today!...
Contact an agent
Home facts
- Year built:1959
- Subdivision & Development:Westbrook
- Listing ID #:5251788
- Added:7 day(s) ago
- Updated:October 20, 2026 at 02:13 PM
Rooms and interior
- Bedrooms:4
- Total bathrooms:3
- Full bathrooms:2
- Half bathrooms:1
- Rooms Total:7
- Kitchen Description:Dishwasher, Range, Refrigerator
- Basement:Yes
- Living area:2,062 sq. ft.
Heating and cooling
- Cooling:Central Air
- Heating:Forced Air, Gas
- Central air:Yes
Structure and exterior
- Roof:Asphalt, Fiberglass
- Year built:1959
- Building area:2,062 sq. ft.
- Lot area:0.48 Acres
- Construction Materials:Vinyl Siding
- Exterior Features:Patio, Porch
- Levels:2 Stories, 2 Story
Utilities
- Water:Public
- Sewer:Public Sewer
Finances and disclosures
- Price:$269,900
- Price per sq. ft.:$130.89
- Tax amount:$2,825 (2025)
Features and amenities
- Appliances:Dishwasher, Range, Refrigerator
Parking
- Parking description:Attached, Driveway, Garage
- Garage:Yes
- Garage spaces:2

New listings near 13760 Overcrest Ne Street
- New
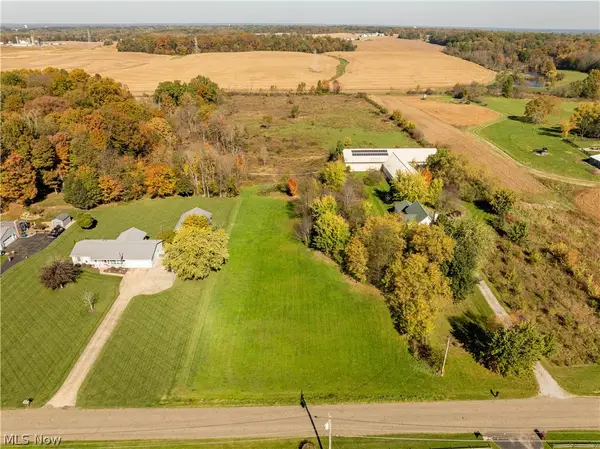 $59,900Active1.52 Acres
V/L Cenfield Ne Street, Alliance, OH 44601
MLS# 5253856Listed by: RE/MAX EDGE REALTY - New
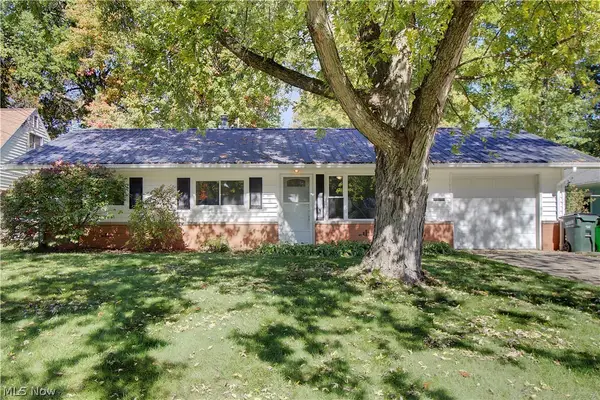 $184,900Active3 beds 1 baths864 sq. ft.
477 Linwood Drive, Alliance, OH 44601
MLS# 5254124Listed by: WITTENSOLDNER REALTY - New
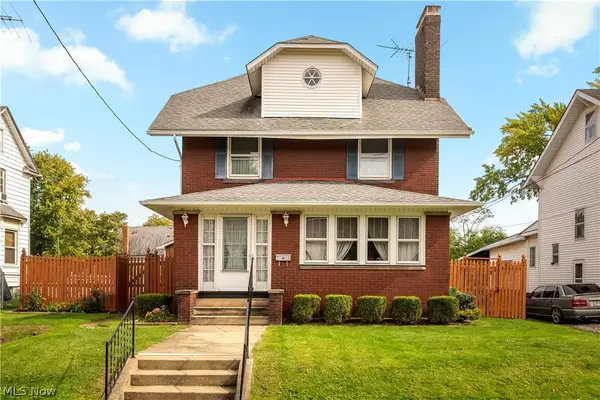 $299,900Active5 beds 3 baths2,769 sq. ft.
2108 S Arch Avenue, Alliance, OH 44601
MLS# 5252732Listed by: RE/MAX EDGE REALTY - New
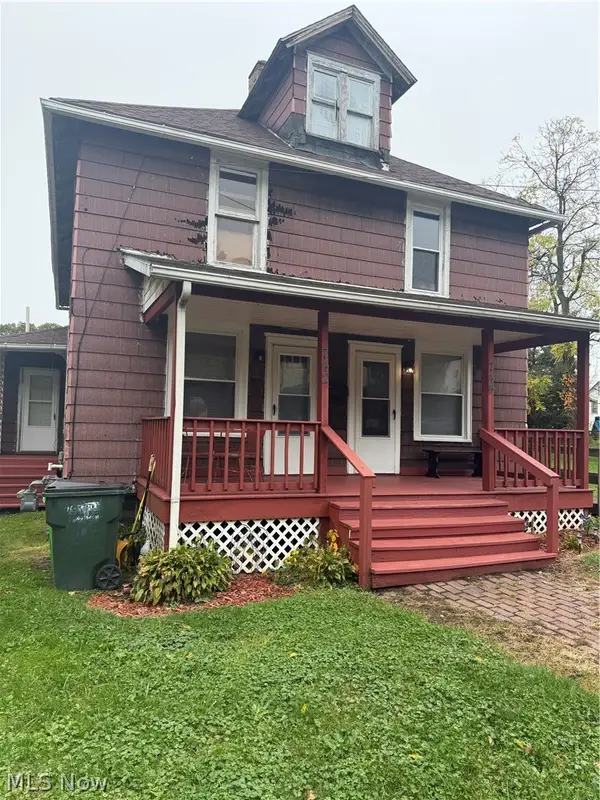 $79,900Active6 beds 2 baths2,188 sq. ft.
742 + 744 S Webb Avenue, Alliance, OH 44601
MLS# 5253279Listed by: TANNER REAL ESTATE CO. - New
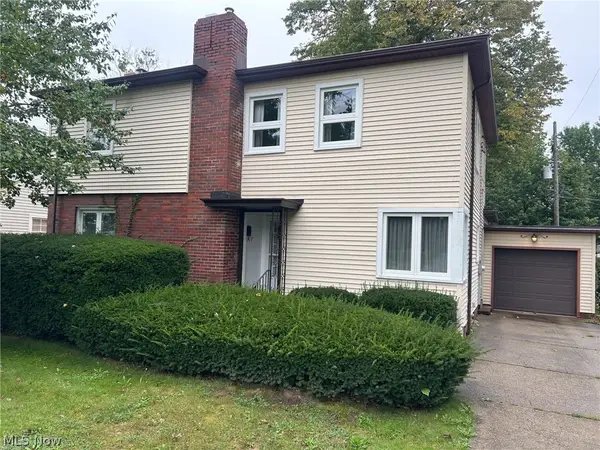 Active4 beds 2 baths
155 Vincent Street, Alliance, OH 44601
MLS# 5252772Listed by: KIKO 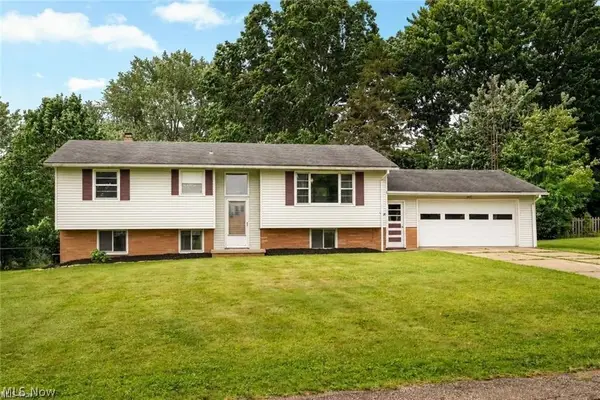 $239,900Pending5 beds 2 baths1,927 sq. ft.
1450 Lambert Street, Alliance, OH 44601
MLS# 5252139Listed by: RE/MAX CROSSROADS PROPERTIES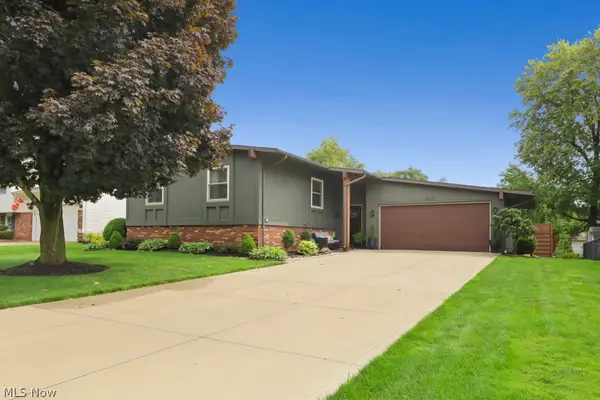 $279,000Pending3 beds 3 baths1,698 sq. ft.
2802 Blenheim Avenue, Alliance, OH 44601
MLS# 5252289Listed by: TANNER REAL ESTATE CO.- New
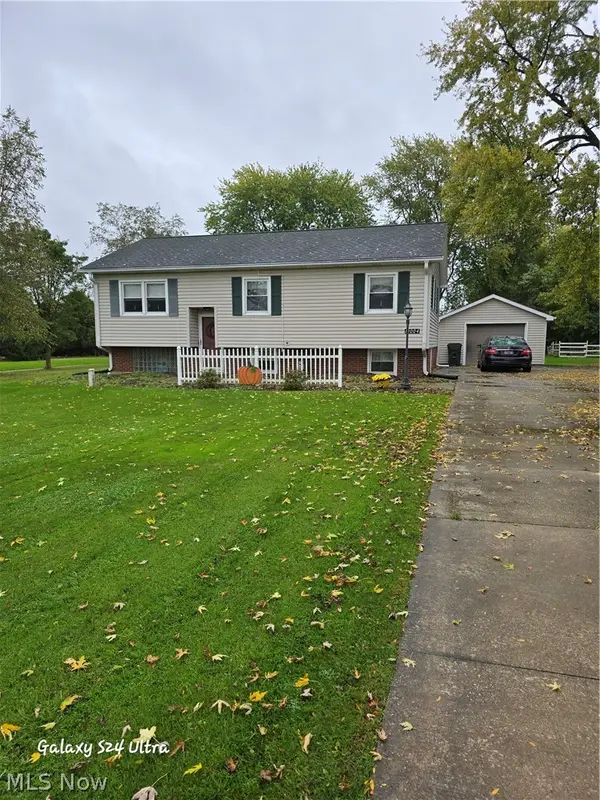 $250,000Active3 beds 2 baths1,440 sq. ft.
10004 Mccallum Ne Avenue, Alliance, OH 44601
MLS# 5252334Listed by: ANOTHER LISTING LLC - New
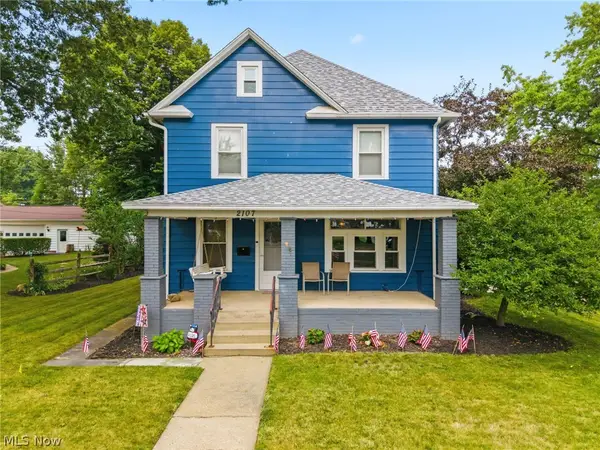 $199,900Active4 beds 3 baths2,444 sq. ft.
2107 Shunk Avenue, Alliance, OH 44601
MLS# 5252251Listed by: TARTER REALTY


Protect your home and budget from life's surprises with an Assurant Home Warranty, backed by a partner that supports you through every step of homeownership. Explore Plans.
© 2026 Better Homes and Gardens Real Estate LLC. An Anywhere Real Estate company. All rights reserved. Better Homes and Gardens® Real Estate is a registered trademark owned by Meredith Operations Corporation, licensed to Better Homes and Gardens Real Estate LLC and used with permission. Better Homes and Gardens Real Estate LLC fully supports the principles of the Fair Housing Act and the Equal Opportunity Act. Listing information is deemed reliable but is not guaranteed accurate.
Each office is independently owned and operated.
Any services or products provided by third parties are not provided by, affiliated with or related to Better Homes and Gardens Real Estate LLC, or its affiliated companies.