
13900 Marlington Ne Street, Alliance, OH 44601
Local realty services provided by:Better Homes and Gardens Real Estate Central
Listed by: leslee blatt
Office: dehoff realtors
MLS#:5255017
Source:OH_NORMLS
Price summary
- Price:$299,900
- Price per sq. ft.:$201.55
About this home
Arrive to see this beautiful, stately exterior with tall pillars and large covered front porch! A step inside to a bright and inviting main level featuring a generous living room and dining area. The eat-in kitchen displays beautiful Schrock cabinets with plenty of storage and Corian countertops. The main level also includes three bedrooms with master having its own access door to the main bath. The finished lower level features, wood beamed ceilings, wood-burning fireplace with blower and brick hearth, half bath/laundry room combo. There is access to the 2-car attached garage and also slider doors which lead to a beautiful paver patio with a landscape surround. The patio area is perfectly private for family gatherings or a simple, relaxing morning coffee. Anderson windows throughout. The showstopper to this property could quite possibly be the additional detached 4-car tandem, heated garage! It includes both cold and hot water, utility sink with paper towel and soap dispenser, ceiling fans and a 34 x 10 unfinished upper level. There are endless possibilities for what this garage could be used for, the garage is a must-see! The concrete driveway is in excellent condition with ample parking and turnaround access. Situated on a cul-du-sac and conveniently located near shopping and restaurants. Don't miss out on this awesome opportunity to own a beautiful property in Marlington School District/Washington Twp!...
Contact an agent
Home facts
- Year built:1971
- Subdivision & Development:Washington Sec 03
- Listing ID #:5255017
- Added:1 day(s) ago
- Updated:October 23, 2026 at 10:39 PM
Rooms and interior
- Bedrooms:3
- Total bathrooms:2
- Full bathrooms:1
- Half bathrooms:1
- Rooms Total:7
- Kitchen Description:Disposal, Microwave, Range
- Basement:Yes
- Basement Description:Finished, Walk Out Access
- Living area:1,488 sq. ft.
Heating and cooling
- Cooling:Central Air
- Heating:Fireplaces, Forced Air, Gas
- Central air:Yes
Structure and exterior
- Roof:Asphalt, Fiberglass
- Year built:1971
- Building area:1,488 sq. ft.
- Lot area:0.88 Acres
- Construction Materials:Brick
- Exterior Features:Patio
- Levels:2 Story
Utilities
- Water:Well
- Sewer:Septic Tank
Finances and disclosures
- Price:$299,900
- Price per sq. ft.:$201.55
- Tax amount:$1,295 (2025)
Features and amenities
- Appliances:Disposal, Microwave, Range, Water Softener
Parking
- Parking description:Attached, Detached, Garage
- Garage:Yes
- Garage spaces:4

New listings near 13900 Marlington Ne Street
- Open Sun, 2:30 to 4pmNew
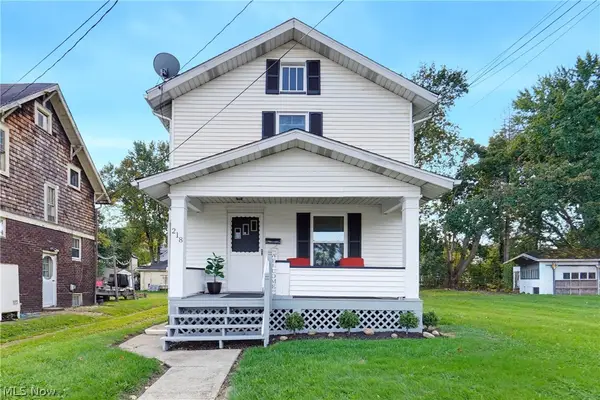 $129,900Active2 beds 1 baths960 sq. ft.
218 W Harrison Street, Alliance, OH 44601
MLS# 5251705Listed by: TARTER REALTY - Open Thu, 4:30 to 5:30pmNew
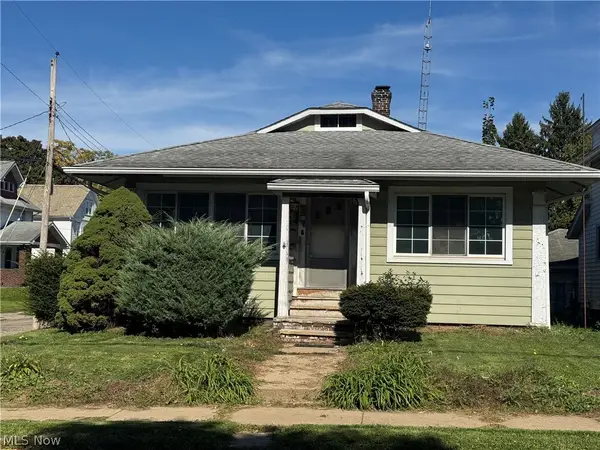 $1Active2 beds 1 baths1,364 sq. ft.
97 W Oxford Street, Alliance, OH 44601
MLS# 5254266Listed by: COLDWELL BANKER SCHMIDT REALTY - Open Sat, 1 to 3pmNew
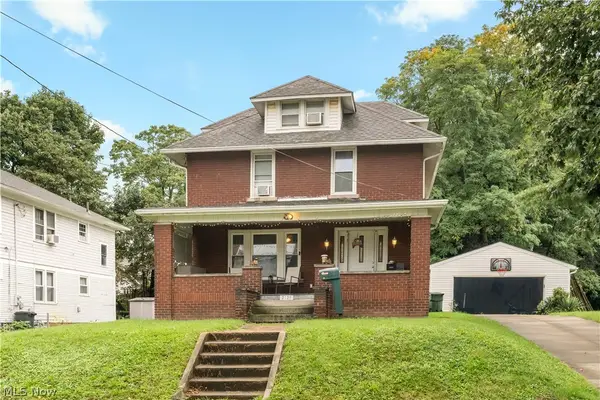 $144,900Active3 beds 2 baths1,970 sq. ft.
2127 Watson Avenue, Alliance, OH 44601
MLS# 5254600Listed by: RE/MAX EDGE REALTY - New
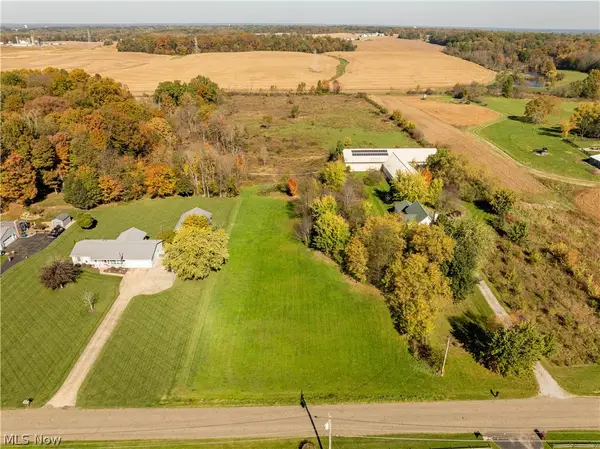 $59,900Active1.52 Acres
V/L Cenfield Ne Street, Alliance, OH 44601
MLS# 5253856Listed by: RE/MAX EDGE REALTY - New
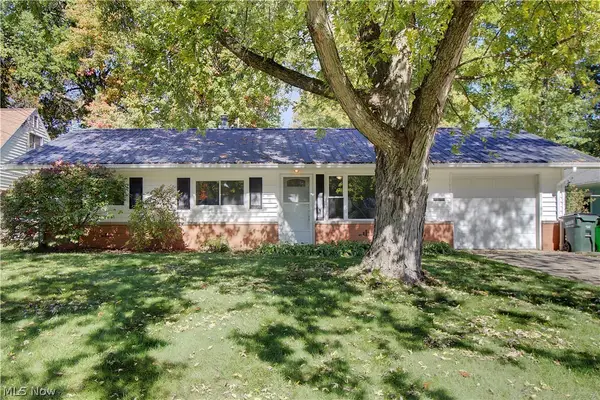 $184,900Active3 beds 1 baths864 sq. ft.
477 Linwood Drive, Alliance, OH 44601
MLS# 5254124Listed by: WITTENSOLDNER REALTY - New
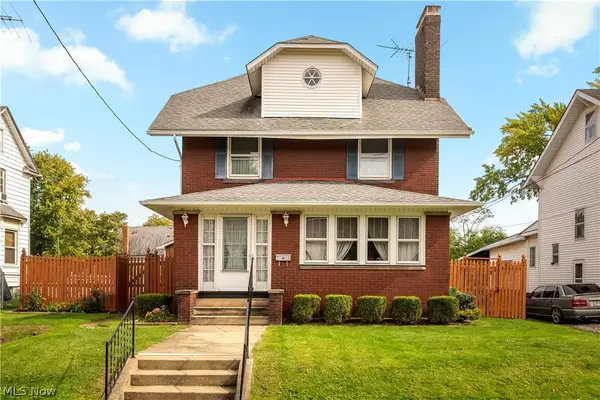 $299,900Active5 beds 3 baths2,769 sq. ft.
2108 S Arch Avenue, Alliance, OH 44601
MLS# 5252732Listed by: RE/MAX EDGE REALTY 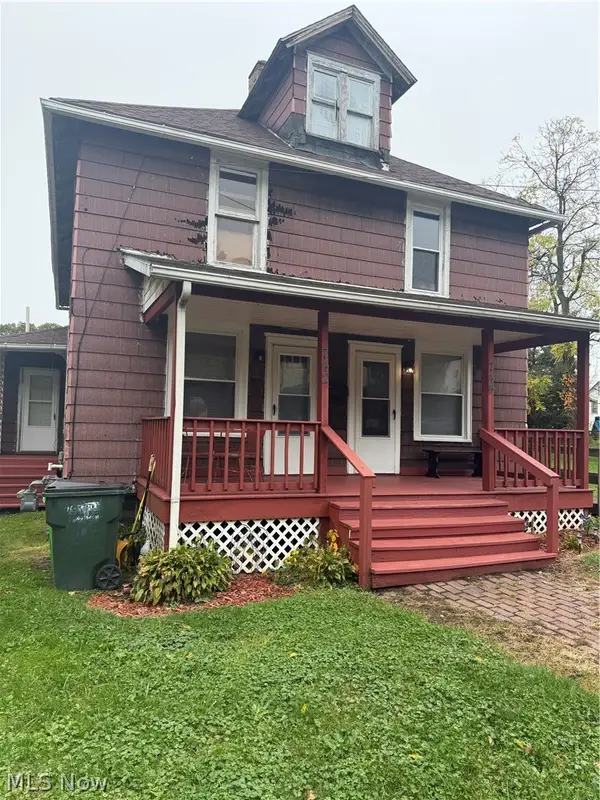 $79,900Pending6 beds 2 baths2,188 sq. ft.
742 + 744 S Webb Avenue, Alliance, OH 44601
MLS# 5253279Listed by: TANNER REAL ESTATE CO.- New
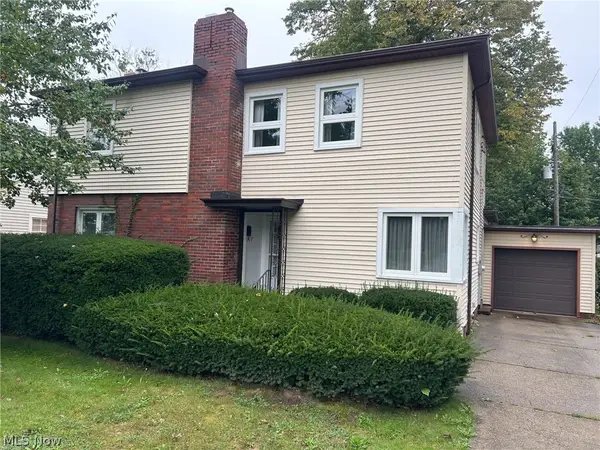 Active4 beds 2 baths
155 Vincent Street, Alliance, OH 44601
MLS# 5252772Listed by: KIKO 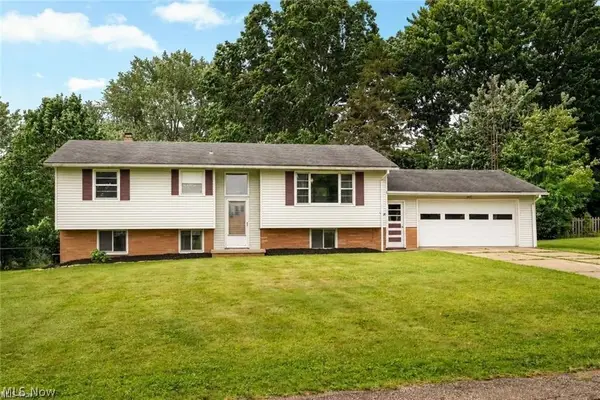 $239,900Pending5 beds 2 baths1,927 sq. ft.
1450 Lambert Street, Alliance, OH 44601
MLS# 5252139Listed by: RE/MAX CROSSROADS PROPERTIES


Protect your home and budget from life's surprises with an Assurant Home Warranty, backed by a partner that supports you through every step of homeownership. Explore Plans.
© 2026 Better Homes and Gardens Real Estate LLC. An Anywhere Real Estate company. All rights reserved. Better Homes and Gardens® Real Estate is a registered trademark owned by Meredith Operations Corporation, licensed to Better Homes and Gardens Real Estate LLC and used with permission. Better Homes and Gardens Real Estate LLC fully supports the principles of the Fair Housing Act and the Equal Opportunity Act. Listing information is deemed reliable but is not guaranteed accurate.
Each office is independently owned and operated.
Any services or products provided by third parties are not provided by, affiliated with or related to Better Homes and Gardens Real Estate LLC, or its affiliated companies.