
1541 Lilly Lane, Alliance, OH 44601
Local realty services provided by:Better Homes and Gardens Real Estate Central
Upcoming open houses
- Sat, Nov 1412:30 pm - 02:00 pm
Listed by: shirley ryan
Office: tarter realty
MLS#:5259571
Source:OH_NORMLS
Price summary
- Price:$264,900
- Price per sq. ft.:$119.54
About this home
Spacious Brick Ranch with Numerous Updates in a Wonderful, Convenient Location! Welcome to 1541 Lilly Lane in Alliance! This well-maintained home offers the convenience of one-floor living, a spacious and inviting floor plan, and plenty of room to spread out! The partially finished basement provides additional living space, perfect for a family room, recreation area, home office, or hobbies. You'll appreciate the convenience of the 2-car attached garage and fenced backyard, ideal for children, pets, or outdoor activities. Step outside onto the spacious 12x19 rear patio, offering a wonderful place to relax, enjoy your morning coffee, host summer cookouts, or entertain family and friends! Major improvements include a new roof (2024), new furnace and central air conditioning (2025), replacement windows (2021), and water heater (2016), offering peace of mind for years to come! Location is another great feature! Situated in an established residential neighborhood, this home is conveniently located near the University of Mount Union, Aultman Alliance Community Hospital, schools, grocery stores, restaurants, and shopping along West State Street. Enjoy easy access to everyday conveniences while still having the comfort of a neighborhood setting! With its timeless brick exterior, 2 car attached garage, desirable ranch-style layout, generous living space, fantastic outdoor patio, and numerous big-ticket updates already completed, this home has so much to offer! Don't miss the opportunity to make it yours!...
Contact an agent
Home facts
- Year built:1955
- Listing ID #:5259571
- Added:2 day(s) ago
- Updated:November 12, 2026 at 04:12 PM
Rooms and interior
- Bedrooms:3
- Total bathrooms:2
- Full bathrooms:2
- Rooms Total:7
- Kitchen Description:Dishwasher, Microwave, Range, Refrigerator
- Basement:Yes
- Basement Description:Full
- Living area:2,216 sq. ft.
Heating and cooling
- Cooling:Central Air
- Heating:Fireplaces, Forced Air, Gas
- Central air:Yes
Structure and exterior
- Roof:Asphalt, Fiberglass
- Year built:1955
- Building area:2,216 sq. ft.
- Lot area:0.23 Acres
- Architectural Style:Ranch
- Construction Materials:Brick
- Exterior Features:Patio, Porch
- Levels:1 Story
Utilities
- Water:Public
- Sewer:Public Sewer
Finances and disclosures
- Price:$264,900
- Price per sq. ft.:$119.54
- Tax amount:$2,633 (2025)
Features and amenities
- Appliances:Dishwasher, Microwave, Range, Refrigerator
Parking
- Parking description:Attached, Garage, Paved
- Garage:Yes
- Garage spaces:2

New listings near 1541 Lilly Lane
- New
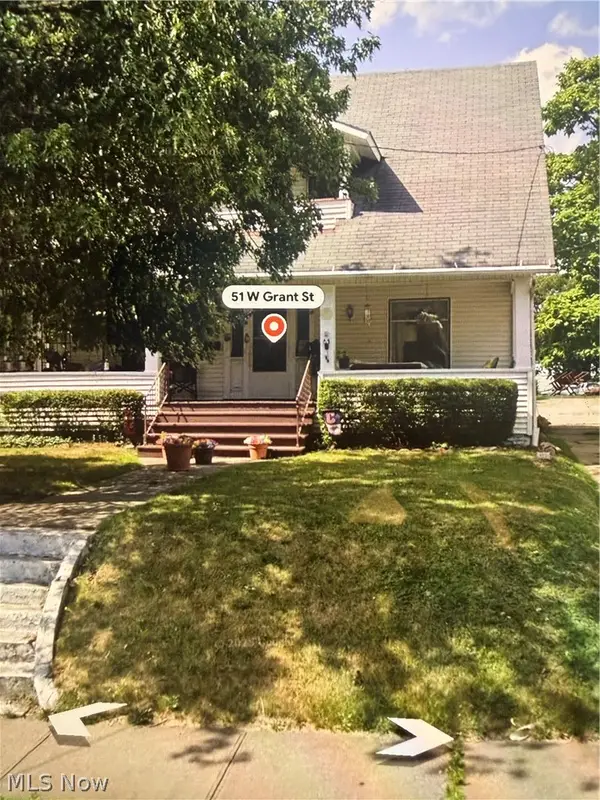 $101,000Active3 beds 2 baths1,800 sq. ft.
51 W Grant Avenue, Alliance, OH 44601
MLS# 5259183Listed by: RE/MAX EDGE REALTY - New
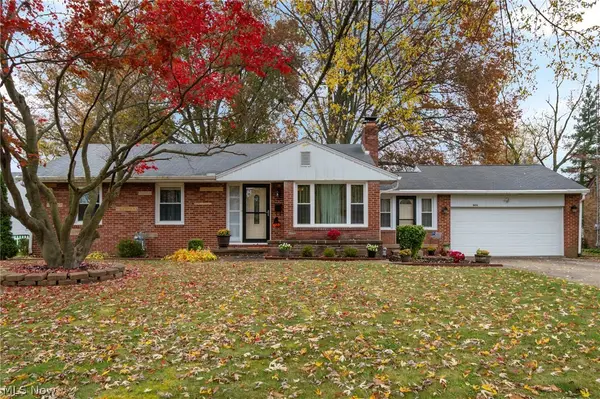 $200,000Active3 beds 1 baths1,046 sq. ft.
1826 Lilly Lane, Alliance, OH 44601
MLS# 5259601Listed by: CUTLER REAL ESTATE - New
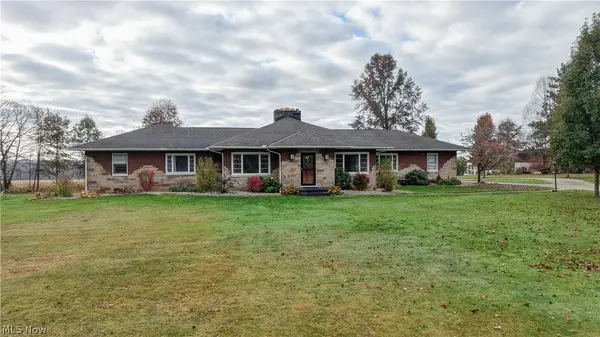 $399,990Active3 beds 2 baths2,792 sq. ft.
11340 Edison Ne Street, Alliance, OH 44601
MLS# 5259635Listed by: BARNETT INC. REALTORS - New
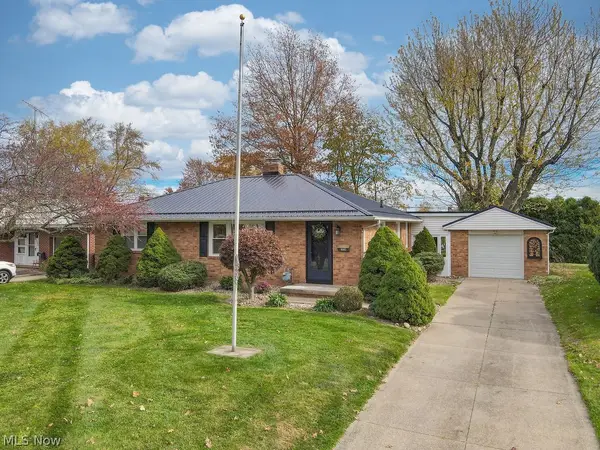 $219,900Active3 beds 2 baths1,614 sq. ft.
1604 Lilly Lane, Alliance, OH 44601
MLS# 5257785Listed by: RE/MAX TRENDS REALTY - New
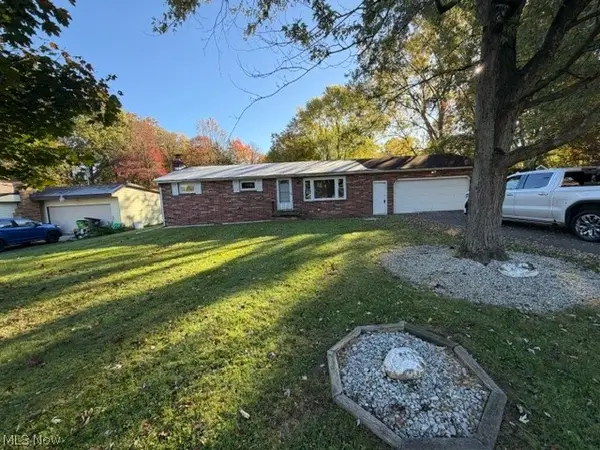 $129,900Active3 beds 2 baths960 sq. ft.
641 Klinger Avenue, Alliance, OH 44601
MLS# 5259150Listed by: RIVER VALLEY REALTY - New
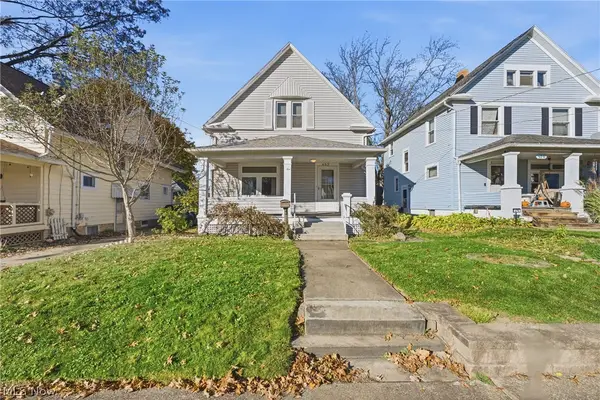 $164,900Active4 beds 2 baths1,218 sq. ft.
483 W Broadway Street, Alliance, OH 44601
MLS# 5256661Listed by: KELLER WILLIAMS CHERVENIC RLTY - New
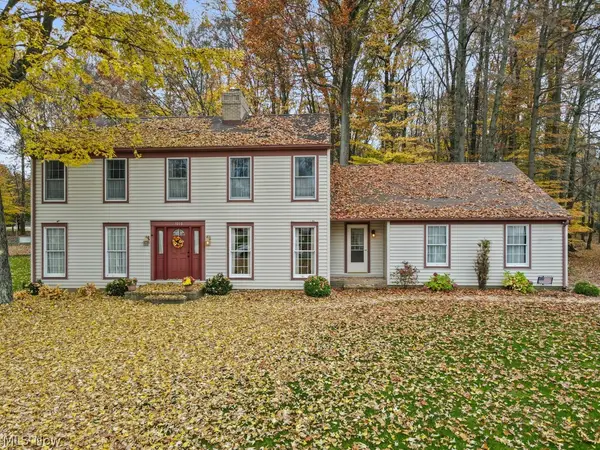 $379,900Active3 beds 3 baths2,264 sq. ft.
1060 Oakwood Drive, Alliance, OH 44601
MLS# 5251044Listed by: TANNER REAL ESTATE CO. - New
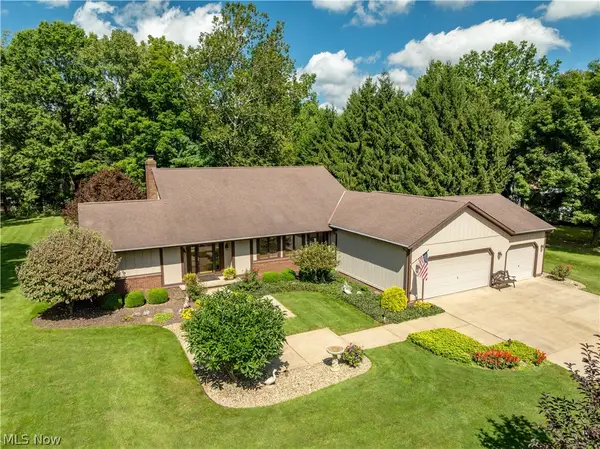 $425,000Active4 beds 3 baths2,804 sq. ft.
12969 Robinwood Ne Street, Alliance, OH 44601
MLS# 5258540Listed by: RE/MAX EDGE REALTY - New
 $124,900Active3 beds 1 baths1,380 sq. ft.
347 N Webb Avenue, Alliance, OH 44601
MLS# 5257958Listed by: RE/MAX CROSSROADS PROPERTIES


Protect your home and budget from life's surprises with an Assurant Home Warranty, backed by a partner that supports you through every step of homeownership. Explore Plans.
© 2026 Better Homes and Gardens Real Estate LLC. An Anywhere Real Estate company. All rights reserved. Better Homes and Gardens® Real Estate is a registered trademark owned by Meredith Operations Corporation, licensed to Better Homes and Gardens Real Estate LLC and used with permission. Better Homes and Gardens Real Estate LLC fully supports the principles of the Fair Housing Act and the Equal Opportunity Act. Listing information is deemed reliable but is not guaranteed accurate.
Each office is independently owned and operated.
Any services or products provided by third parties are not provided by, affiliated with or related to Better Homes and Gardens Real Estate LLC, or its affiliated companies.