
2358 Clark Avenue, Alliance, OH 44601
Local realty services provided by:Better Homes and Gardens Real Estate Central
2358 Clark Avenue,Alliance, OH 44601
$110,000
- 3 Beds
- 1 Baths
- - sq. ft.
- Single family
- Sold
Listed by: melanie k royer
Office: kiko
MLS#:5229825
Source:OH_NORMLS
Sorry, we are unable to map this address
Price summary
- Price:$110,000
About this home
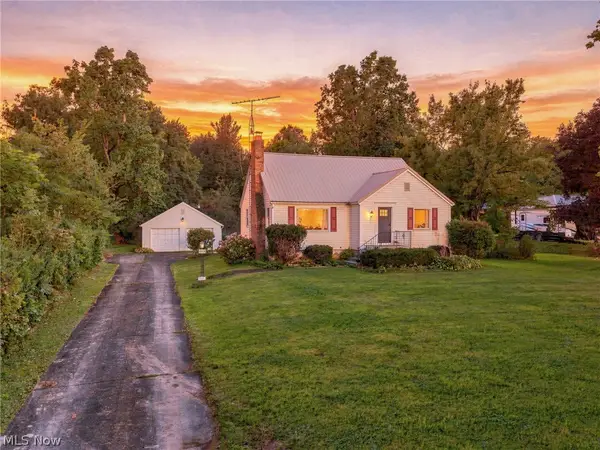
3 Bedroom Bungalow on Dead End St - Detached Garage - Storage Barns. Main level features front living room, eat-in kitchen, two bedrooms, full bath, and laundry/utility room. One bedroom on upper level. Gas-forced-air furnace and central air. Vinyl replacement windows throughout. Oversized single-car garage and two storage barns. Fenced backyard and blacktop driveway. Public water and sewer. Near Iron Horse Trail, Silver Park, Alliance Country Club, University of Mount Union, and UMU softball and baseball fields.
Contact an agent
Home facts
- Year built:1948
- Subdivision & Development:Alliance
- Listing ID #:5229825
- Added:63 day(s) ago
- Updated:September 24, 2026 at 06:31 AM
Rooms and interior
- Bedrooms:3
- Total bathrooms:1
- Full bathrooms:1
- Kitchen Description:Range, Refrigerator
Heating and cooling
- Cooling:Central Air, Window Units
- Heating:Forced Air, Gas
- Central air:Yes
Structure and exterior
- Roof:Asphalt, Fiberglass
- Year built:1948
- Architectural Style:Bungalow
- Construction Materials:Vinyl Siding
- Exterior Features:Patio
- Foundation Description:Slab
Utilities
- Water:Public
- Sewer:Public Sewer
Finances and disclosures
- Price:$110,000
- Tax amount:$1,132 (2025)
Features and amenities
- Appliances:Range, Refrigerator, Washer
- Laundry features:Dryer, Washer
Parking
- Parking description:Detached, Driveway, Garage, Paved
- Garage:Yes
- Garage spaces:1

New listings near 2358 Clark Avenue
- New
 $234,900Active3 beds 1 baths1,440 sq. ft.
12930 Edison Ne Street, Alliance, OH 44601
MLS# 5247397Listed by: KELLER WILLIAMS LEGACY GROUP REALTY - Open Sun, 2 to 3:30pmNew
 $164,900Active3 beds 1 baths1,026 sq. ft.
121 Florence Avenue, Alliance, OH 44601
MLS# 5247281Listed by: RUSSELL REAL ESTATE SERVICES - New
 $225,000Active3 beds 1 baths1,676 sq. ft.
719 Vincent Boulevard, Alliance, OH 44601
MLS# 5247068Listed by: TANNER REAL ESTATE CO. - Open Sat, 12 to 1:30pmNew
 $174,900Active3 beds 2 baths1,992 sq. ft.
151 Overlook Drive, Alliance, OH 44601
MLS# 5246907Listed by: RE/MAX EDGE REALTY - New
 $40,000Active2.25 Acres
000 Lexington Road, Alliance, OH 44601
MLS# 5247075Listed by: KELLER WILLIAMS LEGACY GROUP REALTY - New
 $149,900Active3 beds 2 baths1,406 sq. ft.
1416 S Morgan Avenue, Alliance, OH 44601
MLS# 5246316Listed by: TARTER REALTY - New
 $239,900Active4 beds 2 baths1,795 sq. ft.
495 W Broadway Street, Alliance, OH 44601
MLS# 5246610Listed by: WITTENSOLDNER REALTY - New
 $189,000Active3 beds 2 baths1,184 sq. ft.
681 Mcgrath Street, Alliance, OH 44601
MLS# 5246222Listed by: CENTURY 21 DEANNA REALTY - New
 $125,000Active3 beds 1 baths1,696 sq. ft.
13060 Beeson Ne Street, Alliance, OH 44601
MLS# 5246439Listed by: RE/MAX EDGE REALTY - New
 $149,900Active3 beds 2 baths1,970 sq. ft.
2127 Watson Avenue, Alliance, OH 44601
MLS# 5246228Listed by: RE/MAX EDGE REALTY


Protect your home and budget from life's surprises with an Assurant Home Warranty, backed by a partner that supports you through every step of homeownership. Explore Plans.
© 2026 Better Homes and Gardens Real Estate LLC. An Anywhere Real Estate company. All rights reserved. Better Homes and Gardens® Real Estate is a registered trademark owned by Meredith Operations Corporation, licensed to Better Homes and Gardens Real Estate LLC and used with permission. Better Homes and Gardens Real Estate LLC fully supports the principles of the Fair Housing Act and the Equal Opportunity Act. Listing information is deemed reliable but is not guaranteed accurate.
Each office is independently owned and operated.
Any services or products provided by third parties are not provided by, affiliated with or related to Better Homes and Gardens Real Estate LLC, or its affiliated companies.