
3494 Rambo Avenue, Alliance, OH 44601
Local realty services provided by:Better Homes and Gardens Real Estate Central
Listed by: deanna l ruth, lisa m trummer
Office: tanner real estate co.
MLS#:5262290
Source:OH_NORMLS
Price summary
- Price:$294,000
- Price per sq. ft.:$186.31
About this home
A must see: Very well maintained (1) owner Ranch home 3 beds, 1.5 bath, 2 car garage on almost an acre in Marlington Schools. New furnace 2025, new central air 2026, new roof 2025, new spouting 2026 and fresh paint throughout.
Contact an agent
Home facts
- Year built:1960
- Subdivision & Development:Orchard Heights
- Listing ID #:5262290
- Added:1 day(s) ago
- Updated:November 22, 2026 at 11:42 AM
Rooms and interior
- Bedrooms:3
- Total bathrooms:2
- Full bathrooms:1
- Half bathrooms:1
- Kitchen Description:Built In Oven, Cooktop, Range, Refrigerator
- Basement:Yes
- Basement Description:Full, Sump Pump
- Living area:1,578 sq. ft.
Heating and cooling
- Cooling:Central Air
- Heating:Gas
- Central air:Yes
Structure and exterior
- Roof:Shingle
- Year built:1960
- Building area:1,578 sq. ft.
- Lot area:0.83 Acres
- Architectural Style:Ranch
- Construction Materials:Brick
- Levels:1 Story
Utilities
- Water:Well
- Sewer:Septic Tank
Finances and disclosures
- Price:$294,000
- Price per sq. ft.:$186.31
- Tax amount:$1,923 (2025)
Features and amenities
- Appliances:Cooktop, Range, Refrigerator, Washer, Water Softener
- Laundry features:Washer
Parking
- Parking description:Attached, Driveway, Garage
- Garage:Yes
- Garage spaces:2

New listings near 3494 Rambo Avenue
- New
 $429,900Active3 beds 3 baths1,858 sq. ft.
811 Oakwood Drive, Alliance, OH 44601
MLS# 5262440Listed by: TANNER REAL ESTATE CO. - New
 $29,900Active3 beds 1 baths
11834 Sioux Ne Avenue, Alliance, OH 44601
MLS# 5262442Listed by: REBUILT BROKERAGE LLC - Open Sun, 12 to 1:30pmNew
 $389,900Active3 beds 4 baths2,032 sq. ft.
22204 Margaret Lane, Alliance, OH 44601
MLS# 5262181Listed by: REAL OF OHIO - New
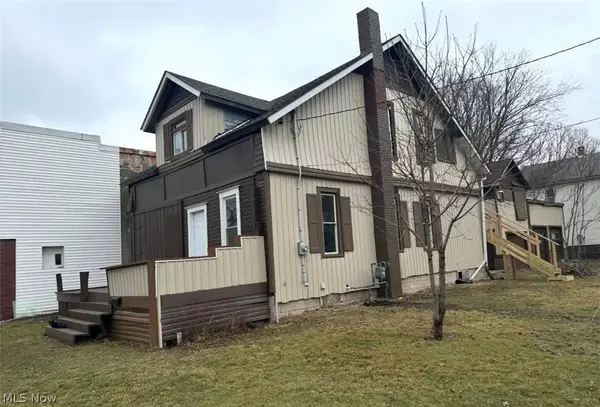 $100,000Active4 beds 2 baths1,638 sq. ft.
850 S Linden Avenue, Alliance, OH 44601
MLS# 5259812Listed by: EXP REALTY, LLC. - New
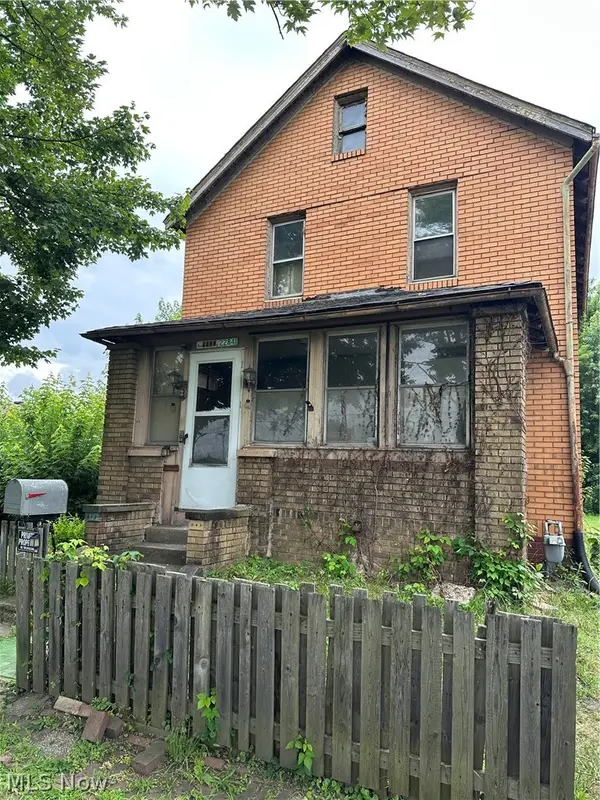 $100,000Active3 beds 1 baths
22841 Lake Park Boulevard, Alliance, OH 44601
MLS# 5259815Listed by: EXP REALTY, LLC. - Open Sun, 12 to 1pmNew
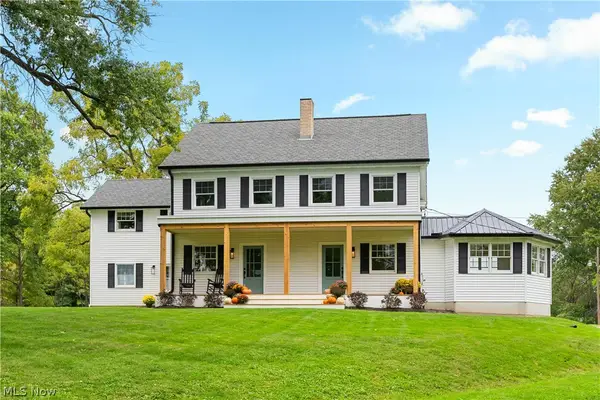 $658,000Active5 beds 3 baths3,789 sq. ft.
12099 Snode Ne Street, Alliance, OH 44601
MLS# 5261246Listed by: RE/MAX CROSSROADS PROPERTIES - New
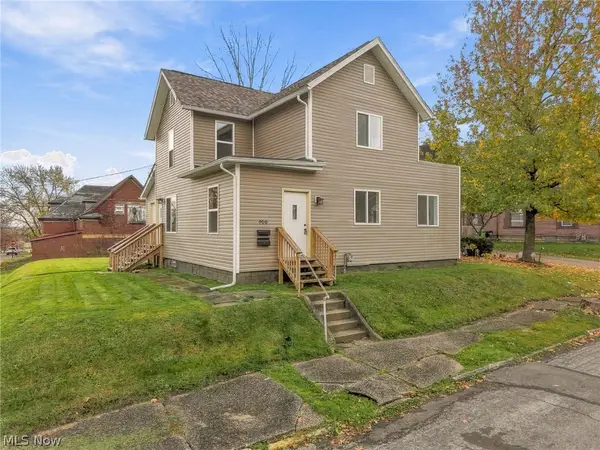 $169,900Active3 beds 2 baths1,622 sq. ft.
900 S Seneca Avenue, Alliance, OH 44601
MLS# 5260303Listed by: TARTER REALTY 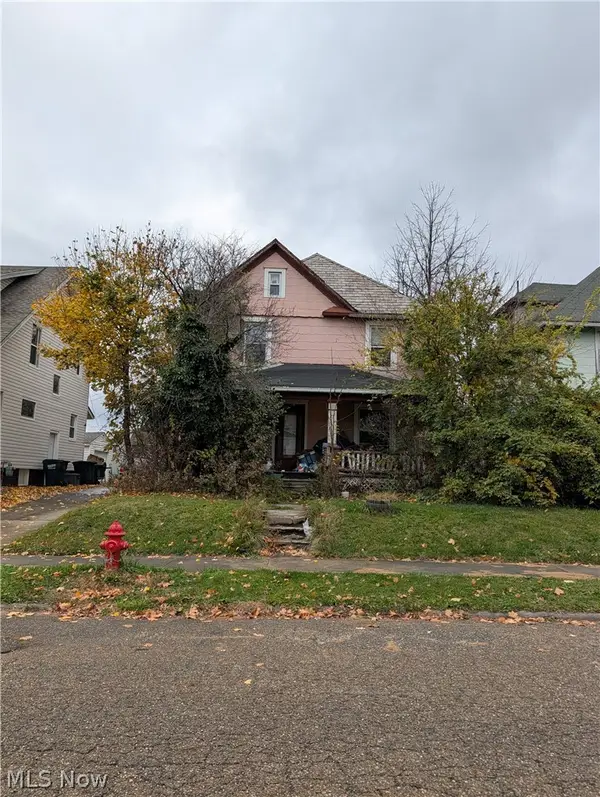 $45,000Pending3 beds 2 baths1,456 sq. ft.
453 W High Street, Alliance, OH 44601
MLS# 5261134Listed by: TARTER REALTY- New
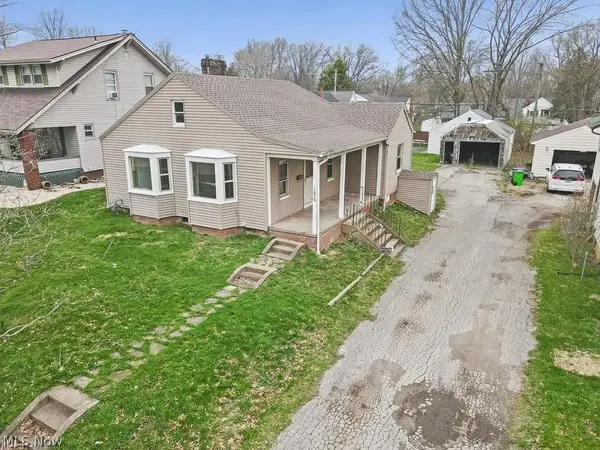 $139,900Active3 beds 1 baths1,606 sq. ft.
1073 Parkside Drive, Alliance, OH 44601
MLS# 5260672Listed by: TANNER REAL ESTATE CO.


Protect your home and budget from life's surprises with an Assurant Home Warranty, backed by a partner that supports you through every step of homeownership. Explore Plans.
© 2026 Better Homes and Gardens Real Estate LLC. An Anywhere Real Estate company. All rights reserved. Better Homes and Gardens® Real Estate is a registered trademark owned by Meredith Operations Corporation, licensed to Better Homes and Gardens Real Estate LLC and used with permission. Better Homes and Gardens Real Estate LLC fully supports the principles of the Fair Housing Act and the Equal Opportunity Act. Listing information is deemed reliable but is not guaranteed accurate.
Each office is independently owned and operated.
Any services or products provided by third parties are not provided by, affiliated with or related to Better Homes and Gardens Real Estate LLC, or its affiliated companies.