
17927 Plantsville Road, Amesville, OH 45711
Local realty services provided by:Better Homes and Gardens Real Estate Central
Listed by: janet slisher
Office: team realty 1st
MLS#:5246426
Source:OH_NORMLS
Price summary
- Price:$220,000
- Price per sq. ft.:$185.19
About this home
Country living, room to roam, and plenty of space to make memories! Sitting on just over 10 acres, this 3-bedroom, 2-full-bath home offers the opportunity to enjoy your own piece of the American dream. Since purchasing the property in 2021, the sellers have made numerous updates and improvements, including new flooring throughout, painted kitchen cabinets, accent walls, a new gas stove (2025), new metal roof on the home (2025), and a new central air unit (2026). The water heater is approximately 4 years old.
An added bonus is the office area in the attached garage, offering a great space for working from home, a hobby room, playroom, or whatever fits your needs.
Outdoor fun is everywhere! The 21-foot round above-ground pool features a large deck and slide, perfect for summertime gatherings and making memories. Covered front and back porches provide great spots to relax and enjoy the peaceful surroundings. A children's playground and plenty of open and wooded acreage give everyone room to enjoy the outdoors. The wooded acreage features trails throughout, providing easy access for ATV riding, exploring, or hunting. There's even an 8' x 8' treated-lumber platform in the woods with a small outbuilding ready to be placed on it—use it as a kids' hideout, hunting retreat, storage space, or let your imagination decide!
The location makes country living convenient, too—less than 20 miles to the main shopping area in Athens and approximately 30 miles from the Marietta/Parkersburg area. Space, privacy, updates, and outdoor recreation—all without being too far from town. Not a bad commute, right? Property borders the Morgan / Athens county line.
Get your showing scheduled soon - you don't want to miss out on this one!...
Contact an agent
Home facts
- Year built:1997
- Listing ID #:5246426
- Added:1 day(s) ago
- Updated:September 20, 2026 at 02:26 PM
Rooms and interior
- Bedrooms:3
- Total bathrooms:2
- Full bathrooms:2
- Rooms Total:7
- Kitchen Description:Dishwasher, Freezer, Range, Refrigerator
- Basement:Yes
- Living area:1,188 sq. ft.
Heating and cooling
- Cooling:Central Air
- Heating:Forced Air, Gas
- Central air:Yes
Structure and exterior
- Roof:Asphalt, Fiberglass, Metal
- Year built:1997
- Building area:1,188 sq. ft.
- Lot area:10.4 Acres
- Lot Features:Wooded/Treed
- Construction Materials:Vinyl Siding
- Exterior Features:Playground, Wooded
- Levels:1 Story, 1 Story
Utilities
- Water:Well
- Sewer:Septic Tank
Finances and disclosures
- Price:$220,000
- Price per sq. ft.:$185.19
- Tax amount:$1,236 (2025)
Features and amenities
- Appliances:Dishwasher, Range, Refrigerator
- Pool features:Above Ground
Parking
- Parking description:Attached, Detached, Driveway, Garage
- Garage:Yes
- Garage spaces:2

New listings near 17927 Plantsville Road
- New
 $79,900Active1.7 Acres
1410 State Route 550, Amesville, OH 45711
MLS# 5244038Listed by: EXP REALTY, LLC. 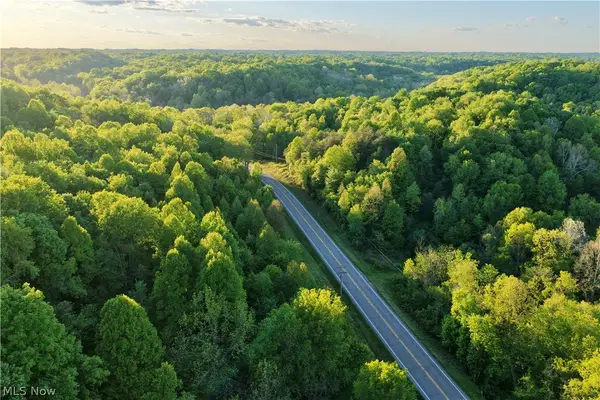 $163,790Active29.78 Acres
State Route 550, Amesville, OH 45711
MLS# 5213366Listed by: WHITETAIL PROPERTIES REAL ESTATE LLC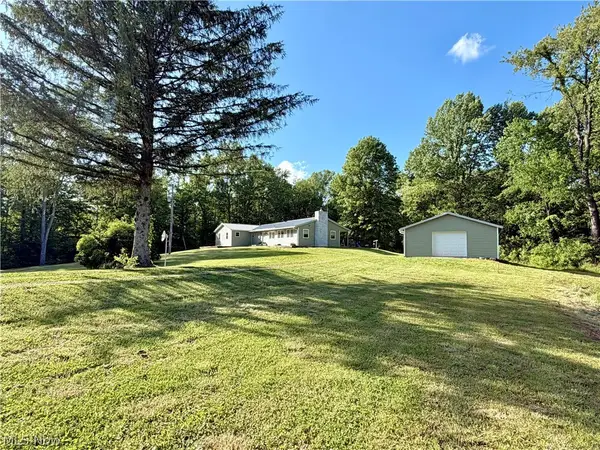 $499,000Pending3 beds 2 baths1,896 sq. ft.
21750 State Route 550, Amesville, OH 45711
MLS# 5206610Listed by: LEGACY REAL ESTATE PROFESSIONALS


Protect your home and budget from life's surprises with an Assurant Home Warranty, backed by a partner that supports you through every step of homeownership. Explore Plans.
© 2026 Better Homes and Gardens Real Estate LLC. An Anywhere Real Estate company. All rights reserved. Better Homes and Gardens® Real Estate is a registered trademark owned by Meredith Operations Corporation, licensed to Better Homes and Gardens Real Estate LLC and used with permission. Better Homes and Gardens Real Estate LLC fully supports the principles of the Fair Housing Act and the Equal Opportunity Act. Listing information is deemed reliable but is not guaranteed accurate.
Each office is independently owned and operated.
Any services or products provided by third parties are not provided by, affiliated with or related to Better Homes and Gardens Real Estate LLC, or its affiliated companies.