
168 Orchard Hill Drive, Amherst, OH 44001
Local realty services provided by:Better Homes and Gardens Real Estate Central
Listed by: heather fraelich, tarina m sidoti
Office: berkshire hathaway homeservices professional realty
MLS#:5252437
Source:OH_NORMLS
Price summary
- Price:$849,900
- Price per sq. ft.:$102.42
About this home
A rare opportunity for resort-style living with a small town appeal. Set on nearly an acre, this impressive estate offers over 8,000 sq ft of living space, an indoor pool, 6 bedrooms and ample garage space for 4 cars plus a mower/golf cart bay.
A dramatic two-story foyer with marble flooring sets the tone. The chef's kitchen features an 11' quartz island, floor-to-ceiling windows adjacent to the formal dining room is perfect for entertaining. The second kitchen is perfect for prep and everyday cooking with abundant counter space and an eat-in area. The private first-floor Owner's Suite features a spacious bath and walk-in closets. A sunroom, family room with fireplace, plus first-floor laundry and mudroom with driveway access are conveniently located next to the kitchen.
The inviting atrium with wet bar is perfect for year-round gatherings and celebrations. It flows effortlessly into the indoor saltwater pool room with hot tub (pool heater brand new), retractable movie screen, full bath, and storage galore!. Step outside to a spacious patio with firepit.
Connected to the atrium, the finished lower level continues the entertaining space with a billiards room that includes a pool table and mounted TV, gaming and recreation areas, fireplace, wet bar, exercise room, full bath and a kitchen to keep party prep effortless.
Upstairs, a second private primary suite and additional bedrooms provide generous accommodations for family and guests. A separate-entry one-bedroom apartment above the auxiliary garage offers added versatility with private living quarters for guests, and extended stays.
This exceptional estate offers space, privacy and year-round amenities rarely found in one property. All qualified buyers may request a private showing....
Contact an agent
Home facts
- Year built:1969
- Subdivision & Development:Rice
- Listing ID #:5252437
- Added:1 day(s) ago
- Updated:October 23, 2026 at 05:47 PM
Rooms and interior
- Bedrooms:7
- Total bathrooms:8
- Full bathrooms:6
- Half bathrooms:2
- Rooms Total:11
- Kitchen Description:Dishwasher, Range, Refrigerator
- Basement:Yes
- Basement Description:Finished, Full
- Living area:8,298 sq. ft.
Heating and cooling
- Cooling:Central Air
- Heating:Fireplaces, Forced Air, Gas
- Central air:Yes
Structure and exterior
- Roof:Asphalt, Fiberglass
- Year built:1969
- Building area:8,298 sq. ft.
- Lot area:0.92 Acres
- Architectural Style:Conventional
- Construction Materials:Brick, Vinyl Siding, Wood Siding
- Exterior Features:Patio, Porch
- Levels:2 Story, 3 Stories
Utilities
- Water:Public
- Sewer:Public Sewer
Finances and disclosures
- Price:$849,900
- Price per sq. ft.:$102.42
- Tax amount:$10,806 (2025)
Features and amenities
- Appliances:Dishwasher, Range, Refrigerator
- Pool features:In Ground
Parking
- Parking description:Attached, Driveway, Garage
- Garage:Yes
- Garage spaces:3

New listings near 168 Orchard Hill Drive
- New
 $165,000Active3.1 Acres
Vacant Land Gifford Road, Amherst, OH 44001
MLS# 5254770Listed by: THE SWANZER AGENCY - New
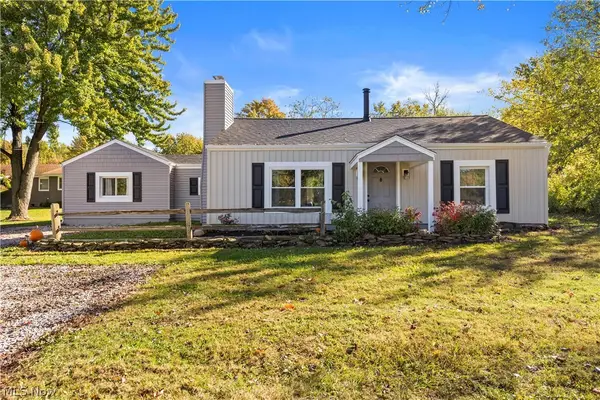 $250,000Active3 beds 2 baths1,361 sq. ft.
7833 Baumhart Road, Amherst, OH 44001
MLS# 5254644Listed by: RUSSELL REAL ESTATE SERVICES - New
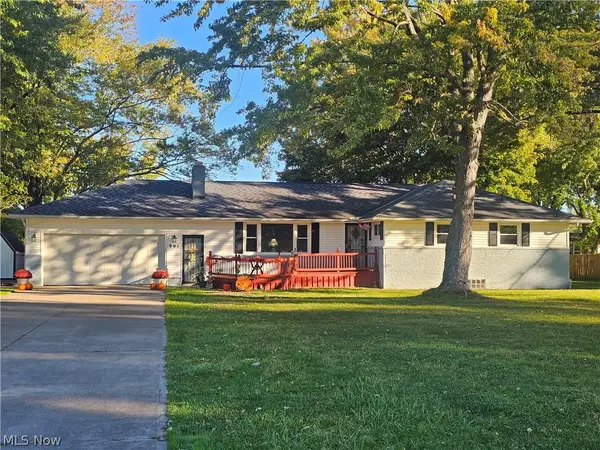 $349,000Active3 beds 3 baths3,016 sq. ft.
901 Columbia Drive, Amherst, OH 44001
MLS# 5254194Listed by: THE SWANZER AGENCY 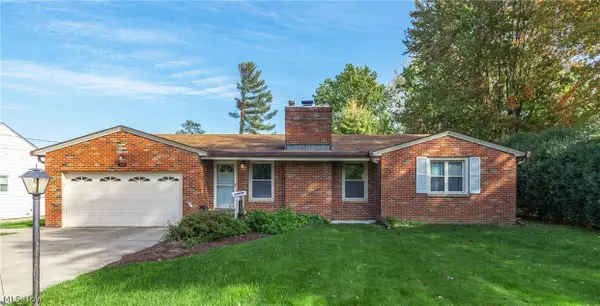 $273,900Activeundercontract3 beds 3 baths3,280 sq. ft.
135 Foresthill Drive, Amherst, OH 44001
MLS# 5253716Listed by: RE/MAX REAL ESTATE GROUP- New
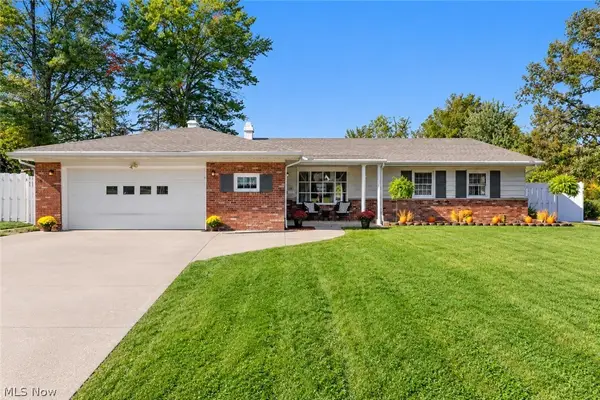 $279,900Active4 beds 2 baths3,986 sq. ft.
412 High Meadow Road, Amherst, OH 44001
MLS# 5253402Listed by: RE/MAX ABOVE & BEYOND - New
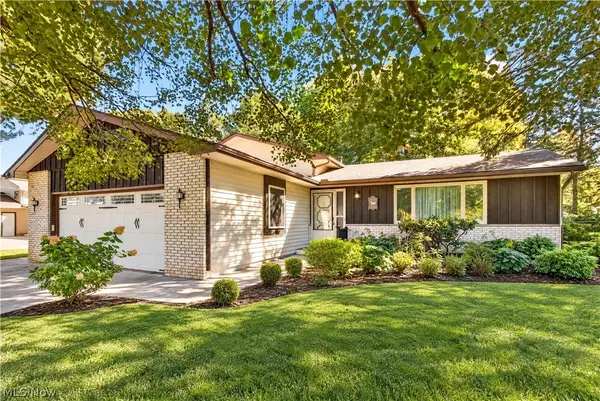 $269,900Active3 beds 2 baths1,966 sq. ft.
6655 Allandale Drive, Amherst, OH 44001
MLS# 5253209Listed by: RUSSELL REAL ESTATE SERVICES 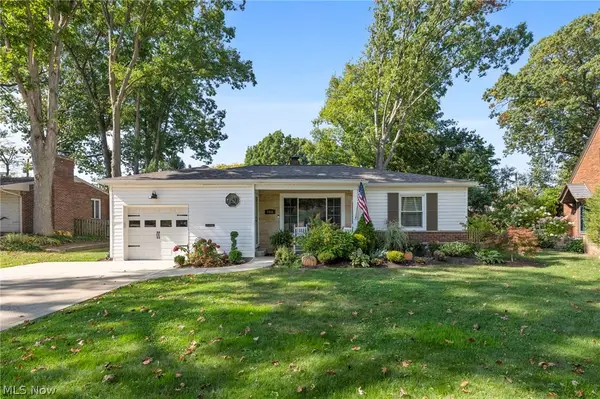 $229,900Activeundercontract2 beds 1 baths
166 Woodhill Drive, Amherst, OH 44001
MLS# 5253448Listed by: KELLER WILLIAMS CITYWIDE- New
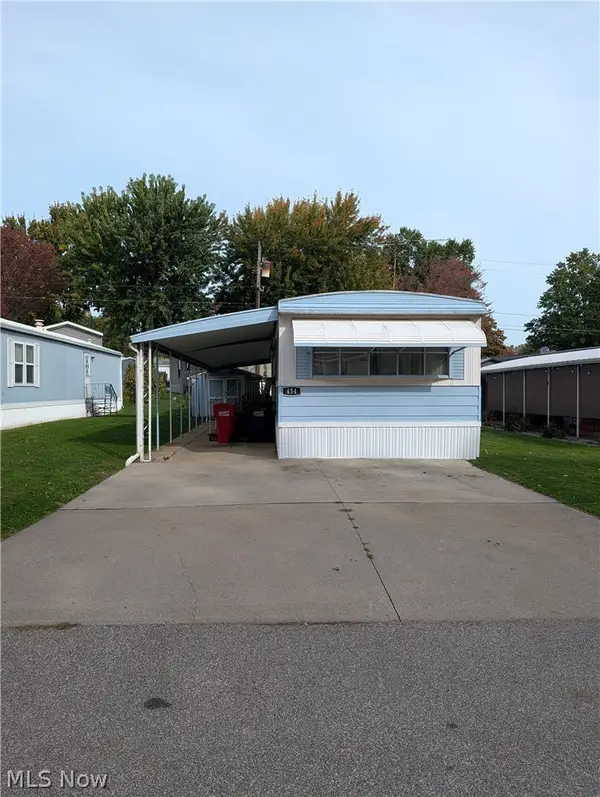 $15,000Active2 beds 1 baths896 sq. ft.
454 Westwoods, Amherst, OH 44001
MLS# 5252597Listed by: BERKSHIRE HATHAWAY HOMESERVICES STOUFFER REALTY 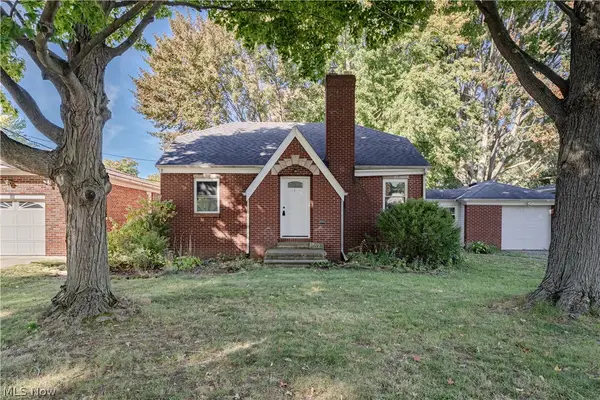 $249,900Active3 beds 2 baths2,441 sq. ft.
162 Jackson Street, Amherst, OH 44001
MLS# 5252398Listed by: KELLER WILLIAMS GREATER METROPOLITAN


Protect your home and budget from life's surprises with an Assurant Home Warranty, backed by a partner that supports you through every step of homeownership. Explore Plans.
© 2026 Better Homes and Gardens Real Estate LLC. An Anywhere Real Estate company. All rights reserved. Better Homes and Gardens® Real Estate is a registered trademark owned by Meredith Operations Corporation, licensed to Better Homes and Gardens Real Estate LLC and used with permission. Better Homes and Gardens Real Estate LLC fully supports the principles of the Fair Housing Act and the Equal Opportunity Act. Listing information is deemed reliable but is not guaranteed accurate.
Each office is independently owned and operated.
Any services or products provided by third parties are not provided by, affiliated with or related to Better Homes and Gardens Real Estate LLC, or its affiliated companies.