
5333 Chestnut Street, Andover, OH 44003
Local realty services provided by:Better Homes and Gardens Real Estate Central
5333 Chestnut Street,Andover, OH 44003
$139,900
- 3 Beds
- 2 Baths
- 1,484 sq. ft.
- Single family
- Active
Listed by: clorice l vines, courtney sowry
Office: mcdowell homes real estate services
MLS#:5212191
Source:OH_NORMLS
Price summary
- Price:$139,900
- Price per sq. ft.:$94.27
About this home
Located within a short distance of Pymatuning Valley LSD, this one-owner 3 bedroom, 2 full bathroom manufactured home offers space, functionality, and the opportunity to make it your own. Built in 1989 and placed on a crawl space, this home has been deemed real estate, with the original handbook still available. Inside, you'll find a layout designed for comfortable everyday living. The home may benefit from cosmetic updates, giving the next owner the opportunity to bring fresh ideas and personal touches to the space. With an open connection between the kitchen and dining room that creates an easy flow for everyday living and entertaining. The living room features a cozy wood-burning fireplace, while the owner's suite includes a private full bathroom. The furnace and central air are estimated to be around 10 years old. Outside, enjoy the 1.07 lot size with a fenced backyard with chain link fencing, plus the added benefit of a paved driveway and a metal roof on both the home and garage installed approximately 5-6 years ago. The septic and well were installed when the home was placed in 1989. Whether you're searching for your first home, downsizing, or looking for a property to update, this one is worth a closer look....
Contact an agent
Home facts
- Year built:1989
- Listing ID #:5212191
- Added:1 day(s) ago
- Updated:May 23, 2026 at 02:21 PM
Rooms and interior
- Bedrooms:3
- Total bathrooms:2
- Full bathrooms:2
- Kitchen Description:Range, Refrigerator
- Basement:Yes
- Basement Description:Crawl Space
- Living area:1,484 sq. ft.
Heating and cooling
- Cooling:Central Air
- Heating:Fireplaces, Forced Air, Gas
- Central air:Yes
Structure and exterior
- Roof:Metal
- Year built:1989
- Building area:1,484 sq. ft.
- Lot area:1.07 Acres
- Architectural Style:Ranch
- Construction Materials:Vinyl Siding
- Exterior Features:Patio, Porch
- Levels:1 Story
Utilities
- Water:Well
- Sewer:Septic Tank
Finances and disclosures
- Price:$139,900
- Price per sq. ft.:$94.27
- Tax amount:$1,261 (2025)
Features and amenities
- Appliances:Range, Refrigerator, Washer
- Laundry features:Dryer, Washer
Parking
- Parking description:Detached, Driveway, Garage
- Garage:Yes
- Garage spaces:2

New listings near 5333 Chestnut Street
- New
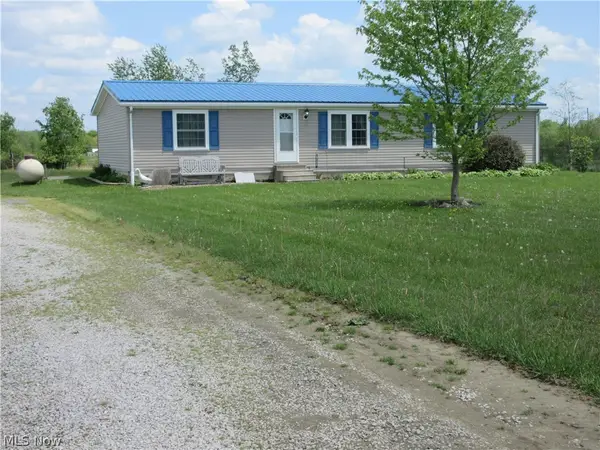 $195,000Active3 beds 2 baths
5232 Russel Road, Andover, OH 44003
MLS# 5210986Listed by: SPIETH REALTY - New
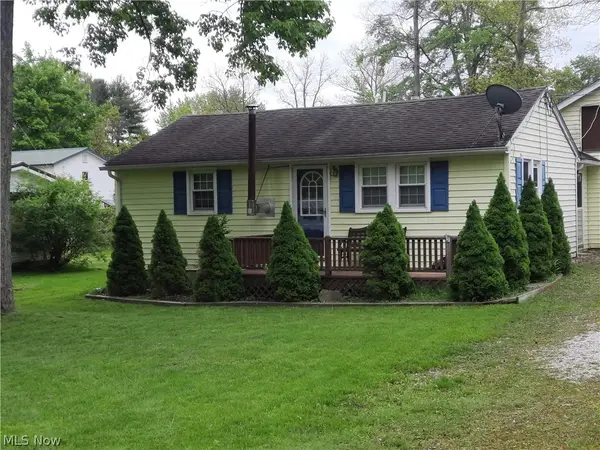 $148,700Active3 beds 1 baths
6646 4th Avenue, Andover, OH 44003
MLS# 5210686Listed by: SPIETH REALTY  $119,900Active2 beds 1 baths
303 W Main Street, Andover, OH 44003
MLS# 5209014Listed by: ASSURED REAL ESTATE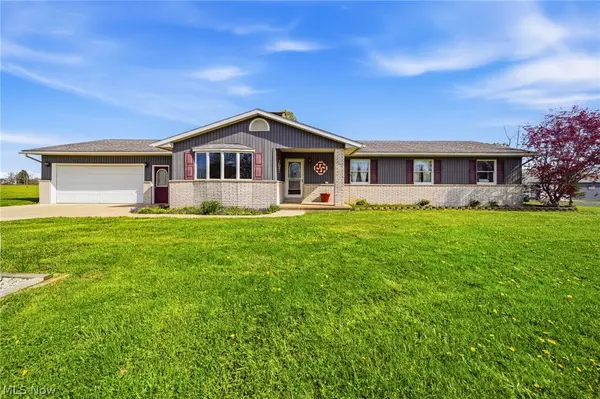 $365,000Pending4 beds 2 baths1,646 sq. ft.
6117 Fenkell Road, Andover, OH 44003
MLS# 5197005Listed by: PLATINUM REAL ESTATE $29,000Active0.74 Acres
461 Gates Street, Andover, OH 44003
MLS# 5202976Listed by: HOMESMART REAL ESTATE MOMENTUM LLC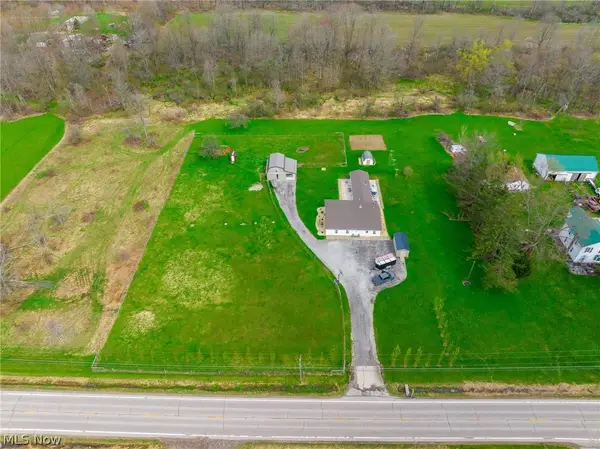 $1Pending3 beds 1 baths
4675 Us Route 6, Andover, OH 44003
MLS# 5202806Listed by: KAUFMAN REALTY & AUCTION, LLC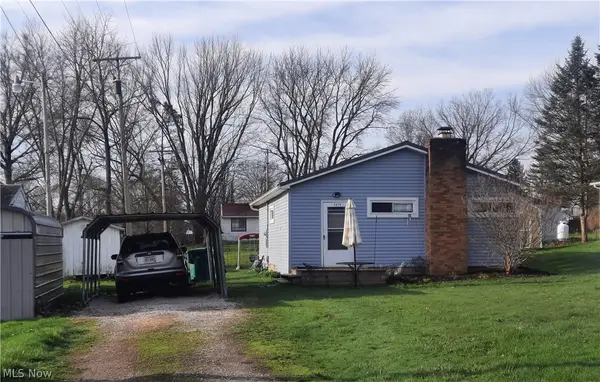 $92,500Active2 beds 1 baths568 sq. ft.
7014 Pymatuning Lake Road, Andover, OH 44003
MLS# 5200427Listed by: SPIETH REALTY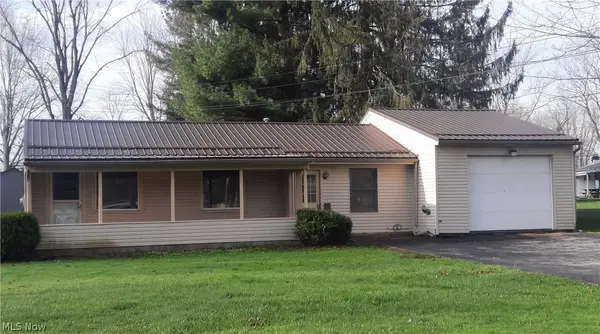 $157,500Active2 beds 1 baths624 sq. ft.
6986 Pymatuning Lake Road, Andover, OH 44003
MLS# 5200373Listed by: SPIETH REALTY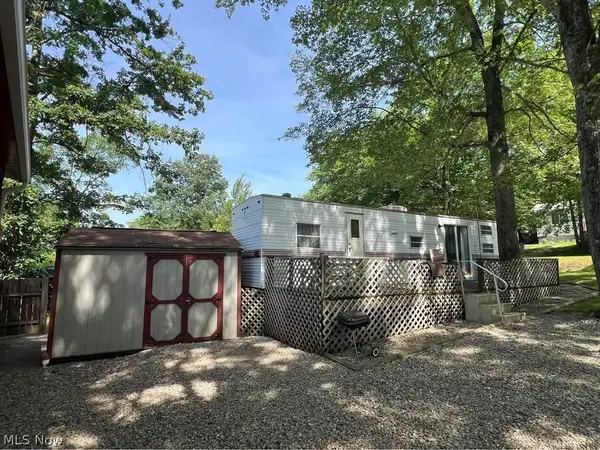 $20,000Active2 beds 1 baths
6684 Leon Road #336, Andover, OH 44003
MLS# 5199664Listed by: ASSURED REAL ESTATE


Protect your home and budget from life's surprises with an Assurant Home Warranty, backed by a partner that supports you through every step of homeownership. Explore Plans.
© 2026 Better Homes and Gardens Real Estate LLC. An Anywhere Real Estate company. All rights reserved. Better Homes and Gardens® Real Estate is a registered trademark owned by Meredith Operations Corporation, licensed to Better Homes and Gardens Real Estate LLC and used with permission. Better Homes and Gardens Real Estate LLC fully supports the principles of the Fair Housing Act and the Equal Opportunity Act. Listing information is deemed reliable but is not guaranteed accurate.
Each office is independently owned and operated.
Any services or products provided by third parties are not provided by, affiliated with or related to Better Homes and Gardens Real Estate LLC, or its affiliated companies.