
5921 Pine Street, Andover, OH 44003
Local realty services provided by:Better Homes and Gardens Real Estate Central
Listed by: ben drenik
Office: keller williams greater cleveland northeast
MLS#:5235906
Source:OH_NORMLS
Price summary
- Price:$209,000
- Price per sq. ft.:$161.27
About this home
Opportunity knocks with this feature rich one-floor home near the shores of Pymatuning. Ranch with 2 beds currently, 2 baths, separate laundry room, dedicated dining room and kitchen with pantry and an island. Hardwood oak cabinets in the kitchen. All appliances. A potential third bedroom can be returned it it's original location off the dining room - or made into a home office with adjacent bath and closet. The back porch and deck is partly covered. In the backyard you'll find a hobby hut currently housing a hot tub. Additionally, a detached three car garage, storage room, and separate workshop area. The outbuilding partly sits on the second lot, along with numerous mature evergreens shielding the property from traffic noise and the west winds. Community owners have access to the Pymatuning lakefront park and boat launch. In total, lakefront community living, two lots over a total of .72 acres; the residence, a three car garage, workshop and storage room (which can be connected). Needs cleaning, some updates, and your vision for a full time residence or summer home....
Contact an agent
Home facts
- Year built:1968
- Subdivision & Development:Andover
- Listing ID #:5235906
- Added:2 day(s) ago
- Updated:August 23, 2026 at 02:21 PM
Rooms and interior
- Bedrooms:2
- Total bathrooms:2
- Full bathrooms:2
- Rooms Total:5
- Kitchen Description:Dishwasher, Microwave, Range, Refrigerator
- Basement:Yes
- Basement Description:Crawl Space
- Living area:1,296 sq. ft.
Heating and cooling
- Heating:Baseboard, Hot Water, Propane, Steam
Structure and exterior
- Roof:Asphalt
- Year built:1968
- Building area:1,296 sq. ft.
- Lot area:0.72 Acres
- Lot Features:Wooded/Treed
- Architectural Style:Ranch
- Construction Materials:Aluminium Siding, Wood Siding
- Exterior Features:Deck, Porch, Wooded
- Levels:1 Story, 1 Story
Utilities
- Water:Private
- Sewer:Septic Tank
Finances and disclosures
- Price:$209,000
- Price per sq. ft.:$161.27
- Tax amount:$1,609 (2025)
Features and amenities
- Appliances:Dishwasher, Microwave, Range, Refrigerator, Washer, Water Softener
- Laundry features:Dryer, Washer
Parking
- Parking description:Driveway, Garage
- Garage:Yes
- Garage spaces:3

New listings near 5921 Pine Street
- New
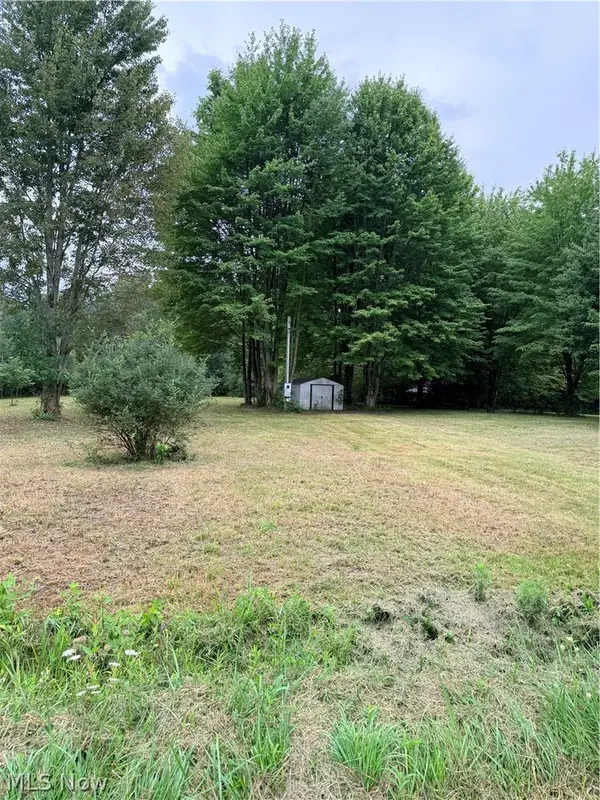 $35,000Active2.7 Acres
6500 Bel Air Way, Andover, OH 44003
MLS# 5238303Listed by: ASSURED REAL ESTATE - New
 $120,000Active3 beds 2 baths1,508 sq. ft.
5137 Tuckaho Drive, Andover, OH 44003
MLS# 5237356Listed by: GLASSHOUSE REALTY GROUP, LLC - New
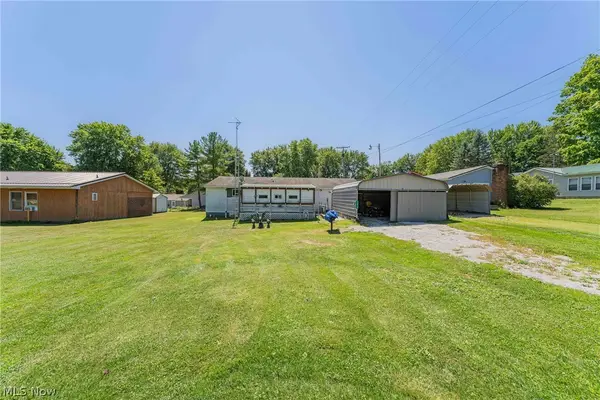 $100,000Active2 beds 1 baths912 sq. ft.
7018 Pymatuning Lake Road, Andover, OH 44003
MLS# 5236329Listed by: KELLER WILLIAMS GREATER METROPOLITAN  $15,000Active3 beds 1 baths
284 W Main Street, Andover, OH 44003
MLS# 5235844Listed by: CENTURY 21 TRANSCENDENT REALTY $129,900Active2 beds 2 baths1,152 sq. ft.
20 Apple Drive, Andover, OH 44003
MLS# 5235441Listed by: KELLER WILLIAMS GREATER CLEVELAND NORTHEAST $175,000Pending3 beds 1 baths
335 Chestnut Street, Andover, OH 44003
MLS# 5233533Listed by: SELLING OHIO LLC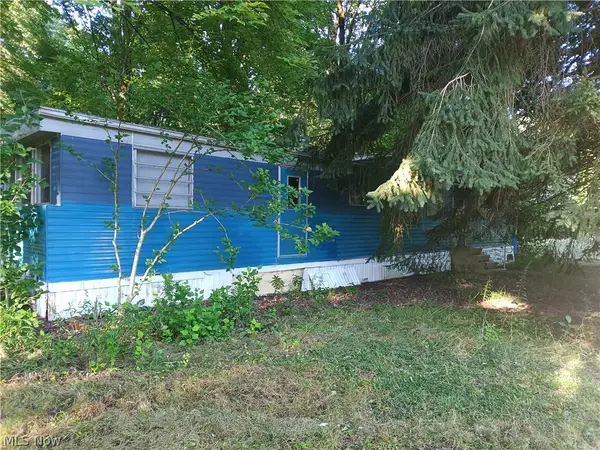 $105,000Active2 beds 1 baths
6168 Twitchell Road, Andover, OH 44003
MLS# 5232737Listed by: BERKSHIRE HATHAWAY HOMESERVICES PROFESSIONAL REALTY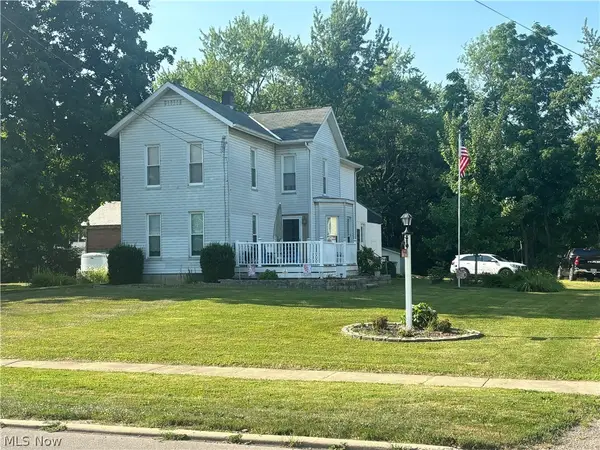 $100,000Active4 beds 2 baths2,483 sq. ft.
278 W Main Street, Andover, OH 44003
MLS# 5229309Listed by: CENTURY 21 TRANSCENDENT REALTY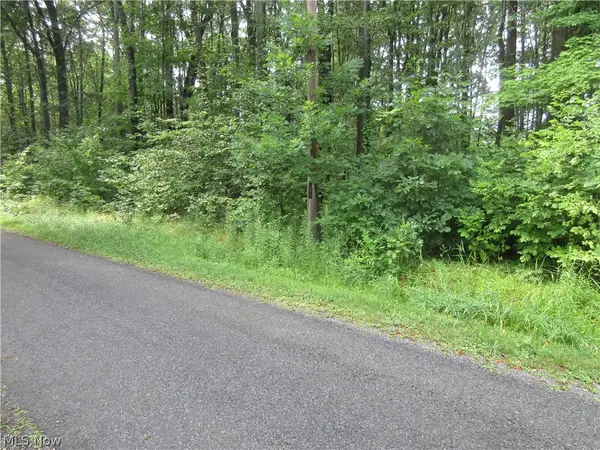 $25,000Active1.1 Acres
4th Avenue, Andover, OH 44003
MLS# 5229244Listed by: SPIETH REALTY


Protect your home and budget from life's surprises with an Assurant Home Warranty, backed by a partner that supports you through every step of homeownership. Explore Plans.
© 2026 Better Homes and Gardens Real Estate LLC. An Anywhere Real Estate company. All rights reserved. Better Homes and Gardens® Real Estate is a registered trademark owned by Meredith Operations Corporation, licensed to Better Homes and Gardens Real Estate LLC and used with permission. Better Homes and Gardens Real Estate LLC fully supports the principles of the Fair Housing Act and the Equal Opportunity Act. Listing information is deemed reliable but is not guaranteed accurate.
Each office is independently owned and operated.
Any services or products provided by third parties are not provided by, affiliated with or related to Better Homes and Gardens Real Estate LLC, or its affiliated companies.