
8835 Dover Road, Apple Creek, OH 44606
Local realty services provided by:Better Homes and Gardens Real Estate Central
Listed by: jose medina
Office: keller williams legacy group realty
MLS#:5244389
Source:OH_NORMLS
Price summary
- Price:$329,900
- Price per sq. ft.:$273.1
About this home
This 3-bedroom home in Apple Creek gives you easy one-floor living with a great mix of indoor space and room to enjoy outside.
Inside, the living room flows into the dining area and spacious eat-in kitchen, which offers plenty of cabinet storage, a breakfast bar, and a new faucet. The dining room has direct access to the newer deck, making it easy to head outside and enjoy the more secluded backyard. All three bedrooms are located on the main floor, along with a beautifully updated full bathroom featuring tile, a granite countertop, new flooring, and a shower.
The partially finished basement adds a bonus room for extra living space, hobbies, a home gym, or recreation area, with additional unfinished space for storage, laundry hook ups, and a shower. The attached 2-car garage is extra deep and includes a newer garage door, built-in storage, and attic access.
One of the biggest highlights is the 24x40 barn, featuring a concrete floor with much of the interior already drywalled and insulated—great for a workshop, storage, equipment, or hobbies.
This home has been thoughtfully updated with several big-ticket improvements already taken care of! The roof was replaced in September 2025, HVAC in October 2024, and the hot water tank and garage door were also replaced in 2024. More recent updates include a new deck in August 2026, new front porch and shutters in June 2026, and new kitchen flooring in August 2026.
Inside, the primary bedroom was remodeled in August 2026, and another bedroom was recently refreshed with new paint, including the ceiling. New ceiling fans and lighting add an updated touch throughout, while new exterior lighting was installed in 2025. The septic system was also cleaned in September 2026.
If you’ve been wanting a ranch on an acre with a big barn, extra garage space, and room to make your own, this Apple Creek property is definitely worth a look!...
Contact an agent
Home facts
- Year built:1983
- Subdivision & Development:Miller
- Listing ID #:5244389
- Added:3 day(s) ago
- Updated:September 22, 2026 at 02:16 PM
Rooms and interior
- Bedrooms:3
- Total bathrooms:1
- Full bathrooms:1
- Basement:Yes
- Basement Description:Crawl Space, Partially Furnished
- Living area:1,208 sq. ft.
Heating and cooling
- Cooling:Central Air
- Heating:Forced Air, Gas
- Central air:Yes
Structure and exterior
- Roof:Asphalt, Fiberglass
- Year built:1983
- Building area:1,208 sq. ft.
- Lot area:1 Acres
- Architectural Style:Ranch
- Construction Materials:Vinyl Siding
- Exterior Features:Deck
- Levels:1 Story
Utilities
- Water:Well
Finances and disclosures
- Price:$329,900
- Price per sq. ft.:$273.1
- Tax amount:$2,984 (2025)
Parking
- Parking description:Attached, Garage
- Garage:Yes
- Garage spaces:2

New listings near 8835 Dover Road
- New
 $350,000Active2 beds 2 baths1,779 sq. ft.
5257 Dover Road, Apple Creek, OH 44606
MLS# 5244729Listed by: BERKSHIRE HATHAWAY HOMESERVICES PROFESSIONAL REALTY - New
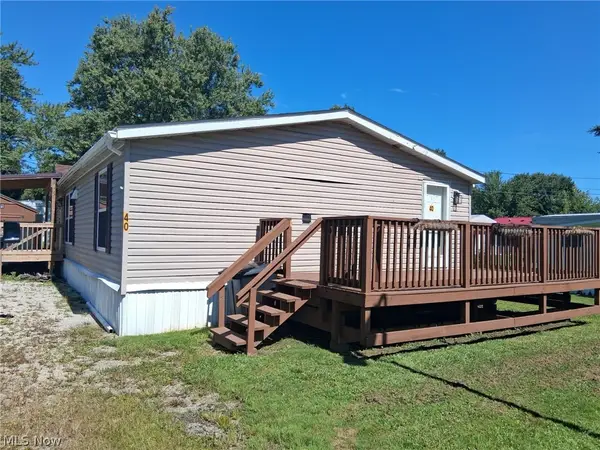 Active3 beds 2 baths
40 Silver Pond Drive, Apple Creek, OH 44606
MLS# 5244809Listed by: WILES HANZIE REALTY - New
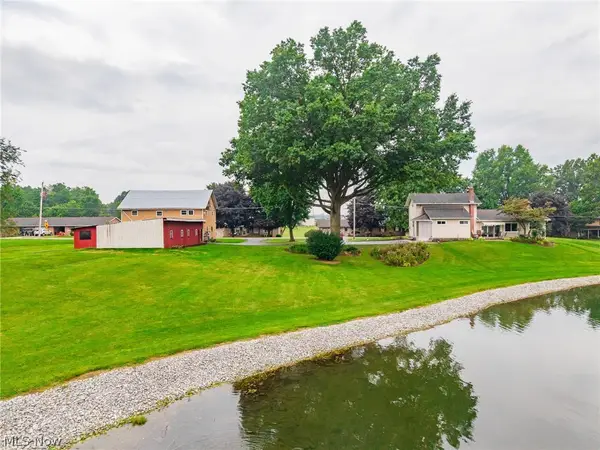 Active4 beds 2 baths
8716 Emerson Road, Apple Creek, OH 44606
MLS# 5241045Listed by: KAUFMAN REALTY & AUCTION, LLC  $79,900Active3 beds 2 baths750 sq. ft.
112 Evergreen Lane #112, Apple Creek, OH 44606
MLS# 5242396Listed by: RE/MAX SHOWCASE- Open Sun, 2 to 4pm
 $550,000Active3 beds 1 baths1,296 sq. ft.
3274 S Carr Road, Apple Creek, OH 44606
MLS# 5240669Listed by: HOWARD HANNA REAL ESTATE SERVICES  $104,000Pending1.6 Acres
Cutter Road, Apple Creek, OH 44606
MLS# 5236895Listed by: KAUFMAN REALTY & AUCTION, LLC $370,000Active4 beds 4 baths1,900 sq. ft.
81 Lerue Street, Apple Creek, OH 44606
MLS# 5222248Listed by: THE DANBERRY CO.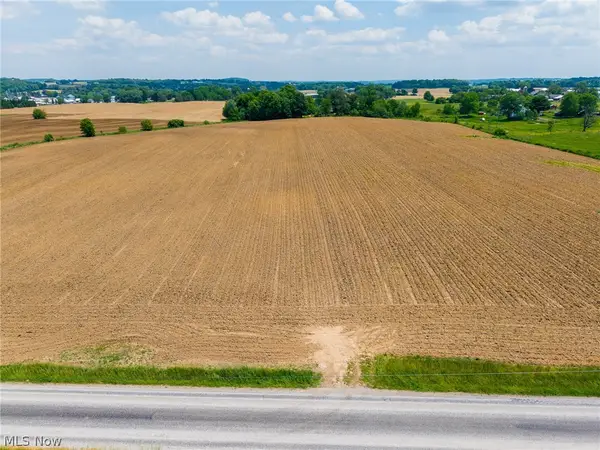 $150,000Active1.5 Acres
S Kohler Road, Apple Creek, OH 44606
MLS# 5217820Listed by: KAUFMAN REALTY & AUCTION, LLC


Protect your home and budget from life's surprises with an Assurant Home Warranty, backed by a partner that supports you through every step of homeownership. Explore Plans.
© 2026 Better Homes and Gardens Real Estate LLC. An Anywhere Real Estate company. All rights reserved. Better Homes and Gardens® Real Estate is a registered trademark owned by Meredith Operations Corporation, licensed to Better Homes and Gardens Real Estate LLC and used with permission. Better Homes and Gardens Real Estate LLC fully supports the principles of the Fair Housing Act and the Equal Opportunity Act. Listing information is deemed reliable but is not guaranteed accurate.
Each office is independently owned and operated.
Any services or products provided by third parties are not provided by, affiliated with or related to Better Homes and Gardens Real Estate LLC, or its affiliated companies.