
1735 County Road 655, Ashland, OH 44805
Local realty services provided by:Better Homes and Gardens Real Estate Central
Listed by: randal miller
Office: howard hanna real estate services
MLS#:5251988
Source:OH_NORMLS
Price summary
- Price:$299,900
About this home
Fantastic Country Farmhouse with 360 degree views. This house is part of the Ritchie Family Legacy. C.E. Ritchie, John and Doris Ritchie, Don and Miriam Ritchie known to many in the area. There is a full bath with walk in shower and laundry area with washer and dryer included. On the first floor there is an eat in kitchen, living room, dining room and family/bedroom plus enclosed porch (sunroom). On the second floor there are 3 good sized bedrooms and stairs to a walk-up attic. Some wood floors, newer windows, new hot water tank, propane forced air heat and central air. Two car garage.
Contact an agent
Home facts
- Year built:1930
- Listing ID #:5251988
- Added:1 day(s) ago
- Updated:October 10, 2026 at 12:43 AM
Rooms and interior
- Bedrooms:4
- Total bathrooms:1
- Full bathrooms:1
- Rooms Total:7
- Kitchen Description:Dishwasher, Disposal, Range, Refrigerator
- Basement:Yes
- Basement Description:Full
Heating and cooling
- Cooling:Central Air
- Heating:Forced Air, Propane
- Central air:Yes
Structure and exterior
- Year built:1930
- Lot area:1.2 Acres
- Architectural Style:Conventional
- Construction Materials:Vinyl Siding
- Exterior Features:Patio, Porch
- Levels:2 Story
Utilities
- Water:Well
- Sewer:Septic Tank
Finances and disclosures
- Price:$299,900
- Tax amount:$1,503 (2025)
Features and amenities
- Appliances:Dishwasher, Disposal, Range, Refrigerator, Washer
- Laundry features:Dryer, Washer
Parking
- Parking description:Detached, Garage
- Garage:Yes
- Garage spaces:2

New listings near 1735 County Road 655
- New
 $279,900Active3 beds 1 baths
1731 County Road 655, Ashland, OH 44805
MLS# 5252022Listed by: HOWARD HANNA REAL ESTATE SERVICES - New
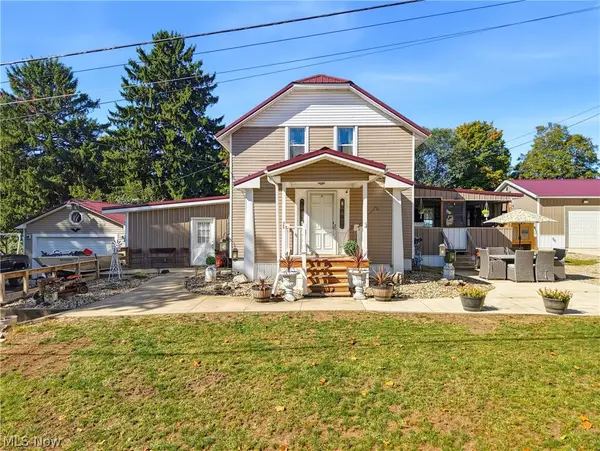 $299,000Active2 beds 2 baths1,516 sq. ft.
968 Township Road 813, Ashland, OH 44805
MLS# 5251536Listed by: RE/MAX SHOWCASE - New
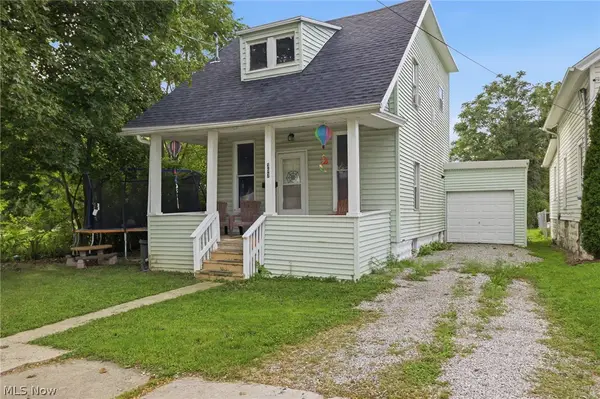 $165,000Active3 beds 2 baths1,229 sq. ft.
357 E 4th Street, Ashland, OH 44805
MLS# 5250782Listed by: HOWARD HANNA REAL ESTATE SERVICES - New
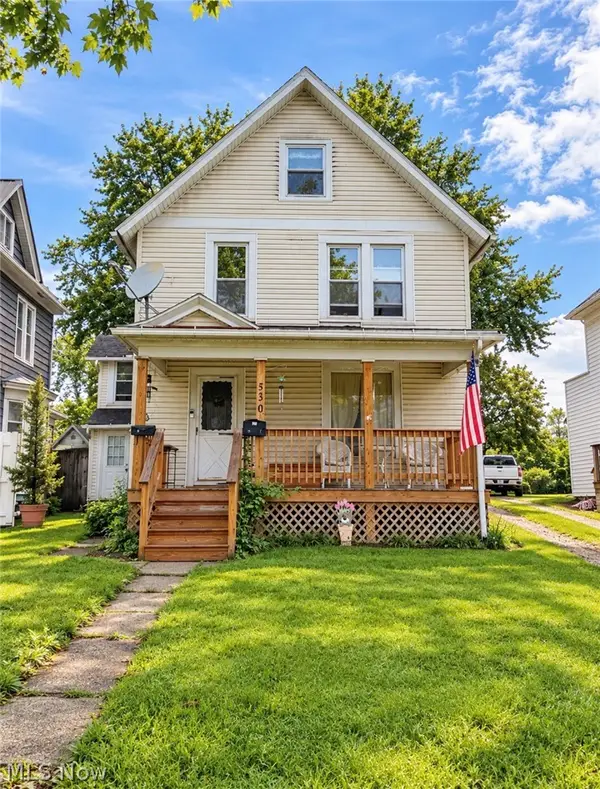 $175,000Active4 beds 2 baths2,092 sq. ft.
530 Cleveland Avenue, Ashland, OH 44805
MLS# 5250466Listed by: HOWARD HANNA REAL ESTATE SERVICES - New
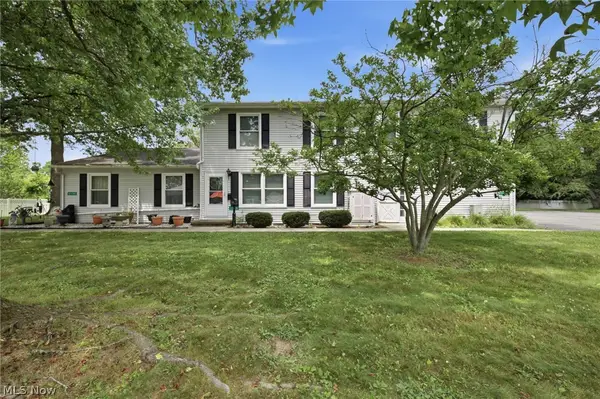 $120,000Active2 beds 1 baths966 sq. ft.
1138 Village Lane, Ashland, OH 44805
MLS# 5249510Listed by: KELLER WILLIAMS ELEVATE - New
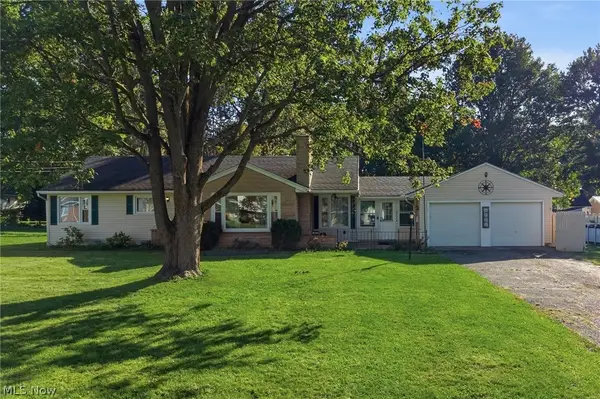 $259,000Active3 beds 3 baths1,397 sq. ft.
1023 Mount Auburn Drive, Ashland, OH 44805
MLS# 5249539Listed by: COLDWELL BANKER WARD RE - New
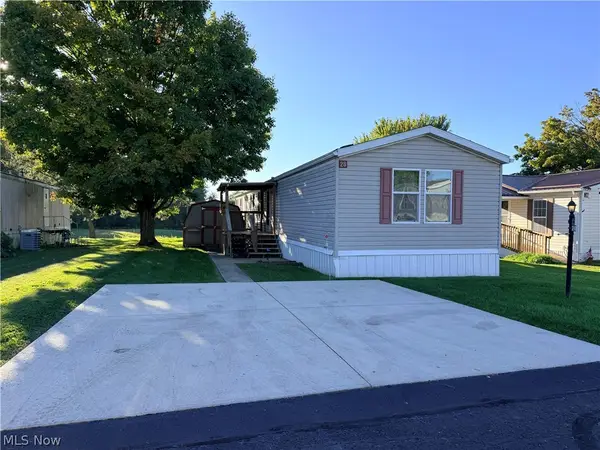 $85,000Active3 beds 2 baths1,672 sq. ft.
1346 State Route 89 #28, Ashland, OH 44805
MLS# 5249311Listed by: COLDWELL BANKER WARD RE - New
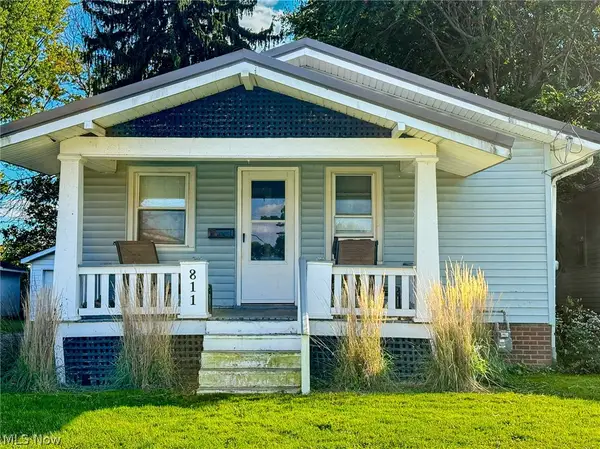 $115,000Active2 beds 1 baths828 sq. ft.
811 Cleveland Avenue, Ashland, OH 44805
MLS# 5247009Listed by: HOME EQUITY REALTY GROUP - Open Sat, 11am to 12:30pmNew
 $192,500Active4 beds 2 baths1,846 sq. ft.
331 Cleveland Avenue, Ashland, OH 44805
MLS# 5248696Listed by: KELLER WILLIAMS ELEVATE


Protect your home and budget from life's surprises with an Assurant Home Warranty, backed by a partner that supports you through every step of homeownership. Explore Plans.
© 2026 Better Homes and Gardens Real Estate LLC. An Anywhere Real Estate company. All rights reserved. Better Homes and Gardens® Real Estate is a registered trademark owned by Meredith Operations Corporation, licensed to Better Homes and Gardens Real Estate LLC and used with permission. Better Homes and Gardens Real Estate LLC fully supports the principles of the Fair Housing Act and the Equal Opportunity Act. Listing information is deemed reliable but is not guaranteed accurate.
Each office is independently owned and operated.
Any services or products provided by third parties are not provided by, affiliated with or related to Better Homes and Gardens Real Estate LLC, or its affiliated companies.