
311 W. Liberty St, Ashland, OH 44805
Local realty services provided by:Better Homes and Gardens Real Estate Central
Listed by: diane harper
Office: re/max showcase
MLS#:5239492
Source:OH_NORMLS
Price summary
- Price:$235,000
- Price per sq. ft.:$101.25
About this home
Explore this charming southside home waiting for its next owner! Enter into an oversized living room with fireplace, two first floor bedrooms, remodeled bathroom with walk-in shower stall, fully equipped kitchen and dining area that walks out to a cozy private deck that overlooks the fenced back yard. The second floor has a 3rd bedroom, walkthrough den and half bath. The basement is finished with a knotty pine family room, office and 2nd kitchen and another full bathroom. The laundry area is a large utility room. Make this your next home.
Contact an agent
Home facts
- Year built:1950
- Listing ID #:5239492
- Added:1 day(s) ago
- Updated:August 26, 2026 at 02:24 PM
Rooms and interior
- Bedrooms:3
- Total bathrooms:3
- Full bathrooms:2
- Half bathrooms:1
- Rooms Total:10
- Kitchen Description:Built In Oven, Dishwasher, Disposal, Microwave, Range, Refrigerator
- Basement:Yes
- Basement Description:Full, Partially Furnished, Sump Pump
- Living area:2,321 sq. ft.
Heating and cooling
- Cooling:Central Air
- Heating:Fireplaces, Forced Air, Gas
- Central air:Yes
Structure and exterior
- Roof:Asphalt, Fiberglass
- Year built:1950
- Building area:2,321 sq. ft.
- Lot area:0.19 Acres
- Architectural Style:Bungalow
- Construction Materials:Vinyl Siding
- Exterior Features:Deck, Porch
- Levels:2 Stories, 2 Story
Utilities
- Water:Public
- Sewer:Public Sewer
Finances and disclosures
- Price:$235,000
- Price per sq. ft.:$101.25
- Tax amount:$1,286 (2025)
Features and amenities
- Appliances:Dishwasher, Disposal, Microwave, Range, Refrigerator, Washer
- Laundry features:Washer
Parking
- Parking description:Detached, Garage
- Garage:Yes
- Garage spaces:2

New listings near 311 W. Liberty St
- New
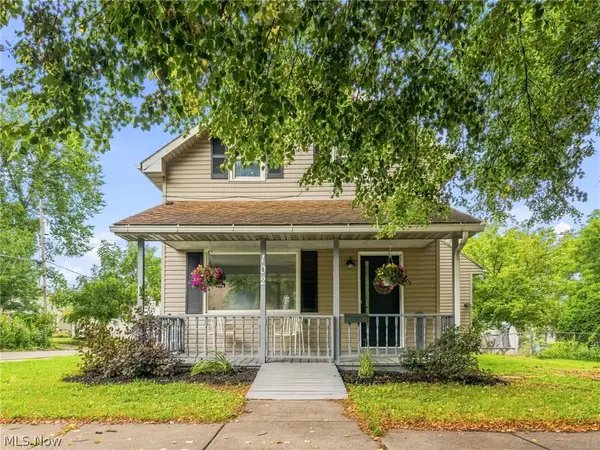 $180,000Active3 beds 2 baths1,402 sq. ft.
102 E Liberty Street, Ashland, OH 44805
MLS# 5238666Listed by: EXP REALTY, LLC - New
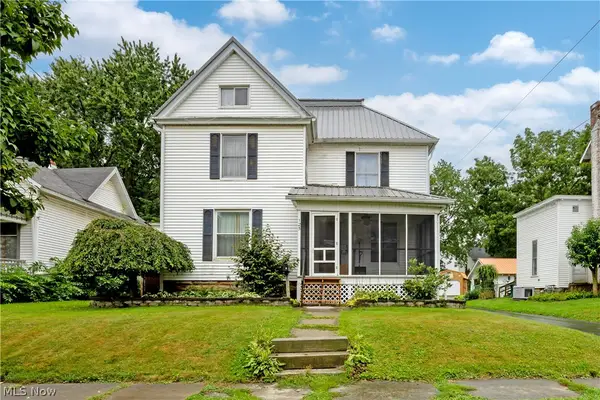 $224,999Active3 beds 2 baths1,984 sq. ft.
125 E Walnut Street, Ashland, OH 44805
MLS# 5238116Listed by: RE/MAX SHOWCASE 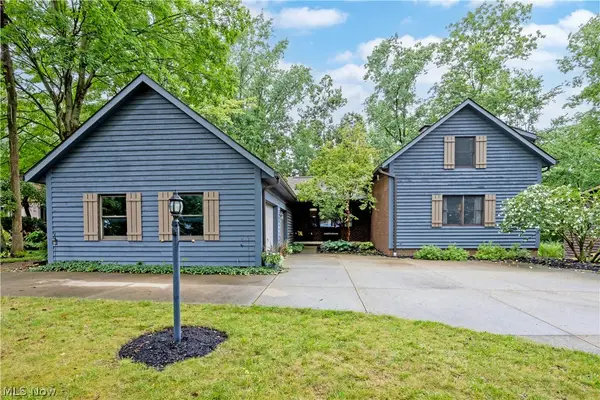 $400,000Pending3 beds 4 baths2,031 sq. ft.
2260 Ridgewood Court, Ashland, OH 44805
MLS# 5237830Listed by: RE/MAX SHOWCASE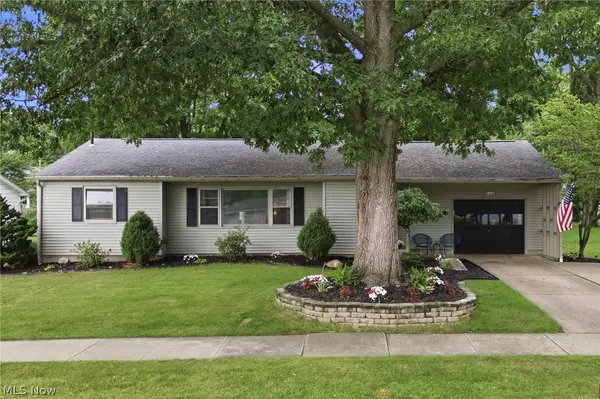 $279,900Pending3 beds 2 baths1,512 sq. ft.
918 S Heltman Avenue, Ashland, OH 44805
MLS# 5237670Listed by: COLDWELL BANKER WARD RE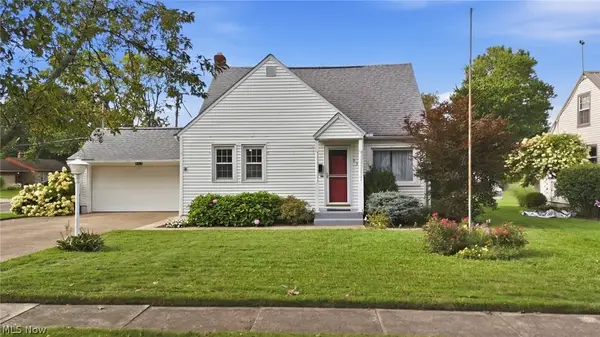 $209,900Pending3 beds 2 baths1,373 sq. ft.
532 Keen Avenue, Ashland, OH 44805
MLS# 5237173Listed by: KELLER WILLIAMS ELEVATE- New
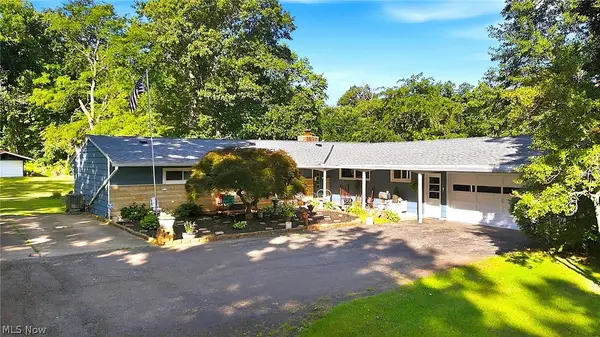 $412,000Active4 beds 3 baths2,220 sq. ft.
1532 St Rt 60, Ashland, OH 44805
MLS# 5237129Listed by: KELLER WILLIAMS ELEVATE - New
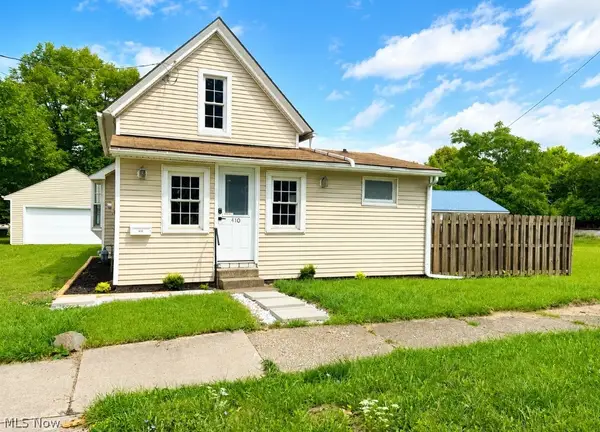 $164,900Active2 beds 1 baths852 sq. ft.
410 E 9th Street, Ashland, OH 44805
MLS# 5236980Listed by: KELLER WILLIAMS ELEVATE  $334,900Pending4 beds 2 baths2,080 sq. ft.
1355 Edgewood Drive, Ashland, OH 44805
MLS# 5236891Listed by: HIGH POINT REAL ESTATE GROUP $297,000Active3 beds 2 baths1,630 sq. ft.
315 Samaritan Avenue, Ashland, OH 44805
MLS# 5236457Listed by: COLDWELL BANKER WARD RE


Protect your home and budget from life's surprises with an Assurant Home Warranty, backed by a partner that supports you through every step of homeownership. Explore Plans.
© 2026 Better Homes and Gardens Real Estate LLC. An Anywhere Real Estate company. All rights reserved. Better Homes and Gardens® Real Estate is a registered trademark owned by Meredith Operations Corporation, licensed to Better Homes and Gardens Real Estate LLC and used with permission. Better Homes and Gardens Real Estate LLC fully supports the principles of the Fair Housing Act and the Equal Opportunity Act. Listing information is deemed reliable but is not guaranteed accurate.
Each office is independently owned and operated.
Any services or products provided by third parties are not provided by, affiliated with or related to Better Homes and Gardens Real Estate LLC, or its affiliated companies.