
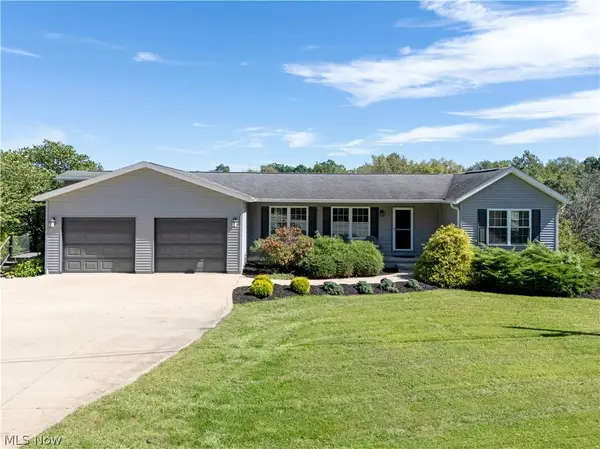
330 N Countryside Drive, Ashland, OH 44805
Local realty services provided by:Better Homes and Gardens Real Estate Central
Listed by: shannon hill, stephanie starkey
Office: re/max showcase
MLS#:5213628
Source:OH_NORMLS
Price summary
- Price:$585,000
- Price per sq. ft.:$126.82
About this home
This spacious 4,613 SF home is positioned on one of the premier lots in the neighborhood! Situated on 1.47 acres, the setting is truly special with a backyard that gently rolls to a creek and wooded backdrop. Find a walk-out basement leading to a covered patio, while the dining room, with its built-in cabinetry, wet bar, and sliding glass doors, opens to a large deck overlooking the scenic backyard. The eat-in kitchen features built-in appliances and granite countertops. Additionally, there are 3 fireplaces, a study with built-ins, lower level family room with full bath, huge storage areas, and a circular front drive. Every bedroom includes its own private bath, and the spacious primary suite features a recently remodeled bath. Outdoor highlights include a koi pond and beautiful natural surroundings. A rare opportunity to own a home with character, space, and an outstanding setting!
Contact an agent
Home facts
- Year built:1957
- Subdivision & Development:Countryside Second Allotment
- Listing ID #:5213628
- Added:134 day(s) ago
- Updated:October 09, 2026 at 02:26 PM
Rooms and interior
- Bedrooms:3
- Total bathrooms:6
- Full bathrooms:5
- Half bathrooms:1
- Rooms Total:10
- Kitchen Description:Cooktop, Dishwasher, Disposal, Microwave, Refrigerator
- Basement:Yes
- Basement Description:Finished, Full, Walk Out Access
- Living area:4,613 sq. ft.
Heating and cooling
- Cooling:Central Air
- Heating:Forced Air, Gas
- Central air:Yes
Structure and exterior
- Roof:Asphalt, Fiberglass, Rubber, Shingle
- Year built:1957
- Building area:4,613 sq. ft.
- Lot area:1.47 Acres
- Construction Materials:Brick, Stucco, Vinyl Siding, Wood Siding
- Exterior Features:Deck, Patio
- Levels:2 Story
Utilities
- Water:Public
- Sewer:Public Sewer
Finances and disclosures
- Price:$585,000
- Price per sq. ft.:$126.82
- Tax amount:$5,974 (2025)
Features and amenities
- Appliances:Cooktop, Dishwasher, Disposal, Microwave, Refrigerator, Washer
- Laundry features:Dryer, Washer
Parking
- Parking description:Attached, Garage
- Garage:Yes
- Garage spaces:2

New listings near 330 N Countryside Drive
- New
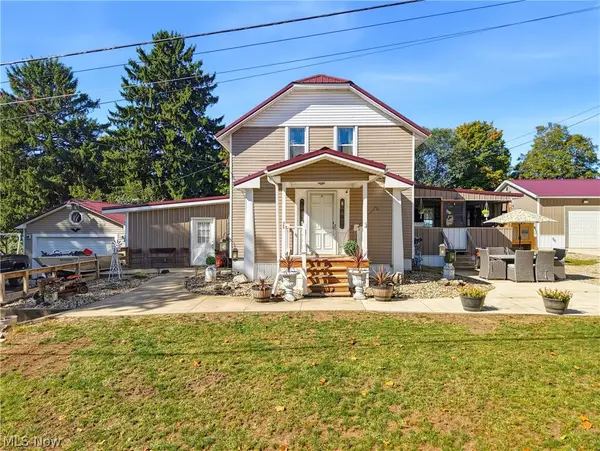 $299,000Active2 beds 2 baths1,516 sq. ft.
968 Township Road 813, Ashland, OH 44805
MLS# 5251536Listed by: RE/MAX SHOWCASE - New
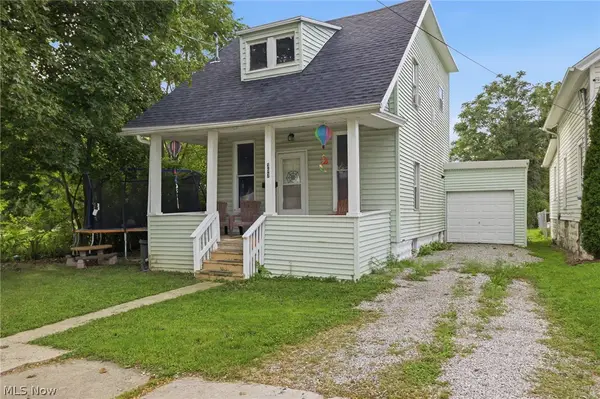 $165,000Active3 beds 2 baths1,229 sq. ft.
357 E 4th Street, Ashland, OH 44805
MLS# 5250782Listed by: HOWARD HANNA REAL ESTATE SERVICES - New
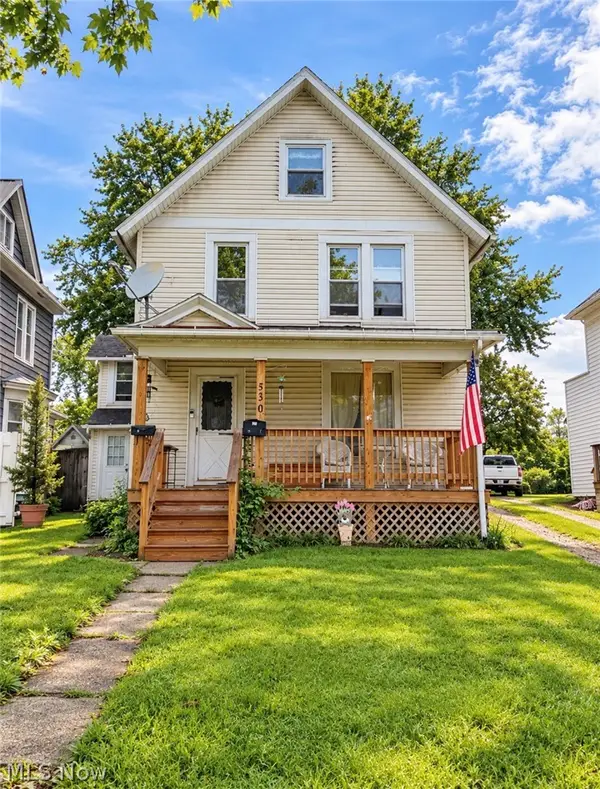 $175,000Active4 beds 2 baths2,092 sq. ft.
530 Cleveland Avenue, Ashland, OH 44805
MLS# 5250466Listed by: HOWARD HANNA REAL ESTATE SERVICES - New
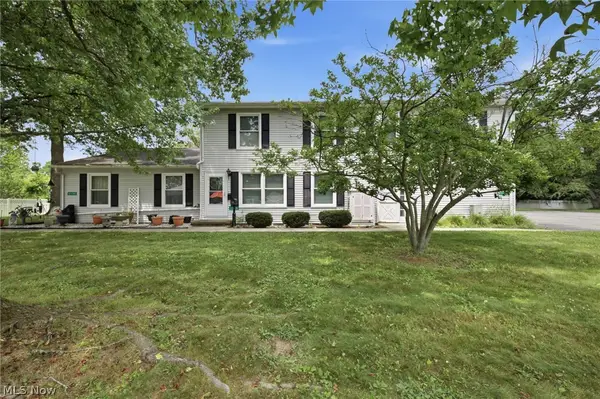 $120,000Active2 beds 1 baths966 sq. ft.
1138 Village Lane, Ashland, OH 44805
MLS# 5249510Listed by: KELLER WILLIAMS ELEVATE - New
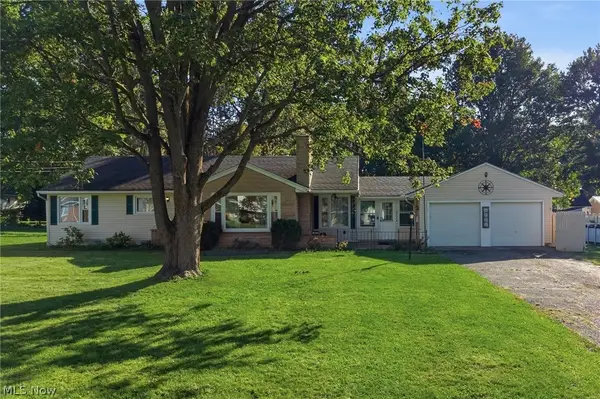 $259,000Active3 beds 3 baths1,397 sq. ft.
1023 Mount Auburn Drive, Ashland, OH 44805
MLS# 5249539Listed by: COLDWELL BANKER WARD RE - New
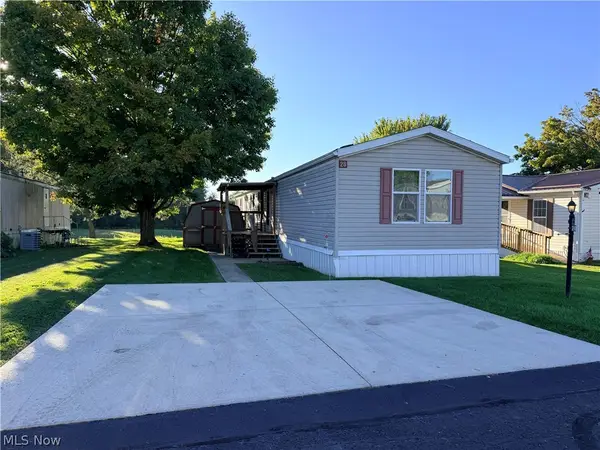 $85,000Active3 beds 2 baths1,672 sq. ft.
1346 State Route 89 #28, Ashland, OH 44805
MLS# 5249311Listed by: COLDWELL BANKER WARD RE - New
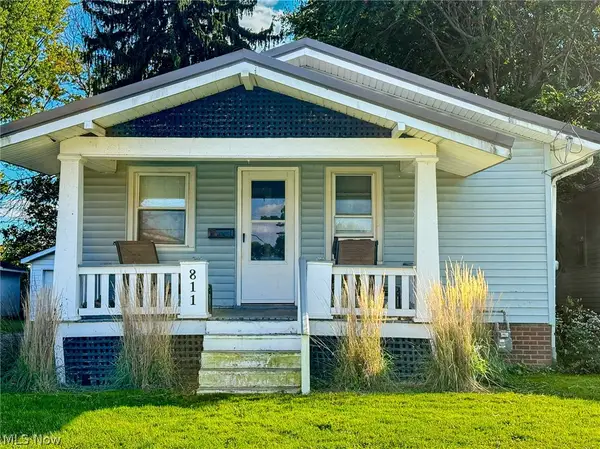 $115,000Active2 beds 1 baths828 sq. ft.
811 Cleveland Avenue, Ashland, OH 44805
MLS# 5247009Listed by: HOME EQUITY REALTY GROUP - Open Sat, 11am to 12:30pmNew
 $192,500Active4 beds 2 baths1,846 sq. ft.
331 Cleveland Avenue, Ashland, OH 44805
MLS# 5248696Listed by: KELLER WILLIAMS ELEVATE - New
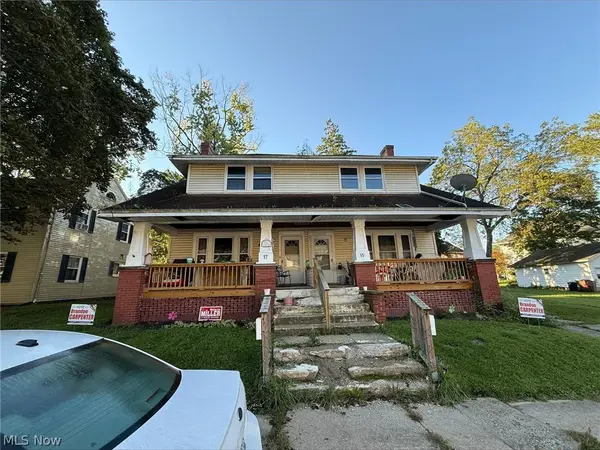 $92,666.67Active6 beds 2 baths
15 Ferrell Avenue, Ashland, OH 44805
MLS# 5249351Listed by: BETH ROSE REAL ESTATE AND AUCTIONS, LLC - New
 $465,000Active2 beds 3 baths1,818 sq. ft.
1655 St Rt 60, Ashland, OH 44805
MLS# 5248525Listed by: RE/MAX SHOWCASE


Protect your home and budget from life's surprises with an Assurant Home Warranty, backed by a partner that supports you through every step of homeownership. Explore Plans.
© 2026 Better Homes and Gardens Real Estate LLC. An Anywhere Real Estate company. All rights reserved. Better Homes and Gardens® Real Estate is a registered trademark owned by Meredith Operations Corporation, licensed to Better Homes and Gardens Real Estate LLC and used with permission. Better Homes and Gardens Real Estate LLC fully supports the principles of the Fair Housing Act and the Equal Opportunity Act. Listing information is deemed reliable but is not guaranteed accurate.
Each office is independently owned and operated.
Any services or products provided by third parties are not provided by, affiliated with or related to Better Homes and Gardens Real Estate LLC, or its affiliated companies.