
806 Township 1101 Road, Ashland, OH 44805
Local realty services provided by:Better Homes and Gardens Real Estate Central
Listed by: tracy jones
Office: keller williams elevate
MLS#:5245629
Source:OH_NORMLS
Price summary
- Price:$365,000
- Price per sq. ft.:$207.39
About this home
Tucked onto 2 acres in the Crestview School District, this welcoming ranch offers the space and peaceful setting that make it easy to feel at home. Inside, the home feels fresh and inviting with updated flooring throughout, new carpet installed in August 2026, and updated lighting. The full basement provides plenty of additional space, including a bonus room ready to fit your needs. Outside, new landscaping adds to the setting, while the 30x32 pole barn, wired for electric, gives you extra room for storage, hobbies, or projects. Recent updates also include a new furnace, central air, and water heater. The septic system was installed in 2020 and inspected in 2026, and a seller-provided home warranty is included!
PLEASE ALLOW 48 HOURS for response to any offers. Property is Agent Owned.
Contact an agent
Home facts
- Year built:2006
- Listing ID #:5245629
- Added:4 day(s) ago
- Updated:September 21, 2026 at 03:57 PM
Rooms and interior
- Bedrooms:3
- Total bathrooms:2
- Full bathrooms:2
- Rooms Total:8
- Kitchen Description:Dishwasher, Range, Refrigerator
- Basement:Yes
- Basement Description:Full
- Living area:1,760 sq. ft.
Heating and cooling
- Cooling:Central Air
- Heating:Forced Air
- Central air:Yes
Structure and exterior
- Roof:Shingle
- Year built:2006
- Building area:1,760 sq. ft.
- Lot area:2 Acres
- Architectural Style:Ranch
- Construction Materials:Vinyl Siding
- Levels:1 Story, 1 Story
Utilities
- Water:Well
- Sewer:Septic Tank
Finances and disclosures
- Price:$365,000
- Price per sq. ft.:$207.39
- Tax amount:$2,622 (2025)
Features and amenities
- Appliances:Dishwasher, Range, Refrigerator
Parking
- Parking description:Attached, Detached, Garage
- Garage:Yes
- Garage spaces:4

New listings near 806 Township 1101 Road
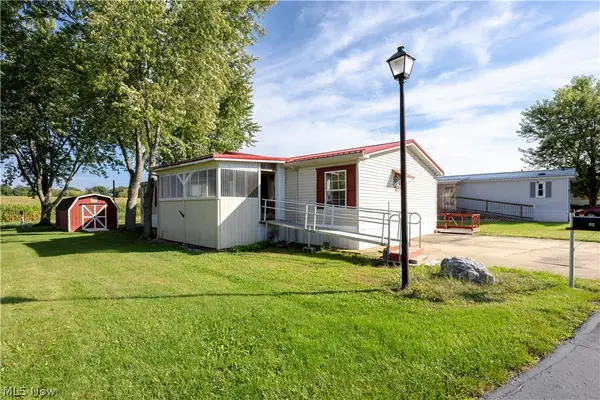 $94,900Pending3 beds 2 baths1,716 sq. ft.
1346 State Route 89 #lot 32, Ashland, OH 44805
MLS# 5245697Listed by: CUTLER REAL ESTATE- New
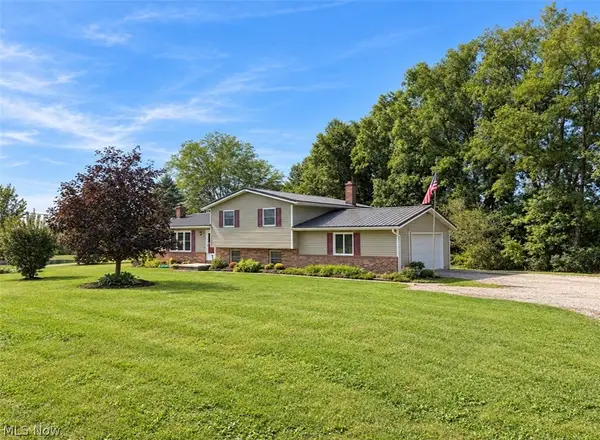 $1Active3 beds 1 baths
858 Township Road 875, Ashland, OH 44805
MLS# 5245689Listed by: HOWARD HANNA REAL ESTATE SERVICES - New
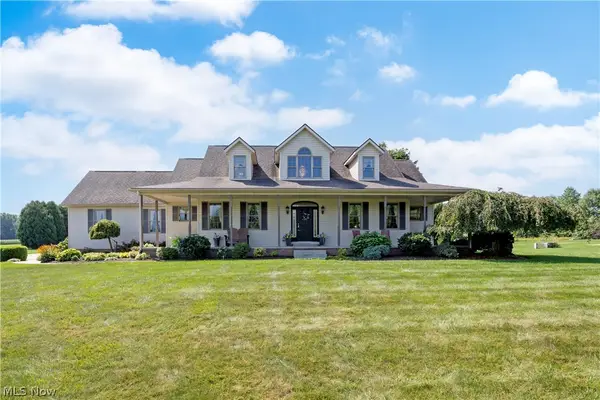 $539,900Active3 beds 3 baths2,980 sq. ft.
1123 County Road 1600, Ashland, OH 44805
MLS# 5243832Listed by: RE/MAX SHOWCASE  $199,900Pending2 beds 1 baths
156 Lilac Lane, Ashland, OH 44805
MLS# 5244541Listed by: RE/MAX SHOWCASE- New
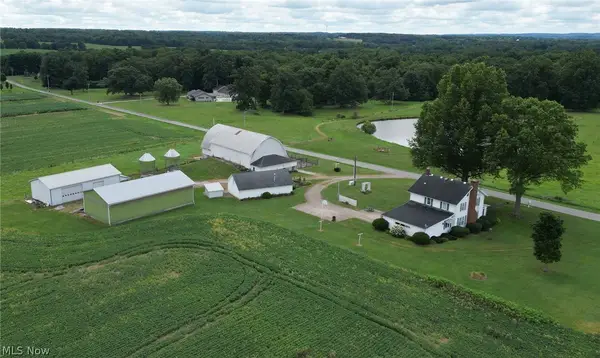 $1Active3 beds 2 baths2,004 sq. ft.
578 Township Road 1275, Ashland, OH 44805
MLS# 5243906Listed by: DONALD K. GANT REALTY 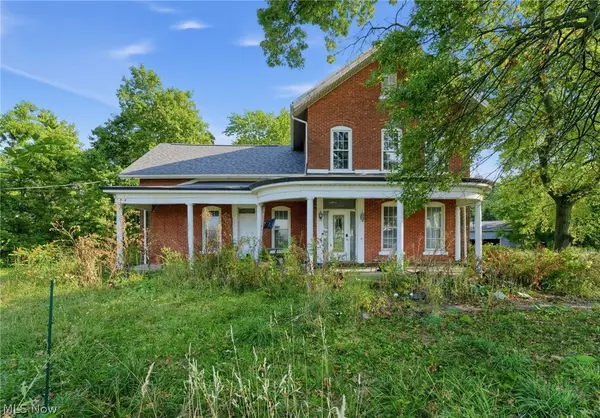 $199,000Pending4 beds 3 baths3,056 sq. ft.
1444 State Route 96, Ashland, OH 44805
MLS# 5243257Listed by: KELLER WILLIAMS CAPITAL PARTNERS REALTY, LLC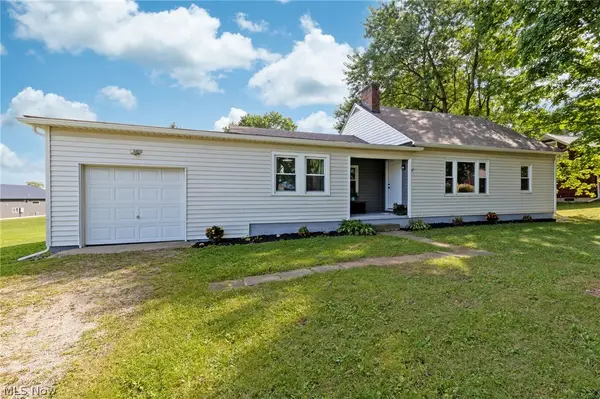 $255,000Active3 beds 1 baths1,120 sq. ft.
1135 Us Highway 250 N, Ashland, OH 44805
MLS# 5243675Listed by: KELLER WILLIAMS LEGACY GROUP REALTY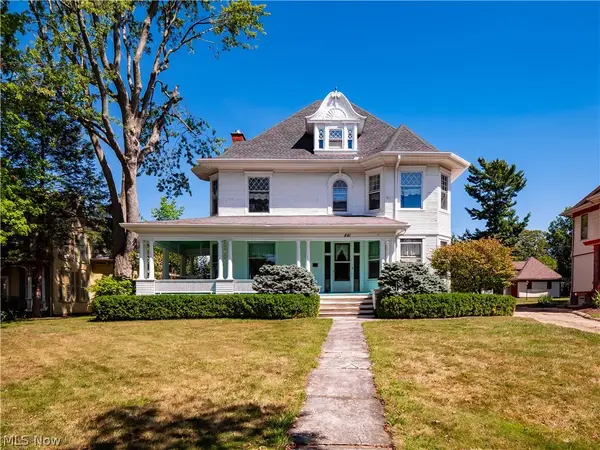 $349,900Active4 beds 2 baths2,570 sq. ft.
841 Center Street, Ashland, OH 44805
MLS# 5243727Listed by: EXP REALTY, LLC. $365,000Pending5 beds 3 baths2,539 sq. ft.
847 Center Street, Ashland, OH 44805
MLS# 5242180Listed by: KELLER WILLIAMS ELEVATE


Protect your home and budget from life's surprises with an Assurant Home Warranty, backed by a partner that supports you through every step of homeownership. Explore Plans.
© 2026 Better Homes and Gardens Real Estate LLC. An Anywhere Real Estate company. All rights reserved. Better Homes and Gardens® Real Estate is a registered trademark owned by Meredith Operations Corporation, licensed to Better Homes and Gardens Real Estate LLC and used with permission. Better Homes and Gardens Real Estate LLC fully supports the principles of the Fair Housing Act and the Equal Opportunity Act. Listing information is deemed reliable but is not guaranteed accurate.
Each office is independently owned and operated.
Any services or products provided by third parties are not provided by, affiliated with or related to Better Homes and Gardens Real Estate LLC, or its affiliated companies.