
2684 Burlingham Drive, Ashtabula, OH 44004
Local realty services provided by:Better Homes and Gardens Real Estate Central
Listed by: john butala
Office: homesmart real estate momentum llc.
MLS#:5248835
Source:OH_NORMLS
Price summary
- Price:$249,500
- Price per sq. ft.:$136.34
About this home
Welcome to this beautifully remodeled ranch offering effortless one-floor living in a quiet, private neighborhood with limited through traffic. Completely remodeled throughout with attention to detail, this four-bedroom, two-full-bath home blends modern farmhouse style and thoughtful updates. The inviting interior features luxury vinyl wide plank flooring throughout the main living areas, carpeted bedrooms, and a striking brick fireplace that adds character and charm.
The remodeled kitchen is designed for both everyday living and entertaining, featuring quartz countertops, a stylish tile backsplash, stainless steel range and dishwasher, and a dedicated desk/workspace, perfect for working from home, homework, or keeping household tasks organized. Both full bathrooms have been beautifully transformed with spa-like finishes, creating a fresh, clean and modern feel.
The spacious layout offers four comfortable bedrooms and plenty of living space, while the massive open basement provides an exceptional opportunity for future expansion. Create a recreation room, home gym, media room, office, playroom, hobby space, or additional living area the possibilities are limited only by your needs and imagination.
A two-car attached garage provides convenient parking and additional storage. Enjoy the ease of one floor ranch living in a peaceful setting. Schedule your private showing to witness all that 2684 Burlingham Drive has to offer!...
Contact an agent
Home facts
- Year built:1965
- Subdivision & Development:Wilkinson
- Listing ID #:5248835
- Added:1 day(s) ago
- Updated:September 29, 2026 at 02:24 PM
Rooms and interior
- Bedrooms:4
- Total bathrooms:2
- Full bathrooms:2
- Rooms Total:7
- Kitchen Description:Dishwasher, Range
- Basement:Yes
- Basement Description:Full, Unfinished
- Living area:1,830 sq. ft.
Heating and cooling
- Cooling:Central Air
- Heating:Forced Air, Gas, Heat Pump
- Central air:Yes
Structure and exterior
- Roof:Asphalt, Fiberglass
- Year built:1965
- Building area:1,830 sq. ft.
- Lot area:0.15 Acres
- Architectural Style:Ranch
- Construction Materials:Wood Siding
- Exterior Features:Patio
- Levels:2 Story
Utilities
- Water:Public
- Sewer:Public Sewer
Finances and disclosures
- Price:$249,500
- Price per sq. ft.:$136.34
- Tax amount:$2,919 (2025)
Features and amenities
- Appliances:Dishwasher, Range
Parking
- Parking description:Attached, Garage
- Garage:Yes
- Garage spaces:2

New listings near 2684 Burlingham Drive
- New
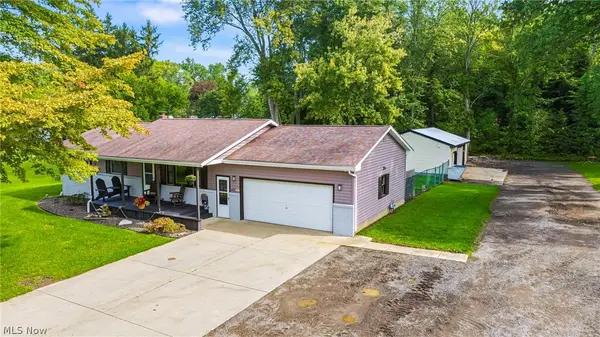 $275,000Active4 beds 2 baths1,921 sq. ft.
5226 State Road, Ashtabula, OH 44004
MLS# 5248768Listed by: BERKSHIRE HATHAWAY HOMESERVICES PROFESSIONAL REALTY - New
 $258,000Active4 beds 2 baths1,452 sq. ft.
517 Hulbert Avenue, Ashtabula, OH 44004
MLS# 5247826Listed by: MCDOWELL HOMES REAL ESTATE SERVICES - New
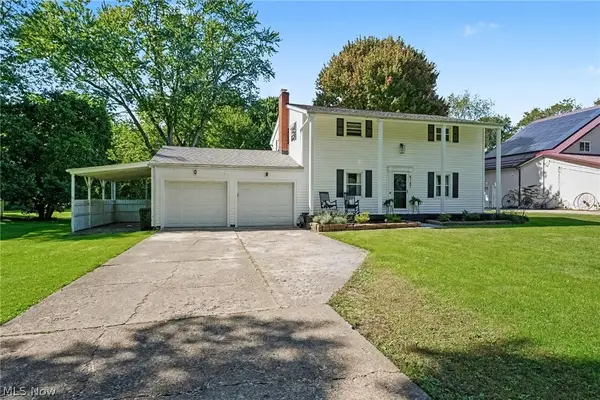 $315,000Active4 beds 2 baths1,933 sq. ft.
6187 Robinhood Lane, Ashtabula, OH 44004
MLS# 5248403Listed by: HOMESMART REAL ESTATE MOMENTUM LLC - Open Sat, 9 to 11amNew
 $724,900Active3 beds 3 baths3,110 sq. ft.
3711 Edgewater Drive, Ashtabula, OH 44004
MLS# 5248340Listed by: HOMESMART REAL ESTATE MOMENTUM LLC - New
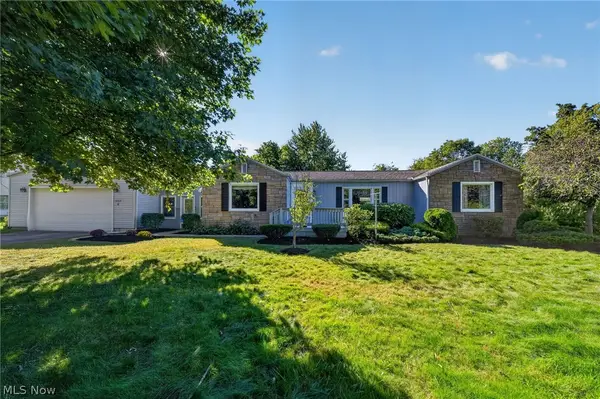 $189,977Active3 beds 2 baths2,023 sq. ft.
5949 Knollwood Drive, Ashtabula, OH 44004
MLS# 5248316Listed by: GLASSHOUSE REALTY GROUP, LLC - New
 $199,900Active3 beds 2 baths1,299 sq. ft.
2101 W Center Street, Ashtabula, OH 44004
MLS# 5247449Listed by: MCDOWELL HOMES REAL ESTATE SERVICES - New
 $199,900Active3 beds 2 baths1,314 sq. ft.
1710 Lyndon Avenue, Ashtabula, OH 44004
MLS# 5247069Listed by: CENTURY 21 HOMESTAR - New
 $165,000Active3 beds 2 baths1,406 sq. ft.
1708 W 6th Street, Ashtabula, OH 44004
MLS# 5246767Listed by: MCDOWELL HOMES REAL ESTATE SERVICES 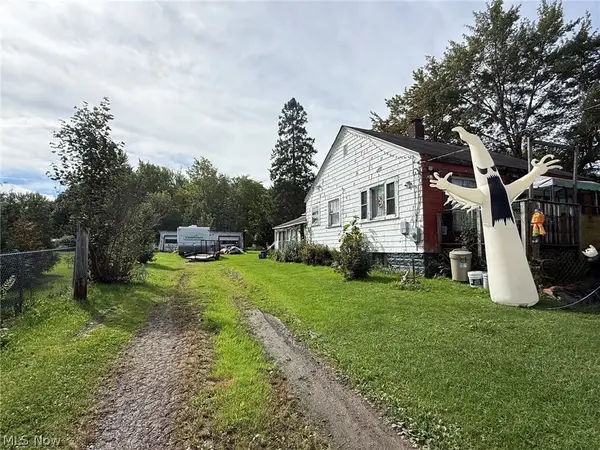 $69,900Pending3 beds 1 baths1,204 sq. ft.
928 Mineral Springs Road, Ashtabula, OH 44004
MLS# 5247095Listed by: MCDOWELL HOMES REAL ESTATE SERVICES


Protect your home and budget from life's surprises with an Assurant Home Warranty, backed by a partner that supports you through every step of homeownership. Explore Plans.
© 2026 Better Homes and Gardens Real Estate LLC. An Anywhere Real Estate company. All rights reserved. Better Homes and Gardens® Real Estate is a registered trademark owned by Meredith Operations Corporation, licensed to Better Homes and Gardens Real Estate LLC and used with permission. Better Homes and Gardens Real Estate LLC fully supports the principles of the Fair Housing Act and the Equal Opportunity Act. Listing information is deemed reliable but is not guaranteed accurate.
Each office is independently owned and operated.
Any services or products provided by third parties are not provided by, affiliated with or related to Better Homes and Gardens Real Estate LLC, or its affiliated companies.