
3006 Latimer Avenue, Ashtabula, OH 44004
Local realty services provided by:Better Homes and Gardens Real Estate Central
Listed by: bambi l paulchel
Office: harbor realty
MLS#:5233729
Source:OH_NORMLS
Price summary
- Price:$130,000
- Price per sq. ft.:$140.69
About this home
Don't miss this adorable and well-maintained 2 bedroom 1 bath ranch home on a corner lot in desirable Ashtabula Township. Buckeye school system. Move in ready. All appliances stay = Stove, refrigerator, washer & dryer. Nice open kitchen with lots of cupboards. Energy efficient replacement windows. Spacious full Basement includes washer and dryer and provides plenty of room for storage, a workshop, or future living space. Basement has been waterproofed and a new sump pump was installed. Outside you will love the extra large lot with ample space for gardening, entertaining, or simply enjoying the outdoors. Two storage sheds provide extra room for lawn equipment, tools, and hobbies. Patio on rear of house, needs new cover. Close to schools and shopping. Schedule your private showing today and see all this charming ranch has to offer!
Contact an agent
Home facts
- Year built:1952
- Listing ID #:5233729
- Added:50 day(s) ago
- Updated:September 24, 2026 at 08:25 AM
Rooms and interior
- Bedrooms:2
- Total bathrooms:1
- Full bathrooms:1
- Rooms Total:5
- Kitchen Description:Range, Refrigerator
- Basement:Yes
- Basement Description:Full
- Living area:924 sq. ft.
Heating and cooling
- Heating:Forced Air, Gas
Structure and exterior
- Roof:Asphalt
- Year built:1952
- Building area:924 sq. ft.
- Lot area:0.21 Acres
- Architectural Style:Ranch
- Construction Materials:Vinyl Siding
- Exterior Features:Patio
- Levels:1 Story
Utilities
- Water:Public
- Sewer:Public Sewer
Finances and disclosures
- Price:$130,000
- Price per sq. ft.:$140.69
- Tax amount:$1,248 (2025)
Features and amenities
- Appliances:Range, Refrigerator, Washer
- Laundry features:Dryer, Washer
Parking
- Parking description:Driveway

New listings near 3006 Latimer Avenue
- New
 $199,900Active3 beds 2 baths1,314 sq. ft.
1710 Lyndon Avenue, Ashtabula, OH 44004
MLS# 5247069Listed by: CENTURY 21 HOMESTAR - New
 $165,000Active3 beds 2 baths1,406 sq. ft.
1708 W 6th Street, Ashtabula, OH 44004
MLS# 5246767Listed by: MCDOWELL HOMES REAL ESTATE SERVICES - New
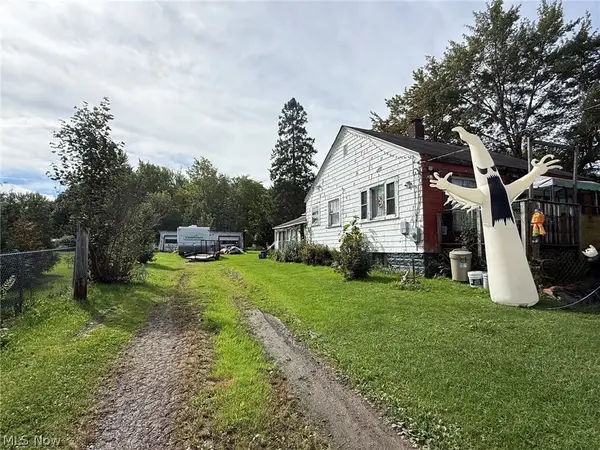 $69,900Active3 beds 1 baths1,204 sq. ft.
928 Mineral Springs Road, Ashtabula, OH 44004
MLS# 5247095Listed by: MCDOWELL HOMES REAL ESTATE SERVICES - New
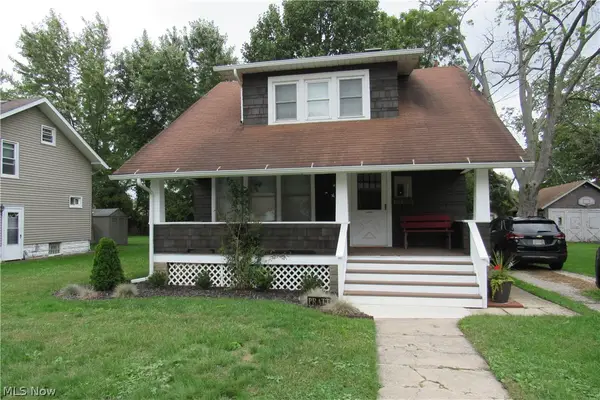 $159,000Active3 beds 1 baths798 sq. ft.
5311 Jefferson Avenue, Ashtabula, OH 44004
MLS# 5247172Listed by: HARBOR REALTY - New
 $129,000Active3 beds 1 baths1,360 sq. ft.
1725 Harbor Avenue, Ashtabula, OH 44004
MLS# 5245227Listed by: HARBOR REALTY - New
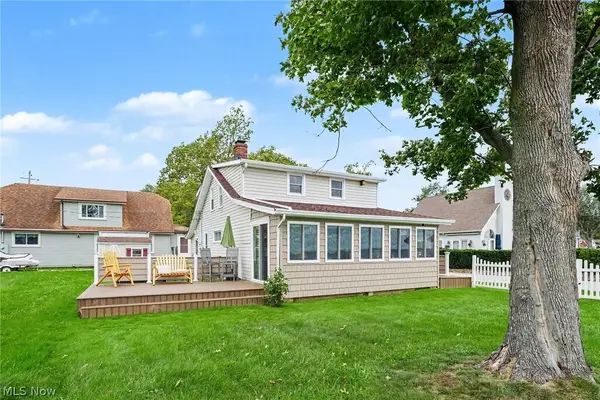 $349,000Active4 beds 2 baths1,380 sq. ft.
2016 Morningside Drive, Ashtabula, OH 44004
MLS# 5246908Listed by: HOMESMART REAL ESTATE MOMENTUM LLC - New
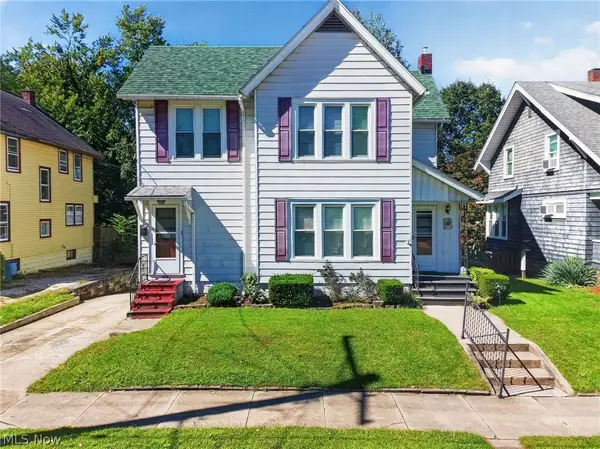 $149,900Active5 beds 2 baths2,655 sq. ft.
5143 - 5145 Samuel Avenue, Ashtabula, OH 44004
MLS# 5246890Listed by: DIVERSIFIED HOMES, LLC - New
 $186,000Active3 beds 1 baths1,488 sq. ft.
1043 W 50th Street, Ashtabula, OH 44004
MLS# 5242073Listed by: BERKSHIRE HATHAWAY HOMESERVICES PROFESSIONAL REALTY  $154,900Pending3 beds 1 baths1,159 sq. ft.
726 Lyndon Avenue, Ashtabula, OH 44004
MLS# 5246335Listed by: BERKSHIRE HATHAWAY HOMESERVICES PROFESSIONAL REALTY- New
 $129,900Active0.51 Acres
2228 W Prospect Road, Ashtabula, OH 44004
MLS# 5244864Listed by: HARBOR REALTY


Protect your home and budget from life's surprises with an Assurant Home Warranty, backed by a partner that supports you through every step of homeownership. Explore Plans.
© 2026 Better Homes and Gardens Real Estate LLC. An Anywhere Real Estate company. All rights reserved. Better Homes and Gardens® Real Estate is a registered trademark owned by Meredith Operations Corporation, licensed to Better Homes and Gardens Real Estate LLC and used with permission. Better Homes and Gardens Real Estate LLC fully supports the principles of the Fair Housing Act and the Equal Opportunity Act. Listing information is deemed reliable but is not guaranteed accurate.
Each office is independently owned and operated.
Any services or products provided by third parties are not provided by, affiliated with or related to Better Homes and Gardens Real Estate LLC, or its affiliated companies.