
3585 Jefferson Road, Ashtabula, OH 44004
Local realty services provided by:Better Homes and Gardens Real Estate Central
Listed by: asa a cox, richard r bevilaqua jr.
Office: glasshouse realty group, llc.
MLS#:5254064
Source:OH_NORMLS
Price summary
- Price:$315,000
- Price per sq. ft.:$122.38
About this home
Welcome to this beautifully renovated raised ranch offering 4 bedrooms, 3 full bathrooms, an oversized 30x28 two-plus-car garage, and total utility peace of mind.
This turn-key home stands out with incredible cost savings and unmatched mechanical reliability. Enjoy zero monthly water bills thanks to a private well paired with a premium, self-cleaning water filtration system that automatically refreshes every 24 hours. Massive capital improvements have already been completed for you, including a brand-new roof (2023), updated windows, new entry doors, and a completely new septic system (2022) that has been recently pumped and meticulously maintained with monthly treatments. Designed for ultimate resilience, the home also features an advanced flood protection system with a primary sump pump, a secondary backup pump, and a dedicated battery backup—plus a ready-to-go exterior generator plug-in for emergency weather events.
Step inside to discover a stunning updated kitchen featuring stainless steel appliances, a gas range, and attractive laminate flooring. The main level layout flows effortlessly, offering comfortable carpeted bedrooms and beautifully refreshed bathrooms throughout. Unwind in the spacious primary suite, complete with a large walk-in closet and a private ensuite bathroom featuring a tiled shower and a double-sink vanity. A versatile bonus room off the main living area provides the perfect footprint for a home office, media room, or extra living area.
The finished lower level serves as the ultimate entertainment hub, boasting an impressive 26x12 rec room with a custom-built bar, two additional bedrooms, a full bathroom, and a convenient laundry area. Outside, a spacious covered concrete patio with privacy fencing is ready for outdoor gatherings. With generous living space, modern updates, free water, and complete mechanical infrastructure upgrades, this home is an absolute must-see!...
Contact an agent
Home facts
- Year built:1948
- Subdivision & Development:Plymouth
- Listing ID #:5254064
- Added:21 day(s) ago
- Updated:November 08, 2026 at 04:39 AM
Rooms and interior
- Bedrooms:4
- Total bathrooms:3
- Full bathrooms:3
- Rooms Total:12
- Kitchen Description:Range, Refrigerator
- Basement:Yes
- Basement Description:Finished, Full
- Living area:2,574 sq. ft.
Heating and cooling
- Heating:Forced Air, Gas
Structure and exterior
- Roof:Asphalt, Fiberglass
- Year built:1948
- Building area:2,574 sq. ft.
- Lot area:0.56 Acres
- Lot Features:Level
- Architectural Style:Ranch
- Construction Materials:Vinyl Siding
- Exterior Features:Deck, Level, Patio
- Levels:1 Story
Utilities
- Water:Well
- Sewer:Septic Tank
Finances and disclosures
- Price:$315,000
- Price per sq. ft.:$122.38
- Tax amount:$2,853 (2025)
Features and amenities
- Appliances:Range, Refrigerator
Parking
- Parking description:Detached, Garage, Paved
- Garage:Yes
- Garage spaces:2

New listings near 3585 Jefferson Road
- New
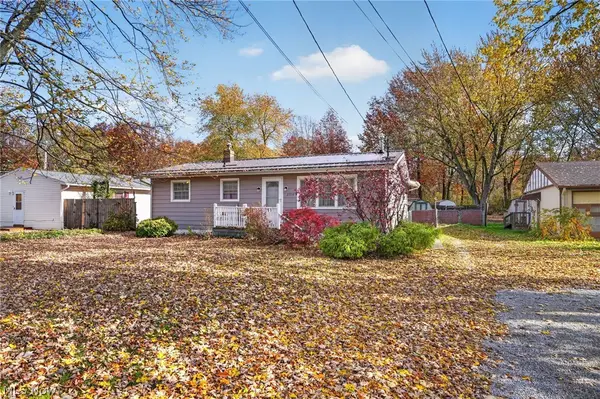 $135,000Active3 beds 1 baths1,032 sq. ft.
2314 Columbus Avenue, Ashtabula, OH 0
MLS# 5258073Listed by: PLATINUM REAL ESTATE - New
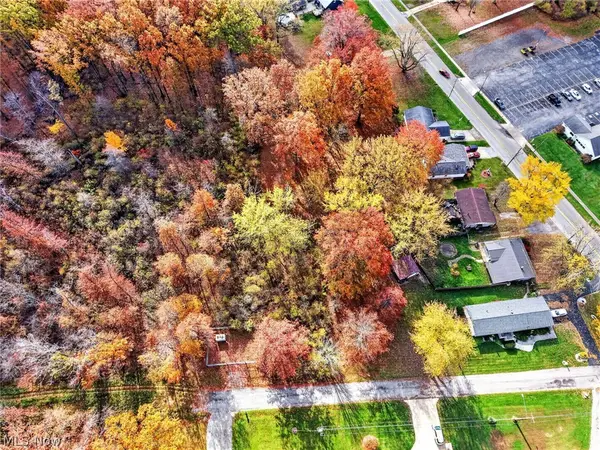 $16,000Active0.33 Acres
E 23rd Street, Ashtabula, OH 44004
MLS# 5258088Listed by: PLATINUM REAL ESTATE - New
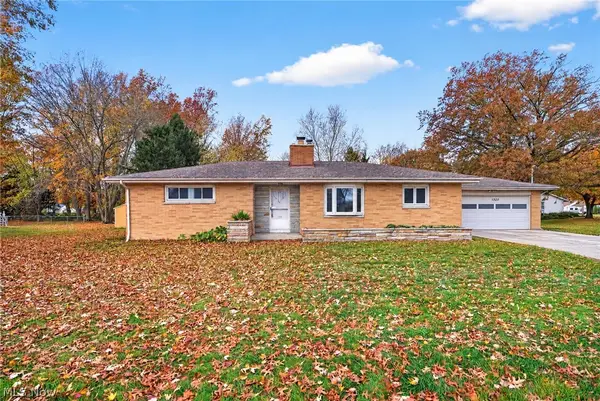 $174,977Active4 beds 2 baths1,423 sq. ft.
1325 Union Avenue, Ashtabula, OH 44004
MLS# 5259324Listed by: GLASSHOUSE REALTY GROUP, LLC - New
 $149,999Active6 beds 2 baths1,680 sq. ft.
1326 W 5th Street, Ashtabula, OH 44004
MLS# 5259288Listed by: LISTWITHFREEDOM.COM INC. - Open Sun, 2 to 3:30pmNew
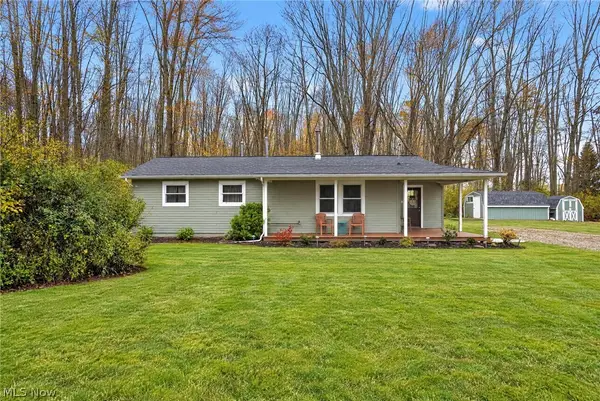 $220,000Active3 beds 1 baths1,200 sq. ft.
15 Stones Long Beach Drive, Ashtabula, OH 44004
MLS# 5258447Listed by: MCDOWELL HOMES REAL ESTATE SERVICES - New
 $284,900Active2 beds 2 baths1,530 sq. ft.
1636 Pleasantview Avenue, Ashtabula, OH 44004
MLS# 5258841Listed by: CENTURY 21 HOMESTAR - New
 $299,000Active3 beds 3 baths
1417 Bridge Street, Ashtabula, OH 44004
MLS# 5258518Listed by: RE/MAX INNOVATIONS - New
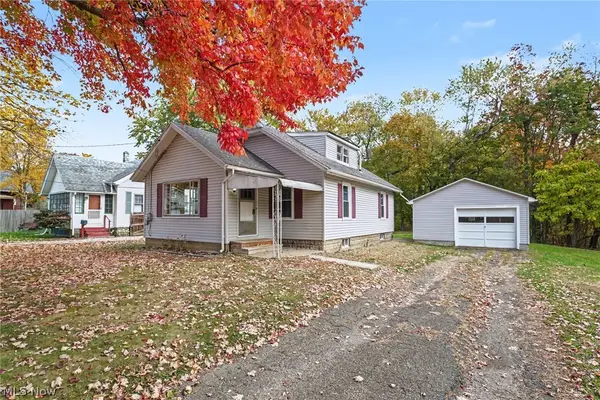 $174,000Active3 beds 1 baths1,136 sq. ft.
1426 Michigan Avenue, Ashtabula, OH 44004
MLS# 5257837Listed by: HOMESMART REAL ESTATE MOMENTUM LLC - Open Sun, 12 to 2pmNew
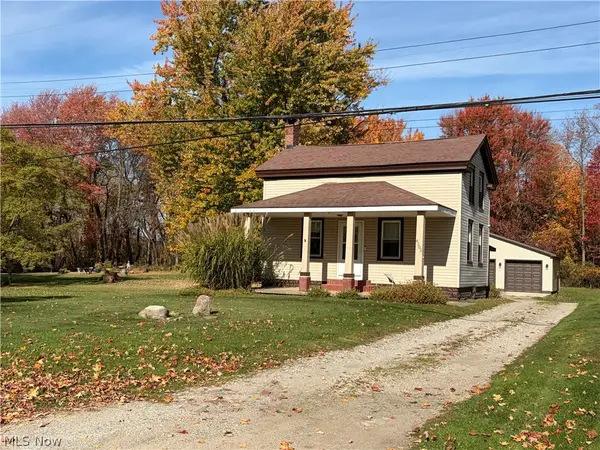 $224,900Active3 beds 1 baths
4305 N Bend Road, Ashtabula, OH 44004
MLS# 5257744Listed by: HOMESMART REAL ESTATE MOMENTUM LLC - New
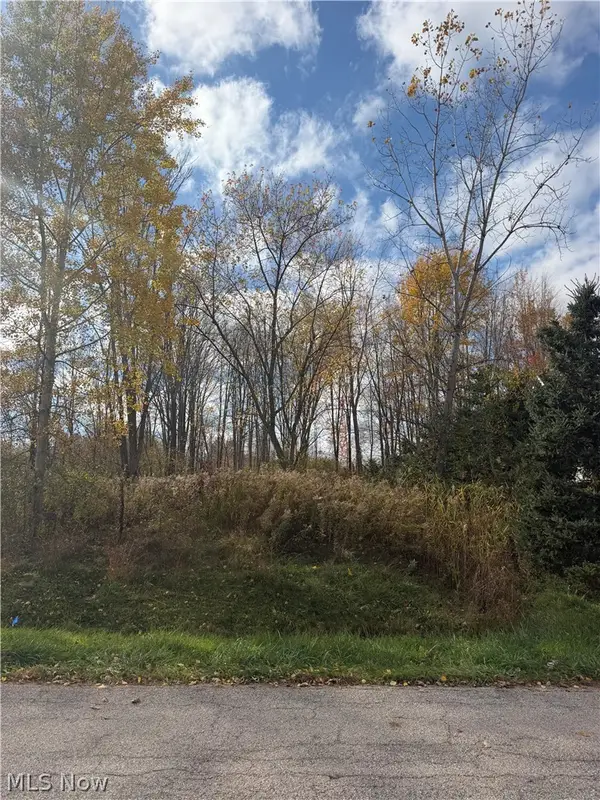 $30,000Active1.31 Acres
Florence Avenue, Ashtabula, OH 44004
MLS# 5258417Listed by: HARBOR REALTY


Protect your home and budget from life's surprises with an Assurant Home Warranty, backed by a partner that supports you through every step of homeownership. Explore Plans.
© 2026 Better Homes and Gardens Real Estate LLC. An Anywhere Real Estate company. All rights reserved. Better Homes and Gardens® Real Estate is a registered trademark owned by Meredith Operations Corporation, licensed to Better Homes and Gardens Real Estate LLC and used with permission. Better Homes and Gardens Real Estate LLC fully supports the principles of the Fair Housing Act and the Equal Opportunity Act. Listing information is deemed reliable but is not guaranteed accurate.
Each office is independently owned and operated.
Any services or products provided by third parties are not provided by, affiliated with or related to Better Homes and Gardens Real Estate LLC, or its affiliated companies.