
4711 Diane Drive, Ashtabula, OH 44004
Local realty services provided by:Better Homes and Gardens Real Estate Central
4711 Diane Drive,Ashtabula, OH 44004
$345,000
- 3 Beds
- 2 Baths
- - sq. ft.
- Single family
- Sold
Listed by: clorice l vines
Office: mcdowell homes real estate services
MLS#:5230262
Source:OH_NORMLS
Sorry, we are unable to map this address
Price summary
- Price:$345,000
About this home
Welcome to this well-maintained 3-bedroom, 2-bath ranch offering comfortable one-floor living with numerous updates throughout. The open kitchen features quartz countertops, a newer appliance package, and flows into both the eat-in kitchen and formal dining area, providing flexible space for everyday living and entertaining. A welcoming foyer leads to a spacious layout that includes first-floor laundry and a primary suite with a private full bath. Enjoy the added living space of the enclosed sun porch overlooking the patio and tree-lined backyard. The attached 2-car garage offers convenience, while the full basement with a crawl space beneath the addition provides abundant storage. Additional updates include the HVAC system and water heater. Property is serviced by city water and a septic system. Conveniently located near local amenities, this move-in ready ranch is ready for its next owner.
Contact an agent
Home facts
- Year built:1972
- Listing ID #:5230262
- Added:61 day(s) ago
- Updated:September 23, 2026 at 06:25 AM
Rooms and interior
- Bedrooms:3
- Total bathrooms:2
- Full bathrooms:2
- Rooms Total:7
- Kitchen Description:Dishwasher, Microwave, Range, Refrigerator
- Basement:Yes
- Basement Description:Crawl Space, Full, Sump Pump, Unfinished
Heating and cooling
- Cooling:Central Air
- Heating:Forced Air, Gas, Heat Pump
- Central air:Yes
Structure and exterior
- Roof:Asphalt, Fiberglass
- Year built:1972
- Lot Features:Wooded/Treed
- Architectural Style:Ranch
- Construction Materials:Vinyl Siding
- Exterior Features:Patio, Porch, Wooded
- Levels:1 Story
Utilities
- Water:Private
- Sewer:Septic Tank
Finances and disclosures
- Price:$345,000
- Tax amount:$3,427 (2025)
Features and amenities
- Appliances:Dishwasher, Microwave, Range, Refrigerator
Parking
- Parking description:Attached, Driveway, Garage, Paved
- Garage:Yes
- Garage spaces:2

New listings near 4711 Diane Drive
- New
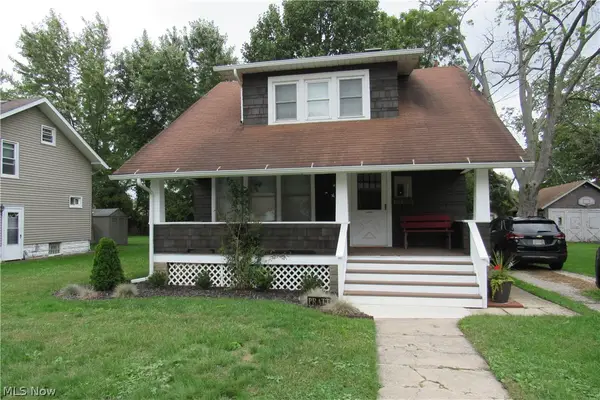 $159,000Active3 beds 1 baths798 sq. ft.
5311 Jefferson Avenue, Ashtabula, OH 44004
MLS# 5247172Listed by: HARBOR REALTY - New
 $129,000Active3 beds 1 baths1,360 sq. ft.
1725 Harbor Avenue, Ashtabula, OH 44004
MLS# 5245227Listed by: HARBOR REALTY - New
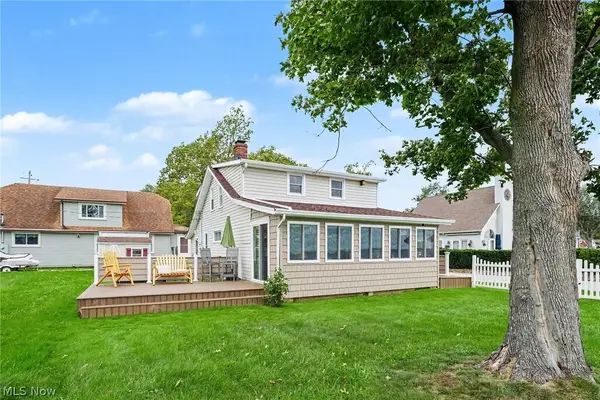 $349,000Active4 beds 2 baths1,380 sq. ft.
2016 Morningside Drive, Ashtabula, OH 44004
MLS# 5246908Listed by: HOMESMART REAL ESTATE MOMENTUM LLC - New
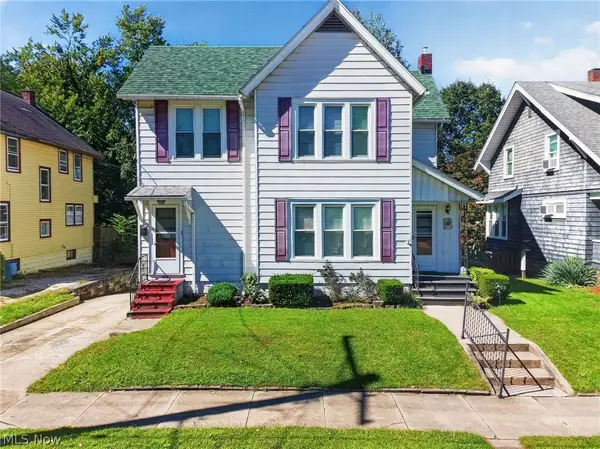 $149,900Active5 beds 2 baths2,655 sq. ft.
5143 - 5145 Samuel Avenue, Ashtabula, OH 44004
MLS# 5246890Listed by: DIVERSIFIED HOMES, LLC - New
 $186,000Active3 beds 1 baths1,488 sq. ft.
1043 W 50th Street, Ashtabula, OH 44004
MLS# 5242073Listed by: BERKSHIRE HATHAWAY HOMESERVICES PROFESSIONAL REALTY  $154,900Pending3 beds 1 baths1,159 sq. ft.
726 Lyndon Avenue, Ashtabula, OH 44004
MLS# 5246335Listed by: BERKSHIRE HATHAWAY HOMESERVICES PROFESSIONAL REALTY- New
 $129,900Active0.51 Acres
2228 W Prospect Road, Ashtabula, OH 44004
MLS# 5244864Listed by: HARBOR REALTY - New
 $275,000Active3 beds 2 baths2,224 sq. ft.
3127 Avon Boulevard, Ashtabula, OH 44004
MLS# 5245457Listed by: HOMESMART REAL ESTATE MOMENTUM LLC - New
 $365,000Active3 beds 2 baths2,090 sq. ft.
6940 Lake Rd W, Ashtabula, OH 44004
MLS# 5245382Listed by: REAL OF OHIO - New
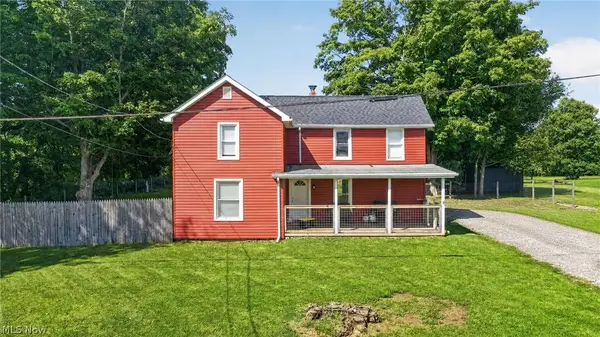 $229,000Active3 beds 2 baths1,460 sq. ft.
3133 Plymouth Gageville Road, Ashtabula, OH 44004
MLS# 5245525Listed by: GLASSHOUSE REALTY GROUP, LLC


Protect your home and budget from life's surprises with an Assurant Home Warranty, backed by a partner that supports you through every step of homeownership. Explore Plans.
© 2026 Better Homes and Gardens Real Estate LLC. An Anywhere Real Estate company. All rights reserved. Better Homes and Gardens® Real Estate is a registered trademark owned by Meredith Operations Corporation, licensed to Better Homes and Gardens Real Estate LLC and used with permission. Better Homes and Gardens Real Estate LLC fully supports the principles of the Fair Housing Act and the Equal Opportunity Act. Listing information is deemed reliable but is not guaranteed accurate.
Each office is independently owned and operated.
Any services or products provided by third parties are not provided by, affiliated with or related to Better Homes and Gardens Real Estate LLC, or its affiliated companies.