
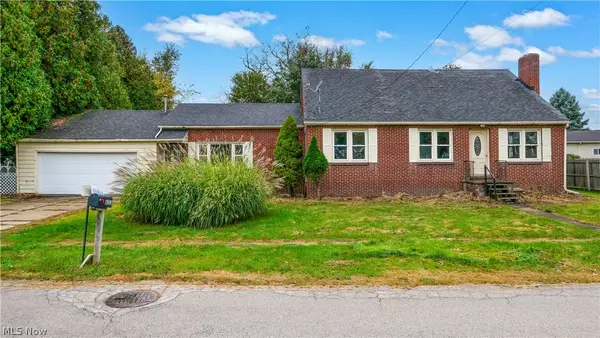
510 W 40th Street, Ashtabula, OH 44004
Local realty services provided by:Better Homes and Gardens Real Estate Central
Listed by: janis dorsten
Office: gillespie realty, llc.
MLS#:5255144
Source:OH_NORMLS
Price summary
- Price:$39,900
- Price per sq. ft.:$30.55
About this home
This spacious home offers 3 bedrooms and 2 full bathrooms, along with a generous kitchen, a large, airy living room, and a formal dining room ideal for everyday living and entertaining. Natural woodwork adds character and warmth throughout the home. Enjoy the inviting open front porch, perfect for relaxing outdoors, and a backyard with a detached two-car garage offering convenient parking and additional storage. A full, unfinished basement provides extra storage space and potential for future use. Conveniently located approximately 2–3 miles from the Lake Erie shoreline docks and beaches, Historical W 5th street full of shopping and entertainment and approximately 4–5 miles from I-90 access, and wineries and many other beautiful Ashtabula County hot spots! this property offers a combination of classic character, spacious living areas, and convenient access to local amenities and regional travel routes.-
Contact an agent
Home facts
- Year built:1910
- Subdivision & Development:Parsons
- Listing ID #:5255144
- Added:1 day(s) ago
- Updated:October 22, 2026 at 10:31 AM
Rooms and interior
- Bedrooms:3
- Total bathrooms:2
- Full bathrooms:2
- Rooms Total:6
- Basement:Yes
- Basement Description:Full
- Living area:1,306 sq. ft.
Heating and cooling
- Heating:Baseboard, Forced Air, Gas
Structure and exterior
- Roof:Asphalt, Fiberglass
- Year built:1910
- Building area:1,306 sq. ft.
- Lot area:0.14 Acres
- Architectural Style:Colonial
- Levels:2 Stories, 2 Story
Utilities
- Water:Public
- Sewer:Public Sewer
Finances and disclosures
- Price:$39,900
- Price per sq. ft.:$30.55
- Tax amount:$1,048 (2025)
Parking
- Parking description:Detached, Driveway, Garage
- Garage:Yes
- Garage spaces:2

New listings near 510 W 40th Street
- New
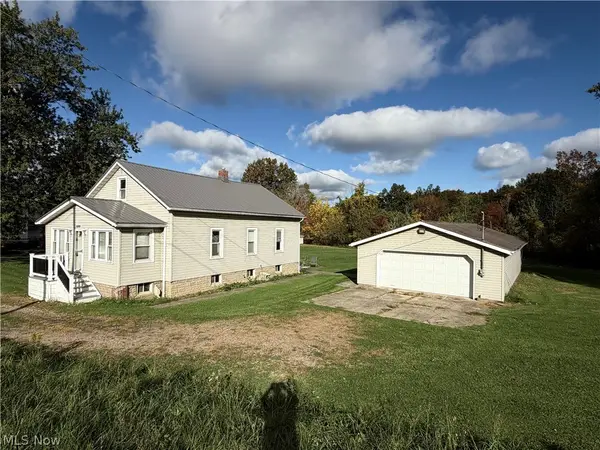 $169,900Active3 beds 1 baths992 sq. ft.
1237 E 21st Street, Ashtabula, OH 44004
MLS# 5254637Listed by: BERKSHIRE HATHAWAY HOMESERVICES PROFESSIONAL REALTY - New
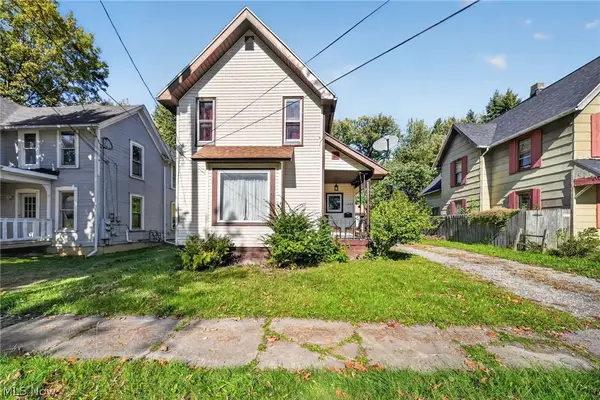 $159,977Active3 beds 1 baths1,240 sq. ft.
1649 W 8th Street, Ashtabula, OH 44004
MLS# 5254833Listed by: GLASSHOUSE REALTY GROUP, LLC - New
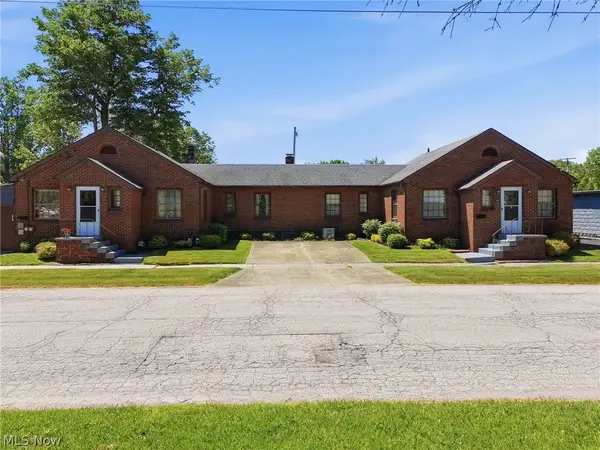 $225,000Active5 beds 3 baths3,814 sq. ft.
1016 & 1020 E 16th Street, Ashtabula, OH 44004
MLS# 5254693Listed by: MCDOWELL HOMES REAL ESTATE SERVICES - New
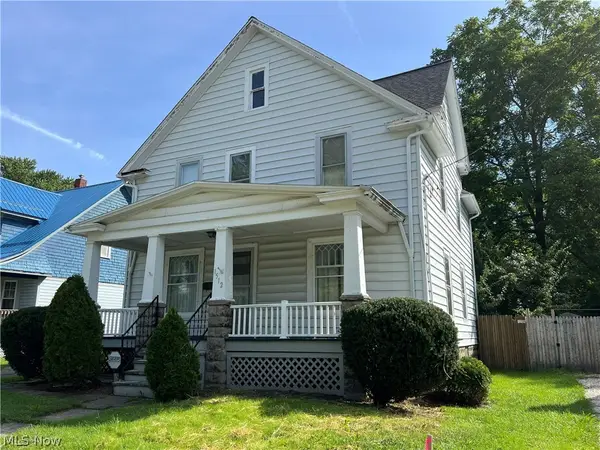 $99,900Active2 beds 2 baths1,568 sq. ft.
1512 Ohio Avenue, Ashtabula, OH 44004
MLS# 5247374Listed by: BERKSHIRE HATHAWAY HOMESERVICES PROFESSIONAL REALTY - New
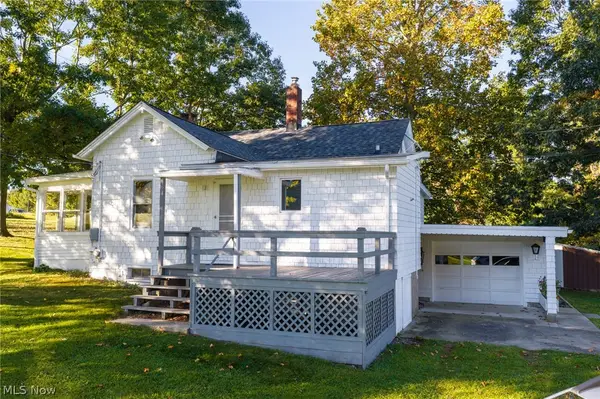 $325,000Active3 beds 1 baths1,408 sq. ft.
6135 S Ridge West W Road, Ashtabula, OH 44004
MLS# 5252670Listed by: HARBOR REALTY - Open Sun, 1 to 3pmNew
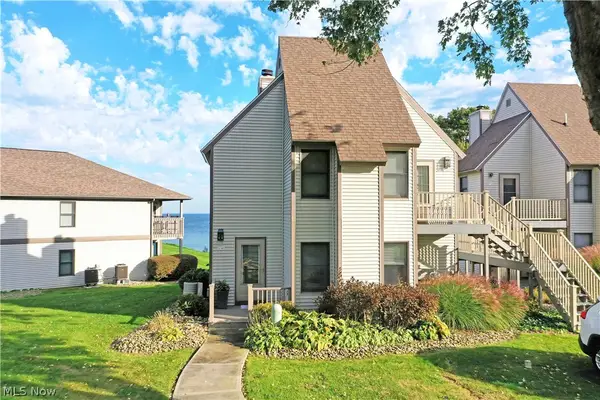 $210,000Active1 beds 1 baths666 sq. ft.
5237 Lake W Road #611, Ashtabula, OH 44004
MLS# 5252092Listed by: BROKERS REALTY GROUP - New
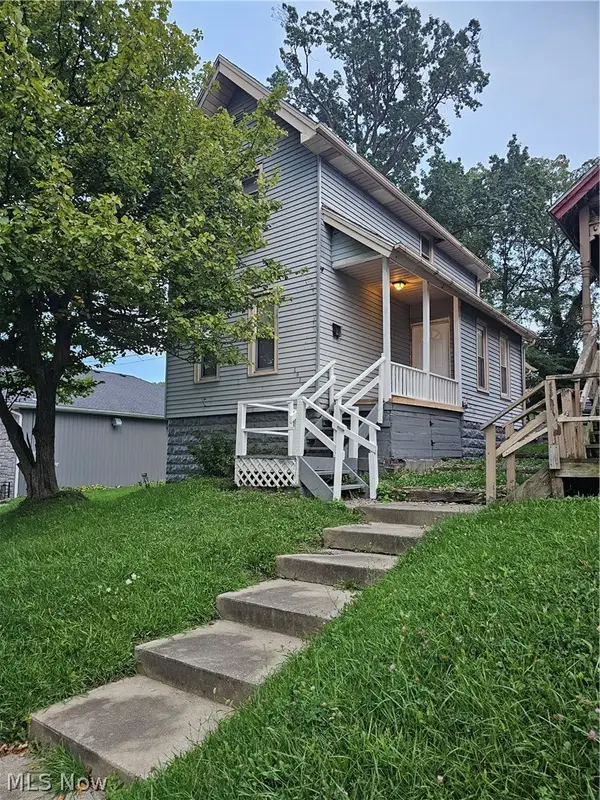 $98,000Active3 beds 2 baths952 sq. ft.
1318 W 5th Street, Ashtabula, OH 44004
MLS# 5253677Listed by: LISTWITHFREEDOM.COM INC. - New
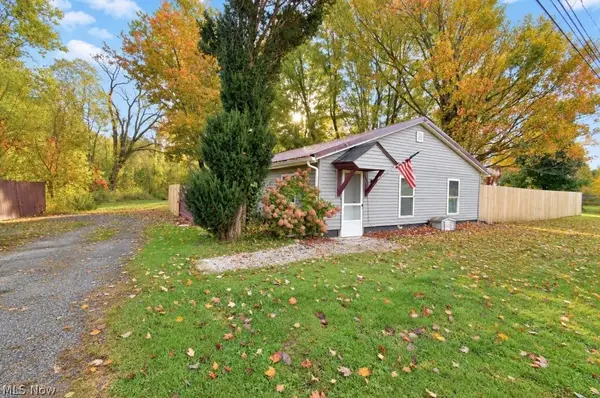 $164,900Active2 beds 2 baths1,201 sq. ft.
7700 Center Road, Ashtabula, OH 44004
MLS# 5252673Listed by: HOMESMART REAL ESTATE MOMENTUM LLC - New
 $194,900Active4 beds 2 baths1,973 sq. ft.
6123 Lucas Avenue, Ashtabula, OH 44004
MLS# 5253421Listed by: PATHWAY REAL ESTATE


Protect your home and budget from life's surprises with an Assurant Home Warranty, backed by a partner that supports you through every step of homeownership. Explore Plans.
© 2026 Better Homes and Gardens Real Estate LLC. An Anywhere Real Estate company. All rights reserved. Better Homes and Gardens® Real Estate is a registered trademark owned by Meredith Operations Corporation, licensed to Better Homes and Gardens Real Estate LLC and used with permission. Better Homes and Gardens Real Estate LLC fully supports the principles of the Fair Housing Act and the Equal Opportunity Act. Listing information is deemed reliable but is not guaranteed accurate.
Each office is independently owned and operated.
Any services or products provided by third parties are not provided by, affiliated with or related to Better Homes and Gardens Real Estate LLC, or its affiliated companies.