
928 Mineral Springs Road, Ashtabula, OH 44004
Local realty services provided by:Better Homes and Gardens Real Estate Central
928 Mineral Springs Road,Ashtabula, OH 44004
$61,000
- 3 Beds
- 1 Baths
- - sq. ft.
- Single family
- Closed
Listed by: clorice l vines, rachel n wilson
Office: mcdowell homes real estate services
MLS#:5247095
Source:OH_NORMLS
Price summary
- Price:$61,000
About this home
Welcome to 928 Mineral Springs Rd. in Ashtabula! Situated on approximately 0.69 acres in a quiet country setting, this 3-bedroom, 1-bath home offers plenty of potential for its next owner. Featuring a 2-car detached garage, well and septic, this property is a great opportunity for an investor or buyer looking for a project to make their own. With a peaceful setting and room to bring your ideas to life, this investor special is ready for its next chapter. Schedule your showing today! MOTIVATED SELLER, Bring offers!
Contact an agent
Home facts
- Year built:1938
- Subdivision & Development:Nettleton Heights Allotment
- Listing ID #:5247095
- Added:49 day(s) ago
- Updated:November 12, 2026 at 07:58 AM
Rooms and interior
- Bedrooms:3
- Total bathrooms:1
- Full bathrooms:1
- Rooms Total:5
- Kitchen Description:Dishwasher, Range, Refrigerator
- Basement:Yes
- Basement Description:Full, Unfinished
Heating and cooling
- Heating:Forced Air, Gas
Structure and exterior
- Roof:Asphalt, Fiberglass
- Year built:1938
- Architectural Style:Ranch
- Construction Materials:Wood Siding
- Exterior Features:Porch
- Levels:1 Story, 1 Story
Utilities
- Water:Well
- Sewer:Septic Tank
Finances and disclosures
- Price:$61,000
- Tax amount:$1,192 (2025)
Features and amenities
- Appliances:Dishwasher, Range, Refrigerator, Washer
- Laundry features:Dryer, Washer
Parking
- Parking description:Driveway
- Garage:Yes
- Garage spaces:2

New listings near 928 Mineral Springs Road
- New
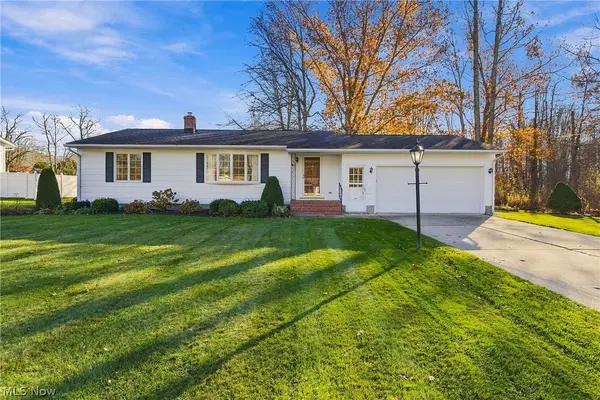 $199,000Active2 beds 3 baths1,104 sq. ft.
1549 Cherry Lane, Ashtabula, OH 44004
MLS# 5259254Listed by: PLATINUM REAL ESTATE - New
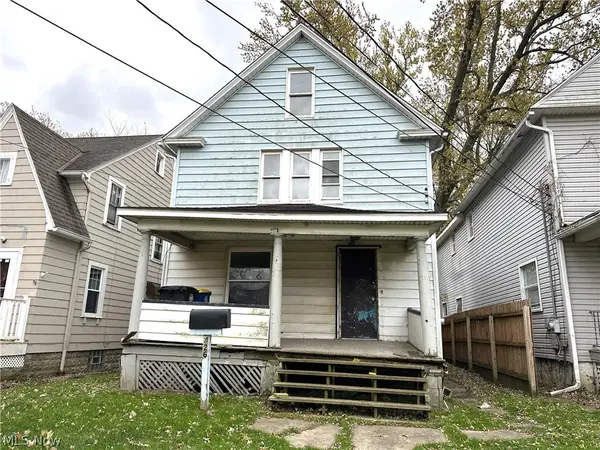 $43,500Active3 beds 2 baths1,484 sq. ft.
426 W 57th Street, Ashtabula, OH 44004
MLS# 5259844Listed by: PLATINUM REAL ESTATE - New
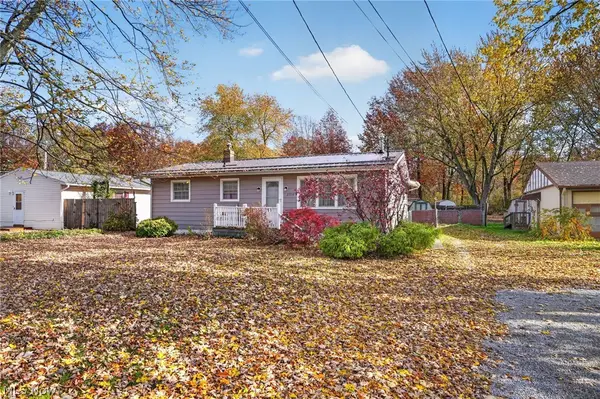 $135,000Active3 beds 1 baths1,032 sq. ft.
2314 Columbus Avenue, Ashtabula, OH 0
MLS# 5258073Listed by: PLATINUM REAL ESTATE - New
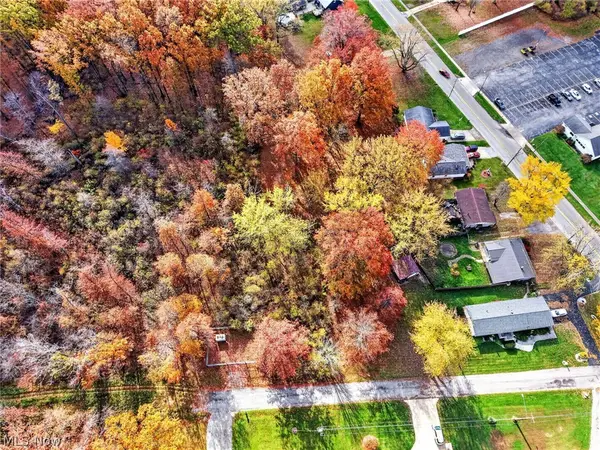 $16,000Active0.33 Acres
E 23rd Street, Ashtabula, OH 44004
MLS# 5258088Listed by: PLATINUM REAL ESTATE 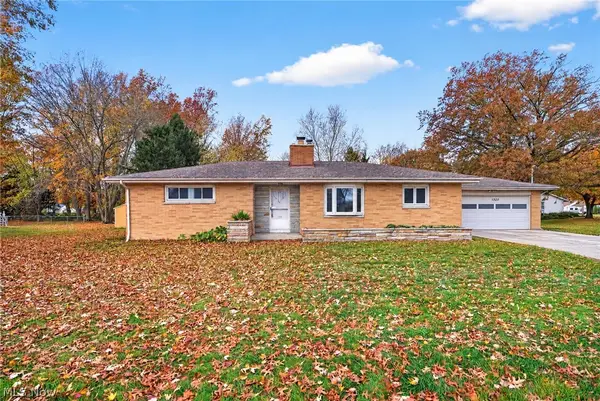 $174,977Pending4 beds 2 baths1,423 sq. ft.
1325 Union Avenue, Ashtabula, OH 44004
MLS# 5259324Listed by: GLASSHOUSE REALTY GROUP, LLC- New
 $149,999Active6 beds 2 baths1,680 sq. ft.
1326 W 5th Street, Ashtabula, OH 44004
MLS# 5259288Listed by: LISTWITHFREEDOM.COM INC. - New
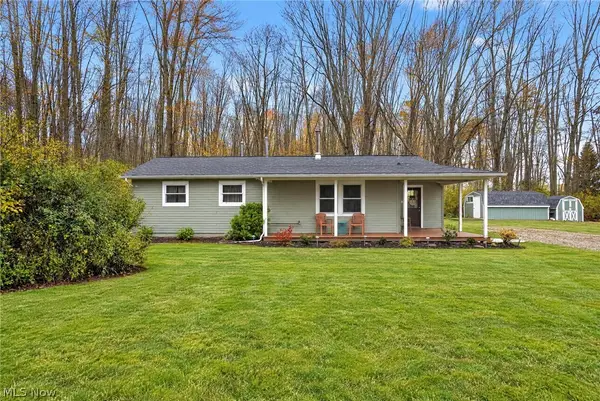 $220,000Active3 beds 1 baths1,200 sq. ft.
15 Stones Long Beach Drive, Ashtabula, OH 44004
MLS# 5258447Listed by: MCDOWELL HOMES REAL ESTATE SERVICES - New
 $284,900Active2 beds 2 baths1,530 sq. ft.
1636 Pleasantview Avenue, Ashtabula, OH 44004
MLS# 5258841Listed by: CENTURY 21 HOMESTAR - New
 $299,000Active3 beds 3 baths
1417 Bridge Street, Ashtabula, OH 44004
MLS# 5258518Listed by: RE/MAX INNOVATIONS - New
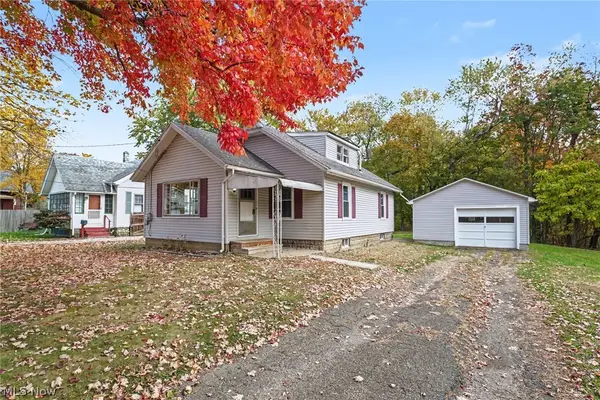 $174,000Active3 beds 1 baths1,136 sq. ft.
1426 Michigan Avenue, Ashtabula, OH 44004
MLS# 5257837Listed by: HOMESMART REAL ESTATE MOMENTUM LLC


Protect your home and budget from life's surprises with an Assurant Home Warranty, backed by a partner that supports you through every step of homeownership. Explore Plans.
© 2026 Better Homes and Gardens Real Estate LLC. An Anywhere Real Estate company. All rights reserved. Better Homes and Gardens® Real Estate is a registered trademark owned by Meredith Operations Corporation, licensed to Better Homes and Gardens Real Estate LLC and used with permission. Better Homes and Gardens Real Estate LLC fully supports the principles of the Fair Housing Act and the Equal Opportunity Act. Listing information is deemed reliable but is not guaranteed accurate.
Each office is independently owned and operated.
Any services or products provided by third parties are not provided by, affiliated with or related to Better Homes and Gardens Real Estate LLC, or its affiliated companies.