
3177 Cook Road, Atwater, OH 44201
Local realty services provided by:Better Homes and Gardens Real Estate Central
Listed by: lori a wadlington
Office: jack kohl realty
MLS#:5253686
Source:OH_NORMLS
Price summary
- Price:$855,000
- Price per sq. ft.:$223.82
About this home
TO BE BUILT-Enjoy the opportunity to build your dream home in a peaceful rural setting! This thoughtfully designed Craftsman-style ranch will feature an inviting double front door entrance into a foyer, 3 bedrooms, and 3.5 bathrooms, blending timeless curb appeal with modern comfort. The spacious interior will offer impressive 10-foot ceilings, creating an open and airy feel throughout. The kitchen will showcase beautiful Amish-built cabinetry and elegant quartz countertops with an island, perfect for everyday living and entertaining. The kitchen opens up to the family room and dining room. Need more space-the partially finished basement will provide additional living space, featuring a full bathroom, a bonus room, and two egress windows for added flexibility and natural light. Step outside to enjoy the covered composite deck, ideal for relaxing or entertaining while taking in the surrounding 2.5-acre property. Experience the charm of country living with the opportunity to make this beautiful new home your own!...
Contact an agent
Home facts
- Listing ID #:5253686
- Added:3 day(s) ago
- Updated:October 20, 2026 at 02:13 PM
Rooms and interior
- Bedrooms:3
- Total bathrooms:4
- Full bathrooms:3
- Half bathrooms:1
- Rooms Total:15
- Kitchen Description:Dishwasher, Disposal, Microwave, Range, Refrigerator
- Basement:Yes
- Basement Description:Partially Furnished, Sump Pump
- Living area:3,820 sq. ft.
Heating and cooling
- Cooling:Central Air
- Heating:Fireplaces, Forced Air, Gas
- Central air:Yes
Structure and exterior
- Roof:Metal, Shingle
- Building area:3,820 sq. ft.
- Lot area:2.5 Acres
- Architectural Style:Ranch
- Construction Materials:Stone, Vinyl Siding
- Exterior Features:Deck, Porch
- Levels:1 Story, 1 Story, 2 Story
Utilities
- Water:Well
- Sewer:Septic Tank
Finances and disclosures
- Price:$855,000
- Price per sq. ft.:$223.82
Features and amenities
- Appliances:Dishwasher, Disposal, Microwave, Range, Refrigerator
- Amenities:Carbon Monoxide Detectors, Smoke Detectors
Parking
- Parking description:Attached, Driveway, Garage
- Garage:Yes
- Garage spaces:2

New listings near 3177 Cook Road
 $1,500,000Pending2 beds 2 baths1,338 sq. ft.
3522 Alexander Road, Atwater, OH 44201
MLS# 5250938Listed by: JACK KOHL REALTY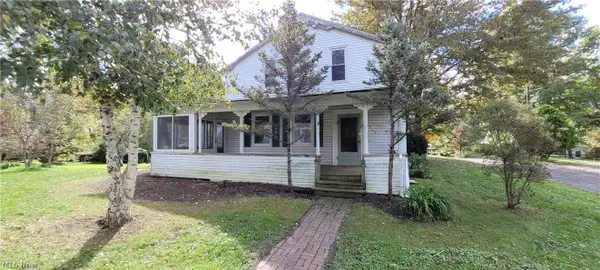 $78,000Active3 beds 2 baths1,644 sq. ft.
1240 Maple Avenue, Atwater, OH 44201
MLS# 5251084Listed by: MARKLEY REALTY, INC. $264,900Active3 beds 2 baths1,344 sq. ft.
141 State Route 225, Atwater, OH 44201
MLS# 5248468Listed by: RE/MAX EDGE REALTY $300,000Active3 beds 2 baths1,508 sq. ft.
4761 Waterloo Road, Atwater, OH 44201
MLS# 5248080Listed by: UNDERWOOD & ASSOCIATES $599,000Active53.51 Acres
3705 Alexander Road, Atwater, OH 44201
MLS# 5247649Listed by: KELLER WILLIAMS CHERVENIC RLTY $544,900Active29.38 Acres
4597 Laubert Road, Atwater, OH 44201
MLS# 5243963Listed by: KELLER WILLIAMS GREATER METROPOLITAN $429,900Activeundercontract3 beds 2 baths2,834 sq. ft.
5271 Wilkes Road, Atwater, OH 44201
MLS# 5245222Listed by: JACK KOHL REALTY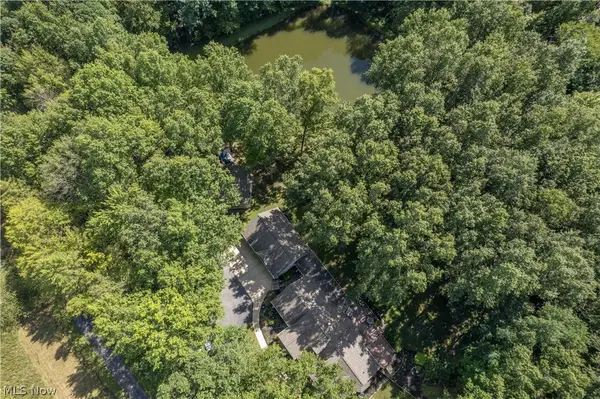 $425,000Pending4 beds 3 baths3,234 sq. ft.
2332 Porter Road, Atwater, OH 44201
MLS# 5244376Listed by: KELLER WILLIAMS LEGACY GROUP REALTY $205,900Active5 beds 2 baths
3102 Shaffer Road, Atwater, OH 44201
MLS# 5241079Listed by: MOSHOLDER REALTY INC.


Protect your home and budget from life's surprises with an Assurant Home Warranty, backed by a partner that supports you through every step of homeownership. Explore Plans.
© 2026 Better Homes and Gardens Real Estate LLC. An Anywhere Real Estate company. All rights reserved. Better Homes and Gardens® Real Estate is a registered trademark owned by Meredith Operations Corporation, licensed to Better Homes and Gardens Real Estate LLC and used with permission. Better Homes and Gardens Real Estate LLC fully supports the principles of the Fair Housing Act and the Equal Opportunity Act. Listing information is deemed reliable but is not guaranteed accurate.
Each office is independently owned and operated.
Any services or products provided by third parties are not provided by, affiliated with or related to Better Homes and Gardens Real Estate LLC, or its affiliated companies.