
7583 Yale Road, Atwater, OH 44201
Local realty services provided by:Better Homes and Gardens Real Estate Central
7583 Yale Road,Atwater, OH 44201
$352,000
- 4 Beds
- 3 Baths
- - sq. ft.
- Single family
- Sold
Listed by: sarah l taylor
Office: assure realty
MLS#:5225334
Source:OH_NORMLS
Sorry, we are unable to map this address
Price summary
- Price:$352,000
About this home
Gorgeous almost brand new construction 4 bedroom 2 1/2 bath easy one floor living ranch home. Lovely ranch home sits off the road nestled in mature trees all on 3.38 acre lot. Brand new 2026: roof, windows, siding, furnace, central air (heat pump), all bathrooms been updated, hot water tank, and so much more. Living room with picture window and fireplace. 2026 Brand new large open kitchen features quartz countertops, self close cabinets, breakfast bar area, pantry, coffee bar area, and is fully appliance. First floor laundry room features cabinets for storage. Bedrooms and bathrooms are all located on the first floor. Large four car garage completely updated in 2026. Four car garage features: electric, outlets, 2 door openers, interior/exterior lighting, and extra storage space. Everything interior and exterior in the home is brand new, energy efficient, and features many upgrades. Only original parts of this home is four exterior walls, roof rafters, and foundation. All mechanicals brand new and energy efficient. Relax on new 6X8 concrete patio area. New gravel driveway provides plenty of parking space. 10X12 outbuilding was completely updated in 2026. Buyers see listing agent or Realtor for 3D virtual tour home & garage, and update list of all upgrades/updates done to fabulous property. Buyers septic/well inspections have already been done. Septic system comes with a one year service contract. Property being sold "AS IS". Convenient location to parks, Berlin Lake, shopping, restaurants, and Routes 14, 225, 5, 183, 18, 224, & 76....
Contact an agent
Home facts
- Year built:1979
- Listing ID #:5225334
- Added:47 day(s) ago
- Updated:August 24, 2026 at 06:28 AM
Rooms and interior
- Bedrooms:4
- Total bathrooms:3
- Full bathrooms:2
- Half bathrooms:1
- Rooms Total:9
- Kitchen Description:Dishwasher, Microwave, Range, Refrigerator
- Basement:Yes
- Basement Description:Sump Pump
Heating and cooling
- Cooling:Heat Pump
- Heating:Electric, Fireplaces, Forced Air, Heat Pump
Structure and exterior
- Roof:Asphalt
- Year built:1979
- Lot Features:Cleared, Wooded/Treed
- Architectural Style:Ranch
- Construction Materials:Vinyl Siding, Wood Siding
- Exterior Features:Cleared, Patio, Wooded
- Levels:1 Story, 1 Story
Utilities
- Water:Well
- Sewer:Septic Tank
Finances and disclosures
- Price:$352,000
- Tax amount:$4,316 (2024)
Features and amenities
- Appliances:Dishwasher, Microwave, Range, Refrigerator, Water Softener
- Amenities:Smoke Detectors
Parking
- Parking description:Detached, Garage
- Garage:Yes
- Garage spaces:4

New listings near 7583 Yale Road
- New
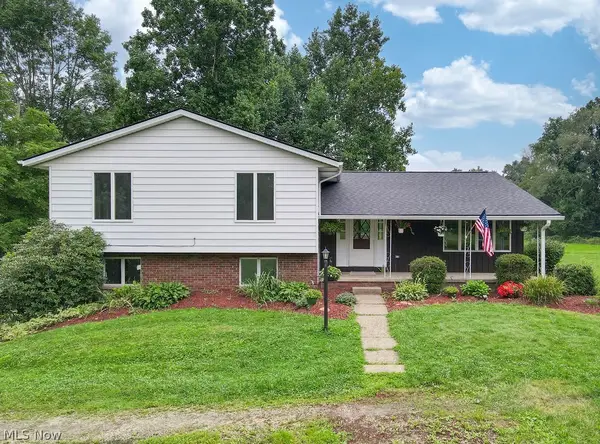 $359,900Active4 beds 3 baths2,444 sq. ft.
4100 Waterloo Road, Atwater, OH 44201
MLS# 5228626Listed by: EXP REALTY, LLC. 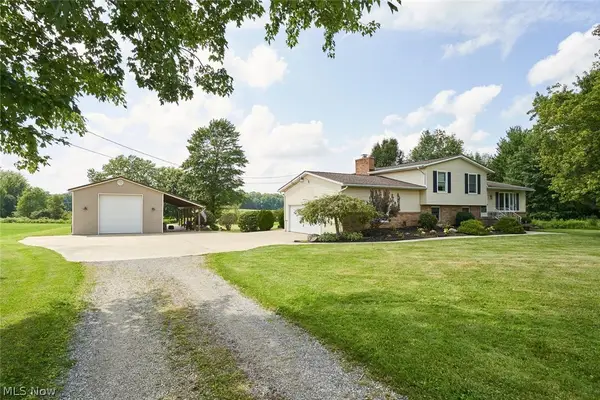 $389,000Active3 beds 2 baths2,028 sq. ft.
3039 New Milford Road, Atwater, OH 44201
MLS# 5235261Listed by: EXP REALTY, LLC.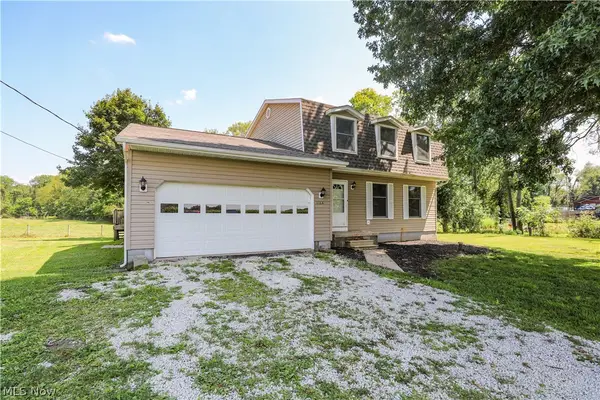 $350,000Pending3 beds 2 baths1,596 sq. ft.
1164 Hartville Road, Atwater, OH 44201
MLS# 5234880Listed by: JACK KOHL REALTY $319,900Active3 beds 2 baths
4828 Waterloo Road, Atwater, OH 44201
MLS# 5235055Listed by: EXIT REALTY GPS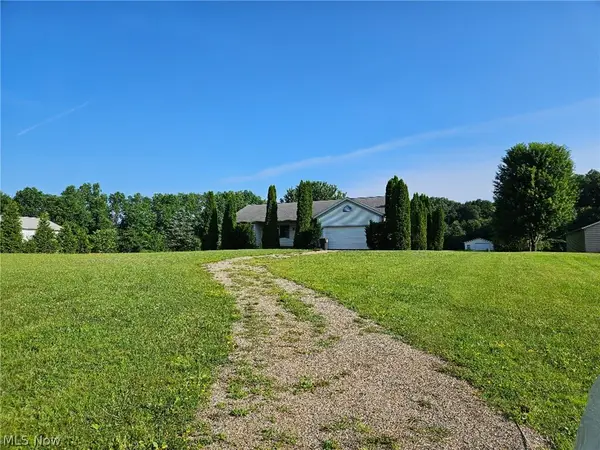 Pending3 beds 2 baths1,564 sq. ft.
7071 Clark Road, Atwater, OH 44201
MLS# 5233349Listed by: KIKO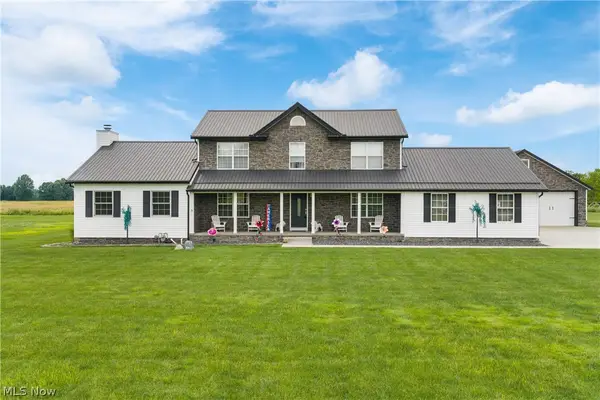 $525,000Pending4 beds 3 baths2,668 sq. ft.
1795 New Milford Road, Atwater, OH 44201
MLS# 5222426Listed by: RE/MAX TRENDS REALTY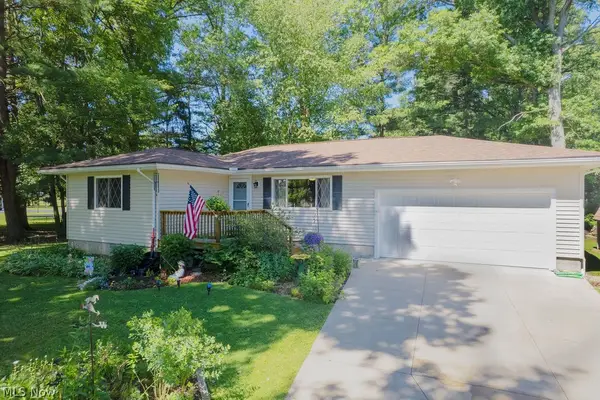 $239,900Active3 beds 1 baths1,076 sq. ft.
1195 New Milford Road, Atwater, OH 44201
MLS# 5223021Listed by: MOSHOLDER REALTY INC.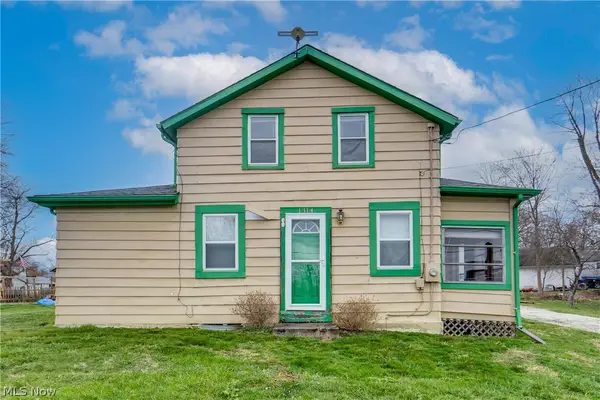 $129,900Active3 beds 1 baths1,184 sq. ft.
1314 Bank Street, Atwater, OH 44201
MLS# 5221201Listed by: EXP REALTY, LLC.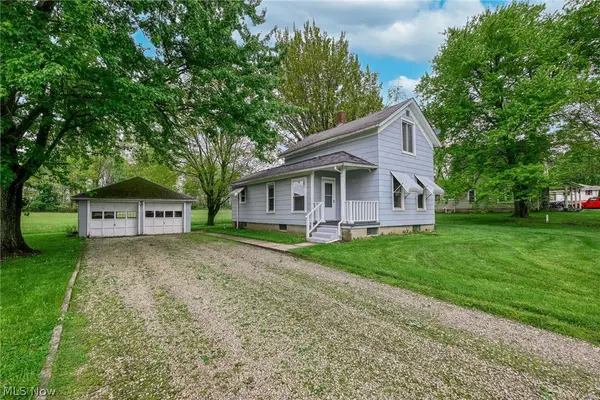 $164,000Pending2 beds 1 baths
1551 State Route 44, Atwater, OH 44201
MLS# 5208040Listed by: BERKSHIRE HATHAWAY HOMESERVICES STOUFFER REALTY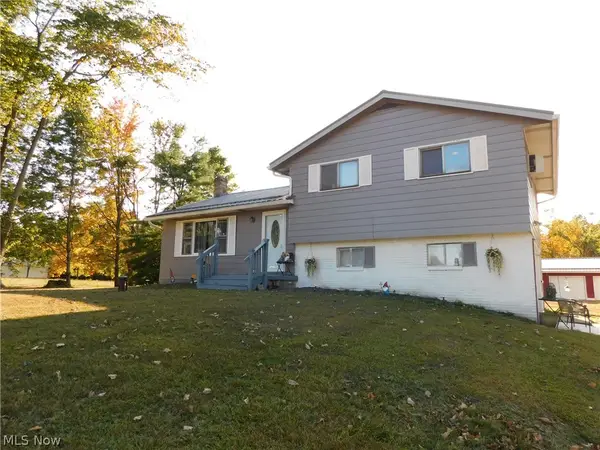 $315,000Active4 beds 2 baths1,804 sq. ft.
2547 Industry Road, Atwater, OH 44201
MLS# 5205153Listed by: RE/MAX CROSSROADS PROPERTIES


Protect your home and budget from life's surprises with an Assurant Home Warranty, backed by a partner that supports you through every step of homeownership. Explore Plans.
© 2026 Better Homes and Gardens Real Estate LLC. An Anywhere Real Estate company. All rights reserved. Better Homes and Gardens® Real Estate is a registered trademark owned by Meredith Operations Corporation, licensed to Better Homes and Gardens Real Estate LLC and used with permission. Better Homes and Gardens Real Estate LLC fully supports the principles of the Fair Housing Act and the Equal Opportunity Act. Listing information is deemed reliable but is not guaranteed accurate.
Each office is independently owned and operated.
Any services or products provided by third parties are not provided by, affiliated with or related to Better Homes and Gardens Real Estate LLC, or its affiliated companies.