
11750 Derbyshire Lane, Auburn, OH 44023
Local realty services provided by:Better Homes and Gardens Real Estate Central
Listed by: sherri g costanzo
Office: re/max crossroads properties
MLS#:5255458
Source:OH_NORMLS
Price summary
- Price:$569,900
- Price per sq. ft.:$234.05
- Monthly HOA dues:$25
About this home
Gorgeous cedar home nestled on over 3 wooded acres in the desirable Derbyshire community. This outstanding residence features an open floor plan highlighted by a stunning two-story foyer. The vaulted Great Room serves as the heart of the home, boasting a wall of windows that overlook the private, wooded backyard and a fireplace accented by an antique mantle and black marble.
The spacious kitchen, seamlessly connected to the Great Room, is equipped with a large island, built-in desk, ample countertop space, and a triple slider leading to a sprawling deck and fenced-in yard. The main level includes a convenient laundry room with cabinetry and a primary suite tucked away for privacy, complete with a walk-in closet and a spa-like bath featuring double sinks, a soaking tub, and a separate shower. A formal dining room, two additional bedrooms upstairs, a full guest bath, a full basement with finishing potential, and a three-car garage complete this impressive property located among high-end executive homes. The roof is newer in 25/26 and the geothermal heating was updated in 2018. This home also has a whole house generator!...
Contact an agent
Home facts
- Year built:1995
- Subdivision & Development:Derbyshire Estates
- Listing ID #:5255458
- Added:1 day(s) ago
- Updated:October 29, 2026 at 02:43 PM
Rooms and interior
- Bedrooms:3
- Total bathrooms:3
- Full bathrooms:2
- Half bathrooms:1
- Rooms Total:7
- Kitchen Description:Dishwasher, Disposal, Microwave, Range, Refrigerator
- Basement:Yes
- Basement Description:Full, Unfinished
- Living area:2,435 sq. ft.
Heating and cooling
- Heating:Geothermal
Structure and exterior
- Roof:Asphalt, Fiberglass
- Year built:1995
- Building area:2,435 sq. ft.
- Lot area:3.31 Acres
- Lot Features:Level, Wooded/Treed
- Architectural Style:Colonial
- Construction Materials:Cedar
- Exterior Features:Deck, Level, Wooded
- Levels:2 Stories, 2 Story
Utilities
- Water:Well
- Sewer:Septic Tank
Finances and disclosures
- Price:$569,900
- Price per sq. ft.:$234.05
- Tax amount:$7,600 (2025)
Features and amenities
- Appliances:Dishwasher, Disposal, Microwave, Range, Refrigerator
- Amenities:Smoke Detectors
Parking
- Parking description:Attached, Drain, Driveway, Garage, Paved
- Garage:Yes
- Garage spaces:3

New listings near 11750 Derbyshire Lane
- New
 $429,000Active3 beds 2 baths2,053 sq. ft.
7503 Rocky Ridge Sw Road, Stone Creek, OH 43840
MLS# 5255648Listed by: KAUFMAN REALTY & AUCTION, LLC. 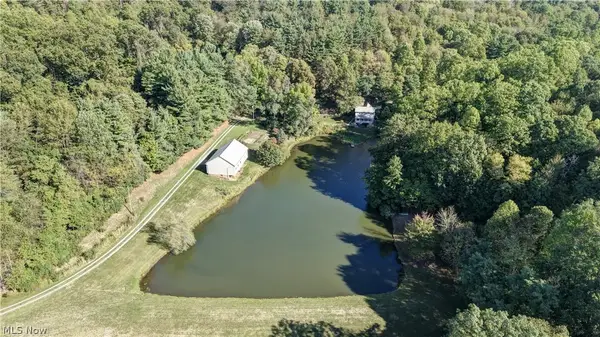 Pending3 beds 3 baths2,515 sq. ft.
8097 Ore Hill Sw Road, Stone Creek, OH 43840
MLS# 5249373Listed by: KAUFMAN REALTY & AUCTION, LLC. $575,000Activeundercontract3 beds 2 baths2,288 sq. ft.
6997 Ore Hill Sw Road, Stone Creek, OH 43840
MLS# 5238002Listed by: RE/MAX CROSSROADS PROPERTIES


Protect your home and budget from life's surprises with an Assurant Home Warranty, backed by a partner that supports you through every step of homeownership. Explore Plans.
© 2026 Better Homes and Gardens Real Estate LLC. An Anywhere Real Estate company. All rights reserved. Better Homes and Gardens® Real Estate is a registered trademark owned by Meredith Operations Corporation, licensed to Better Homes and Gardens Real Estate LLC and used with permission. Better Homes and Gardens Real Estate LLC fully supports the principles of the Fair Housing Act and the Equal Opportunity Act. Listing information is deemed reliable but is not guaranteed accurate.
Each office is independently owned and operated.
Any services or products provided by third parties are not provided by, affiliated with or related to Better Homes and Gardens Real Estate LLC, or its affiliated companies.