
11250 Loris Avenue, Aurora, OH 44202
Local realty services provided by:Better Homes and Gardens Real Estate Central
Listed by: heather spirko
Office: re/max haven realty
MLS#:5243991
Source:OH_NORMLS
Price summary
- Price:$185,000
- Price per sq. ft.:$101.43
About this home
Welcome home to the charming and beautifully updated 2 bedroom 1 full bath home on a quite secluded street, offering a peaceful setting with a private yard and your very own pond! The home has undergone many improvements like natural wood floors throughout and a full bathroom renovation making it truly move in ready while still offering plenty of character. Major updates provide added peace of mind, including updated plumbing, electrical, a newer well and roof 3-4 years old with a transferable warranty. A new water softener and pressure tank were also installed in the past year. The garage is a standout feature insulated, drywall and finished with heat and 220V power making it ideal for a workshop, hobby space, additional storge or year round use. Outside you will enjoy a private almost 2 acre yard with tranquil pond and paver patio that create a peaceful setting with plenty of room to relax, entertain or simply enjoy the outdoors. With a large number of updates, a versatile finished garage, wood floors, a paver patio and a beautiful private setting, this home offers a combination that's hard to find at this price. Schedule your private showing today!...
Contact an agent
Home facts
- Year built:1956
- Subdivision & Development:Martin Homesites
- Listing ID #:5243991
- Added:1 day(s) ago
- Updated:September 15, 2026 at 02:52 AM
Rooms and interior
- Bedrooms:2
- Total bathrooms:1
- Full bathrooms:1
- Rooms Total:5
- Kitchen Description:Dishwasher, Microwave, Range, Refrigerator
- Basement:Yes
- Basement Description:Full, Unfinished
- Living area:1,824 sq. ft.
Heating and cooling
- Cooling:Central Air
- Heating:Forced Air, Gas
- Central air:Yes
Structure and exterior
- Roof:Asphalt, Fiberglass
- Year built:1956
- Building area:1,824 sq. ft.
- Lot area:1.93 Acres
- Architectural Style:Ranch
- Construction Materials:Vinyl Siding
- Levels:1 Story, 1 Story
Utilities
- Water:Private, Well
- Sewer:Septic Tank
Finances and disclosures
- Price:$185,000
- Price per sq. ft.:$101.43
- Tax amount:$2,072 (2025)
Features and amenities
- Appliances:Dishwasher, Microwave, Range, Refrigerator, Washer, Water Softener
- Laundry features:Dryer, Washer
Parking
- Parking description:Detached, Garage
- Garage:Yes
- Garage spaces:2

New listings near 11250 Loris Avenue
- New
 $920,000Active4 beds 3 baths2,104 sq. ft.
Lot 24 Whisperwood Lane, Aurora, OH 44202
MLS# 5243764Listed by: KELLER WILLIAMS CHERVENIC RLTY - New
 $529,900Active4 beds 3 baths2,610 sq. ft.
800 Windward Drive #37, Aurora, OH 44202
MLS# 5243556Listed by: KELLER WILLIAMS LIVING - New
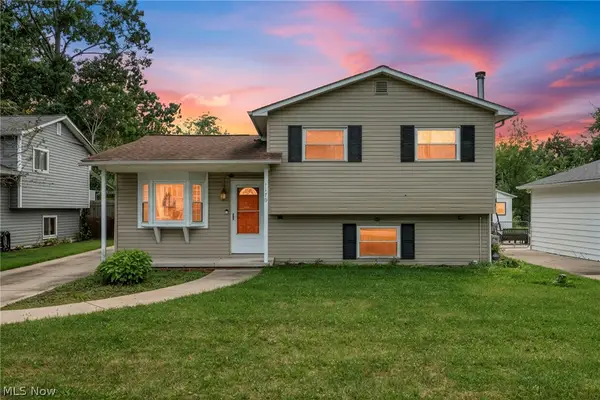 $284,900Active3 beds 2 baths2,018 sq. ft.
1175 Lloyd Avenue, Aurora, OH 44202
MLS# 5243800Listed by: GLASSHOUSE REALTY GROUP, LLC - New
 $239,900Active3 beds 2 baths1,584 sq. ft.
1221 Lake Avenue, Aurora, OH 44202
MLS# 5242493Listed by: KELLER WILLIAMS LIVING - Open Sat, 12 to 3pmNew
 $488,000Active3 beds 3 baths2,054 sq. ft.
940-2 Memory Lane, Aurora, OH 44202
MLS# 5243216Listed by: KELLER WILLIAMS CHERVENIC RLTY  $550,000Pending4 beds 3 baths2,588 sq. ft.
999 Whisperwood Lane, Aurora, OH 44202
MLS# 5241367Listed by: KELLER WILLIAMS CHERVENIC RLTY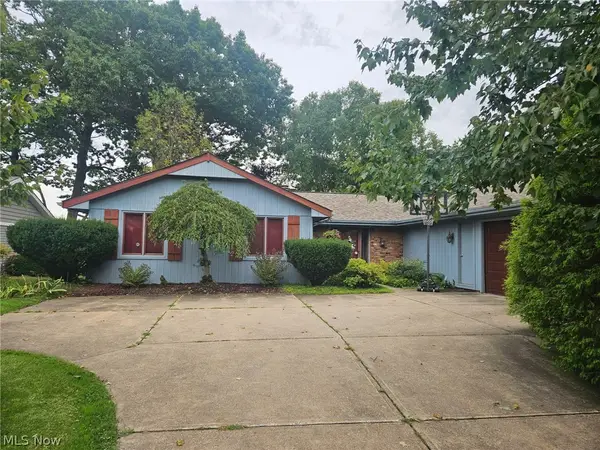 $700,000Pending4 beds 2 baths2,100 sq. ft.
1240 Surfside Circle, Aurora, OH 44202
MLS# 5242628Listed by: EXP REALTY, LLC.- New
 $220,000Active4 beds 2 baths1,780 sq. ft.
355 S Chillicothe Road, Aurora, OH 44202
MLS# 5242621Listed by: RUSSELL REAL ESTATE SERVICES - New
 $529,900Active4 beds 4 baths2,580 sq. ft.
978 Hawkin Lane, Aurora, OH 44202
MLS# 5233986Listed by: KELLER WILLIAMS CITYWIDE


Protect your home and budget from life's surprises with an Assurant Home Warranty, backed by a partner that supports you through every step of homeownership. Explore Plans.
© 2026 Better Homes and Gardens Real Estate LLC. An Anywhere Real Estate company. All rights reserved. Better Homes and Gardens® Real Estate is a registered trademark owned by Meredith Operations Corporation, licensed to Better Homes and Gardens Real Estate LLC and used with permission. Better Homes and Gardens Real Estate LLC fully supports the principles of the Fair Housing Act and the Equal Opportunity Act. Listing information is deemed reliable but is not guaranteed accurate.
Each office is independently owned and operated.
Any services or products provided by third parties are not provided by, affiliated with or related to Better Homes and Gardens Real Estate LLC, or its affiliated companies.